Skip main navigation
Sold for $780,000
  • $780,000

    1332 Winding Waye Ln, Silver Spring, MD 20902

    5beds
    2,925sqft
    Single Family Residence
    Built in 1969
    8,740 Square Feet Lot
    $755,400 Zestimate®
    $267/sqft
    $3,597 Estimated rent

    Home value

    $755,400

    $718,000 - $793,000

    $3,597/mo

    Zestimate® history
    Loading
    Loading...

    Owner options

    List your home for rent

    $3,597/mo

    Rent Zestimate®

    Find your next renter with Zillow Rental Manager. Plus, with online applications, you can quickly screen prospective tenants – for free.

    Learn more

    $3,597/mo

    Rent Zestimate®

    Refinance and save

    $4,797/mo

    Est. payment

    Refinancing to a lower rate could help reduce your monthly payments and save thousands over the life of the loan.

    See today's rates

    $4,797/mo

    Est. payment

    Explore your selling options

    Work with a Zillow partner agent

    Leverage their expertise and Zillow's premium Showcase listings to get your home seen by more buyers.

    Get started

    List with your own agent

    Get your home in front of millions of buyers by listing it on Zillow.

    Learn how to do it

    Sell it yourself

    Take full control of how buyers see your home on Zillow by listing For Sale by Owner (FSBO).

    List your home

    What's special

    Wood-burning fireplaceRenovated kitchenDetailed finishesFlagstone walkwayTimeless curb appealCustom built-insWarm design touches
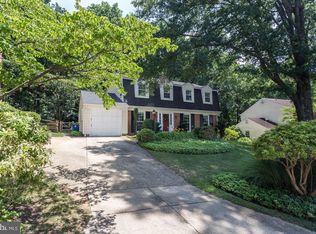
    This charming white Colonial is nestled in a picturesque neighborhood surrounded by parkland and backing to the wooded grounds of Wheaton Regional Park. From the moment you arrive, the beautiful landscaping, flagstone walkway, and timeless curb appeal make a lasting impression. Filled with natural light and thoughtful updates throughout, this beautifully maintained home offers five bedrooms, 3.5 bathrooms, and inviting spaces that feel both elegant and comfortable. The renovated kitchen features granite countertops, a large island, solid wood cabinetry, and a bright eat-in area that opens seamlessly into the family room with recessed lighting and a wood-burning fireplace. Custom built-ins, detailed finishes, and warm design touches add character throughout the home. Upstairs, the renovated bathrooms feature clean, modern finishes with a spa-like feel, while several bedrooms offer peaceful wooded views and custom built-ins. The finished lower level includes a spacious recreation area, full bathroom, kitchenette, and private fifth bedroom, offering flexible space for guests, a home office, gym, or additional living area. Located just moments from Brookside Gardens, parks, shopping, dining, and commuter routes, this home blends classic charm, thoughtful updates, and a beautiful natural setting in one of the area’s most desirable neighborhoods. Please note: Square footage is estimated and calculated by an independent third party; information is deemed accurate but not guaranteed. Offers if any due Monday, July 13th at 5 PM

    Zillow last checked:

    Listing updated:

    Listed by:

    Carrie Hillegass 202-290-9597,

    Compass,

    Listing Team: Mollaan Babbington Group, Co-Listing Agent: Margaret M. Babbington 240-460-4007,

    Compass

    Bought with:

    Madison Silber

    Compass

    Source: Bright MLS,MLS#: MDMC2238760MLS Logo

    Facts & features

    Interior

    Bedrooms & bathrooms
    • Bedrooms: 5
    • Bathrooms: 4
    • Full bathrooms: 3
    • 1/2 bathrooms: 1
    • Main level bathrooms: 1
    Basement
    • Area: 585
    Heating
    • Hot Water, Natural Gas
    Cooling
    • Central Air, Electric
    Appliances
    • Included: Gas Water Heater
    Features
    • Basement: Finished
    • Number of fireplaces: 1
    Interior area
    • Total structure area: 2,925
    • Total interior livable area: 2,925 sqft
    • Finished area above ground: 2,340
    • Finished area below ground: 585

    Property

    Parking
    • Total spaces: 4
    • Parking features: Garage Faces Front, Inside Entrance, Driveway, Garage
    • Garage spaces: 1
    • Uncovered spaces: 3
    Accessibility
    • Accessibility features: Accessible Entrance
    Features
    • Levels: Three
    • Stories: 3
    • Pool features: None
    Lot
    • Size: 8,740 Square Feet
    Details
    • Additional structures: Above Grade, Below Grade
    • Parcel number: 161301459604
    • Zoning: R90
    • Special conditions: Standard

    Construction

    Type & style
    • Home type: SingleFamily
    • Architectural style: Other
    • Property subtype: Single Family Residence
    Materials
    • Frame
    • Foundation: Slab
    Condition
    • New construction: No
    • Year built: 1969

    Utilities & green energy

    • Sewer: Public Sewer
    • Water: Public

    Community & HOA

    Community
    • Subdivision: Glenfield Manor
    HOA
    • Has HOA: No
    Location
    • Region: Silver Spring

    Financial & listing details

    • Price per square foot: $267/sqft
    • Tax assessed value: $587,033
    • Annual tax amount: $7,406
    • Date on market: 7/8/2026
    • Listing agreement: Exclusive Right To Sell
    • Ownership: Fee Simple

    Price history

    DateEventPrice
    7/31/2026Sold$780,000+4.1%$267/sqft
    Source: Bright MLS #MDMC2238760 Report a problem
    7/15/2026Pending sale$749,000$256/sqft
    Source: Bright MLS #MDMC2238760 Report a problem
    7/8/2026Listed for sale$749,000$256/sqft
    Source: Bright MLS #MDMC2238760 Report a problem

    Public tax history

    YearProperty taxesTax assessment
    2025$6,714 +10.5%$572,200 +8.4%
    2024$6,076 +9.1%$527,833 +9.2%
    2023$5,571 +15%$483,467 +10.1%
    2022$4,845 +3%$439,100 +2.9%
    2021$4,703 +3%$426,533 +3%
    2020$4,567 +3.2%$413,967 +3.1%
    2019$4,426 -0.2%$401,400
    2018$4,434 -3.1%$401,400
    2017$4,575 +23.2%$401,400 -1.2%
    2016$3,714 $406,200 +3.1%
    2015$3,714 $394,133 +3.2%
    2014$3,714 $382,067 +3.3%
    2013-- $370,000
    2012-- $370,000
    2011-- $370,000 -25.5%
    2010-- $496,680 +3.6%
    2009-- $479,232 +3.8%
    2008-- $461,786 +3.9%
    2007-- $444,340 +17.7%
    2006-- $377,460 +21.5%
    2005-- $310,580 +27.4%
    2004-- $243,700
    2003-- $243,700 +14.4%
    2002-- $213,040 +7.8%
    2001-- $197,710
    Find assessor info on the county website

    Neighborhood: 20902

    Nearby schools

    GreatSchools rating
    Schools provided by the listing agent
    • District: Montgomery County Public Schools

    Source: Bright MLS. This data may not be complete. We recommend contacting the local school district to confirm school assignments for this home.

    Get a cash offer in 3 minutes
    Find out how much your home could sell for in as little as 3 minutes with a no-obligation cash offer.
    Estimated market value
    $755,400
    Get a cash offer in 3 minutes
    Find out how much your home could sell for in as little as 3 minutes with a no-obligation cash offer.
    Estimated market value
    $755,400