Skip main navigation
Off market
  • $571,000

    1332 Woodhill Dr, Gibsonia, PA 15044

    5beds
    2baths
    2,268sqft
    SingleFamily
    Built in 1992
    0.45 Acres Lot
    $571,000 Zestimate®
    $252/sqft
    $2,870 Estimated rent

    Home value

    $571,000

    $542,000 - $605,000

    $2,870/mo

    Zestimate® history
    Loading
    Loading...

    Owner options

    List your home for rent

    $2,870/mo

    Rent Zestimate®

    Find your next renter with Zillow Rental Manager. Plus, with online applications, you can quickly screen prospective tenants – for free.

    Learn more

    $2,870/mo

    Rent Zestimate®

    Refinance and save

    $3,851/mo

    Est. payment

    Refinancing to a lower rate could help reduce your monthly payments and save thousands over the life of the loan.

    See today's rates

    $3,851/mo

    Est. payment

    Explore your selling options

    Work with a Zillow partner agent

    Leverage their expertise and Zillow's premium Showcase listings to get your home seen by more buyers.

    Get started

    List with your own agent

    Get your home in front of millions of buyers by listing it on Zillow.

    Learn how to do it

    Sell it yourself

    Take full control of how buyers see your home on Zillow by listing For Sale by Owner (FSBO).

    List your home

    What's special

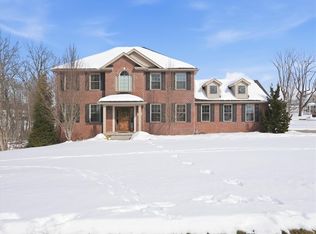
    A stunning 2 story grand entry will greet you and your guests in this 4-5 bedroom home. The dramatic curved staircase and abundance of wood molding work presents itself at every turn and wont go unnoticed. Beautiful hardwood flooring throughout including the foyer, first floor library/office, living and dining rooms as well as the steps for the curved staircase, 2nd floor hallway and master bedroom. French doors separate the library from the living room adding character and practicality to those spaces. An inviting corner brick log burning fireplace will be the focal point in the family room adding warmth and atmosphere when in use. Light and bright describes this eat-in-kitchen w/ stainless steel appliances, pantry and rear deck and patio access. This home has just been entirely repainted with neutral and tasteful colors to compliment any of your dcor. Architectural details abound while the outstanding palladium windows and sliding glass door create a light infused home! A bonus loft/sitting space off the master can satisfy and number of uses or potentially be enclosed. More finished space can be found in the lower level with extra finished space than usual with the convenient attached garage at ground level including a 5th bedroom or music/craft/computer room . . . plenty of other uses. Your bonus is the fenced in yard creating such privacy and buffer while enclosing the stone patio and tremendous outdoor living spaces. This completely private, large, usable, fenced yard w/ bonus invisible fencing is a tremendous extension of space to entertain and relax. There is plenty of storage and closet space with the extra deep entry coat closet, walk-in master closet, bonus space of the garage and attic room as well. A one-year home protection warranty is being offered to the Buyer for their first year of ownership. Located in desirable Orchard Park Meadows in Pine-Richland School System theres so much to like about this one!

    This property is not currently displayed as for sale or rent on Zillow. This may be different from what's on other websites or public sources.

    Facts & features

    Interior

    Bedrooms & bathrooms
    • Bedrooms: 5
    • Bathrooms: 2.5
    Heating
    • Other
    Cooling
    • Central
    Features
    • Has fireplace: Yes
    Interior area
    • Total interior livable area: 2,268 sqft

    Property

    Features
    • Exterior features: Wood
    Lot
    • Size: 0.45 Acres
    Details
    • Parcel number: 1356A00310000000

    Construction

    Type & style
    • Home type: SingleFamily
    • Architectural style: Colonial
    Materials
    • Frame
    • Roof: Shake / Shingle
    Condition
    • Year built: 1992

    Community & HOA

    Location
    • Region: Gibsonia

    Financial & listing details

    • Price per square foot: $252/sqft
    • Tax assessed value: $299,000
    • Annual tax amount: $8,545

    Price history

    DateEventPrice
    5/28/2015Sold$325,000$143/sqft
    Source: WPMLS #1033731 Report a problem
    3/17/2015Price change$325,000-3%$143/sqft
    Source: Coldwell Banker Real Estate Services - Hampton #1033731 Report a problem
    1/14/2015Price change$335,000-4.3%$148/sqft
    Source: Coldwell Banker Real Estate Services - Hampton #1033731 Report a problem
    10/30/2014Listed for sale$350,000+63.6%$154/sqft
    Source: Coldwell Banker Real Estate Services - Hampton #1033731 Report a problem
    5/20/2002Sold$214,000+45.6%$94/sqft
    Source: Public Record Report a problem
    2/11/1994Sold$147,000$65/sqft
    Source: Public Record Report a problem

    Public tax history

    YearProperty taxesTax assessment
    2025$8,545 +5.8%$299,000
    2024$8,075 +471%$299,000
    2023$1,414 $299,000
    2022$1,414 $299,000
    2021$1,414 +2%$299,000
    2020$1,386 -2%$299,000
    2019$1,414 -82.2%$299,000
    2018$7,926 +1.4%$299,000
    2017$7,816 +452.6%$299,000
    2016$1,414 -75.3%$299,000 +36.3%
    2015$5,733 $219,300
    2014-- $219,300 -1.3%
    2013-- $222,300 +18.2%
    2012-- $188,000
    2011-- $188,000
    2010-- $188,000
    2009-- $188,000 -5.5%
    2008-- $199,000
    2007-- $199,000
    2006-- $199,000
    2005-- $199,000
    2004-- $199,000 +12.5%
    2003-- $176,900
    2002-- $176,900
    Find assessor info on the county website

    Neighborhood: 15044

    Nearby schools

    GreatSchools rating
    Get pre-qualified for a loan
    At Zillow Home Loans, we can pre-qualify you in as little as 5 minutes with no impact to your credit score.

    An equal housing lender. NMLS #10287.

    Sell for more on Zillow
    Get a Zillow Showcase℠ listing at no additional cost and you could sell for .
    $571,000
    2% more
    +$11,420
    With Zillow Showcase(estimated)
    $582,420
