Step into a truly exceptional equestrian estate where Olympic-caliber performance meets refined luxury. Set on 10.33 stunning private acres, this thoughtfully designed property offers unparalleled training facilities alongside elegant living spaces crafted to support both horse and rider at the highest level.
The centerpiece is an expertly engineered barn with 17 stalls, including a separate eight-stall barn featuring its own tack room. The barns and all amenities are impeccably maintained and beautifully appointed. Horses enjoy superior care with fans and fly spray systems in every stall, four grooming stalls, two wash stalls, multiple grooming stations, a dedicated farrier area with drive-in access, and a spacious covered equipment area for horse spa and exercise gear. Additional features include a hot walker, round pen, and seven paddocks, one of which is a stallion paddock. Ample tack rooms, equipment storage, manure management facilities, and multiple gated entrances support efficient and seamless daily operations.
The training facilities are impressive and versatile, highlighted by a large covered arena with multiple viewing areas and two additional arenas perfect for schooling and clinics. Professional-grade footing is maintained by an indoor irrigation system, and multiple tracks encircle the property, providing everything needed for comprehensive equestrian training.
The main residence is bright and airy, boasting over 5,078 square feet of living space with wood tile flooring throughout. It features a large kitchen outfitted with stainless steel appliances, including a Sub-Zero refrigerator, impact windows, and a primary suite with a relaxing sitting area and scenic views. Currently configured as a single-family home with five bedroomsthree upstairs, and 7.1 bathrooms, the layout offers flexibility to be converted into two separate living spaces, ideal for multigenerational living, guests, or trainers. Additional highlights include a spacious patio with pool, powder and laundry rooms, three AC units, a gas generator, and large storage closets.
Set amidst beautifully maintained grounds and mature landscaping, this estate blends professional equestrian excellence with sophisticated living. The entire property is surrounded by lush Clusia hedges and secure fencing, providing ultimate privacy and tranquility. Located in Wellington, just minutes from premier horse show venues, upscale shopping, and dining, it presents a truly rare opportunity to own a private, luxury equestrian property in one of the nation's most desirable equestrian communities.
Sold for $11,000,000
$11,000,000
13320 52nd Place S, Wellington, FL 33449
8beds
5,078sqft
Single Family Residence
Built in 1997
10.32 Acres Lot
$11,248,900 Zestimate®
$2,166/sqft
$19,999 Estimated rent
Home value
$11,248,900
$10.01M - $12.60M
$19,999/mo
Zestimate® history
Owner options
List your home for rent
$19,999/mo
Rent Zestimate®
Find your next renter with Zillow Rental Manager. Plus, with online applications, you can quickly screen prospective tenants – for free.
$19,999/mo
Rent Zestimate®
Refinance and save
$76,025/mo
Est. payment
Refinancing to a lower rate could help reduce your monthly payments and save thousands over the life of the loan.
$76,025/mo
Est. payment
Explore your selling options
Work with a Zillow partner agent
Leverage their expertise and Zillow's premium Showcase listings to get your home seen by more buyers.
Get startedList with your own agent
Get your home in front of millions of buyers by listing it on Zillow.
Learn how to do itSell it yourself
Take full control of how buyers see your home on Zillow by listing For Sale by Owner (FSBO).
List your homeWhat's special
Zillow last checked:
Listing updated:
Listed by:
Angela Peavy 860-455-8649,
KW Reserve Palm Beach
Bought with:
Francis Hoet, 3325787
Douglas Elliman Wellington
Andrea R Bolanos, 3395970
Douglas Elliman Wellington
Source: BeachesMLS,MLS#: R11134321 Originating MLS: BeachesMLS
Originating MLS: BeachesMLSFacts & features
Interior
Bedrooms & bathrooms
- Bedrooms: 8
- Bathrooms: 8
- Full bathrooms: 7
- 1/2 bathrooms: 1
- Main level bathrooms: 5
- Main level bedrooms: 5
Primary bedroom
- Description: Plus Sitting 18' x15
- Level: Main
- Area: 252
- Dimensions: 18 X 14
Primary bedroom
- Description: Plus Sitting 18' x15
- Level: Main
- Area: 252
- Dimensions: 18 X 14
Bedroom 2
- Level: Main
- Area: 252
- Dimensions: 18 X 14
Bedroom 2
- Level: Main
- Area: 252
- Dimensions: 18 X 14
Bedroom 3
- Level: Main
- Area: 156
- Dimensions: 13 X 12
Bedroom 3
- Level: Main
- Area: 156
- Dimensions: 13 X 12
Bedroom 4
- Level: Main
- Area: 143
- Dimensions: 13 X 11
Bedroom 4
- Level: Main
- Area: 143
- Dimensions: 13 X 11
Bedroom 5
- Level: Main
- Area: 144
- Dimensions: 12 X 12
Bedroom 5
- Level: Main
- Area: 144
- Dimensions: 12 X 12
Kitchen
- Level: Main
- Area: 247
- Dimensions: 19 X 13
Kitchen
- Level: Main
- Area: 247
- Dimensions: 19 X 13
Living room
- Level: Main
- Area: 572
- Dimensions: 26 X 22
Living room
- Level: Main
- Area: 572
- Dimensions: 26 X 22
Other
- Description: 8th Bedroom Upstairs
- Level: Second
- Area: 156
- Dimensions: 13 X 12
Other
- Description: 7th Bedroom Upstairs
- Level: Second
- Area: 156
- Dimensions: 13 X 12
Other
- Description: 6th Bedroom Upstairs
- Level: Second
- Area: 143
- Dimensions: 13 X 11
Other
- Description: Kitchen Living Room - Upstairs Apt.
- Level: Second
- Area: 432
- Dimensions: 27 X 16
Other
- Description: 7th Bedroom Upstairs
- Level: Second
- Area: 156
- Dimensions: 13 X 12
Other
- Description: Kitchen Living Room - Upstairs Apt.
- Level: Second
- Area: 432
- Dimensions: 27 X 16
Other
- Description: 6th Bedroom Upstairs
- Level: Second
- Area: 143
- Dimensions: 13 X 11
Other
- Description: 8th Bedroom Upstairs
- Level: Second
- Area: 156
- Dimensions: 13 X 12
Heating
- Central
Cooling
- Central Air
Appliances
- Included: Cooktop, Dryer, Dishwasher, Oven, Refrigerator, Water Softener Owned, Water Softener, Washer
- Laundry: Inside, Laundry Closet
Features
- Breakfast Bar, Bathtub, Garden Tub/Roman Tub, High Ceilings, Kitchen Island, Main Level Primary, Soaking Tub, Separate Shower, Walk-In Closet(s)
- Flooring: Carpet, Ceramic Tile
Interior area
- Total structure area: 7,073
- Total interior livable area: 5,078 sqft
Property
Parking
- Total spaces: 2
- Parking features: Attached, Garage
- Attached garage spaces: 2
Features
- Levels: Two
- Stories: 2
- Patio & porch: Covered, Patio, Porch, Balcony
- Exterior features: Balcony, Outdoor Living Area
- Has private pool: Yes
- Pool features: Gunite, Heated, In Ground, Salt Water
- Has spa: Yes
- Spa features: Gunite, Heated
- Fencing: Fenced
- Waterfront features: None
Lot
- Size: 10.32 Acres
- Dimensions: 10.32 Acres
- Features: Sprinklers Automatic, Sprinkler System
Details
- Additional structures: Barn(s), Outbuilding
- Parcel number: 73414433000001210
- Zoning: EOZD(c
- Special conditions: Listed As-Is
- Horses can be raised: Yes
- Horse amenities: Arena, Boarding Facilities, Hay Storage, Mirror, Pasture, Paddocks, RegulationDressage, Round Pen, Riding Ring, Riding Trail
Construction
Type & style
- Home type: SingleFamily
- Architectural style: Colonial
- Property subtype: Single Family Residence
Materials
- Block
- Roof: Composition,Shingle
Condition
- Resale
- New construction: No
- Year built: 1997
Utilities & green energy
- Electric: 3 Phase
- Sewer: Septic Tank
- Water: Well
- Utilities for property: Cable Available, Water Available
Community & HOA
Community
- Features: Equestrian Facilities
- Subdivision: Palm Glade Ranches - South Shore Blvd. South of 50
HOA
- Has HOA: No
Location
- Region: Wellington
Financial & listing details
- Price per square foot: $2,166/sqft
- Tax assessed value: $7,783,482
- Annual tax amount: $98,679
- Date on market: 10/22/2025
- Cumulative days on market: 362 days
- Listing terms: Cash,Conventional
Price history
| Date | Event | Price |
|---|---|---|
| 11/14/2025 | Sold | $11,000,000-0.7%$2,166/sqft |
Source:  BeachesMLS #R11134321 Report a problem BeachesMLS #R11134321 Report a problem | ||
| 11/8/2025 | Pending sale | $11,075,000$2,181/sqft |
Source: BeachesMLS #RX-11134321 Report a problem | ||
| 10/22/2025 | Listed for sale | $11,075,000+1.1%$2,181/sqft |
Source: BeachesMLS #RX-11134321 Report a problem | ||
| 10/14/2025 | Listing removed | $10,950,000$2,156/sqft |
Source: BeachesMLS #RX-11030765 Report a problem | ||
| 1/28/2025 | Price change | $10,950,000-18.9%$2,156/sqft |
Source: BeachesMLS #RX-11030765 Report a problem | ||
| 10/23/2024 | Listed for sale | $13,500,000+237.5%$2,659/sqft |
Source: BeachesMLS #RX-11030765 Report a problem | ||
| 5/23/2014 | Sold | $4,000,000+1233.3%$788/sqft |
Source: BeachesMLS #R10006472 Report a problem | ||
| 10/30/1995 | Sold | $300,000$59/sqft |
Source: Public Record Report a problem | ||
Public tax history
| Year | Property taxes | Tax assessment |
|---|---|---|
| 2025 | $95,452 -3.3% | $4,871,530 -3.6% |
| 2024 | $98,678 +3% | $5,054,356 +6.8% |
| 2023 | $95,784 +6.4% | $4,734,072 +9.4% |
| 2022 | $90,003 +10.8% | $4,329,140 +10.1% |
| 2021 | $81,250 +2.3% | $3,933,038 +3.6% |
| 2020 | $79,410 +5.7% | $3,797,182 +9.3% |
| 2019 | $75,100 | $3,474,878 +9.2% |
| 2018 | $75,100 +14.2% | $3,181,874 +1.5% |
| 2017 | $65,768 +0.3% | $3,134,789 +7.8% |
| 2016 | $65,590 +5.5% | $2,906,650 +32.3% |
| 2015 | $62,160 +26.7% | $2,197,637 +156.1% |
| 2014 | $49,060 +164.6% | $857,955 +13.5% |
| 2013 | $18,543 +1.6% | $756,232 +3.3% |
| 2012 | $18,244 -1.9% | $732,402 -0.1% |
| 2011 | $18,592 -3.2% | $732,773 -2.9% |
| 2010 | $19,211 -5.3% | $754,885 -10.3% |
| 2009 | $20,279 +3.7% | $841,833 -8.2% |
| 2008 | $19,547 -3.7% | $916,702 -5.4% |
| 2007 | $20,308 -4.9% | $968,596 +2.4% |
| 2006 | $21,358 | $945,454 +28.5% |
| 2005 | -- | $735,792 +9.9% |
| 2004 | $8,573 +485.3% | $669,364 +12.1% |
| 2003 | $1,465 -89.7% | $597,054 +2.5% |
| 2002 | $14,257 +4.9% | $582,572 +6.7% |
| 2001 | $13,593 +29% | $546,071 +31.6% |
| 2000 | $10,539 +98.5% | $415,034 +70.1% |
| 1999 | $5,310 | $243,992 |
Find assessor info on the county website
Neighborhood: 33449
Nearby homes
- $3,578,400-- bd-- ba2.7k sqft13390 52nd Pl S, Wellington, FL 33449Off Market
- $5,378,5004 bd3 ba5.5k sqft5320 S Shore Blvd, Wellington, FL 33449Off Market
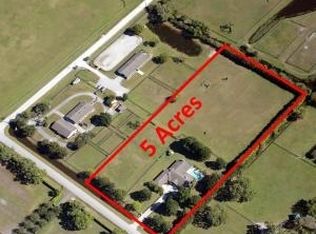
- $1,822,87410 Acres13281 52nd Pl S, Wellington, FL 33449Off Market
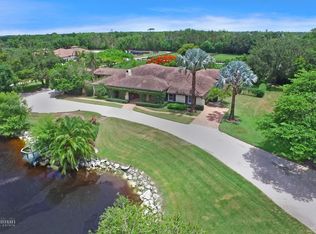
- $4,219,6093 bd2 ba2.1k sqft13323 55th St S, Wellington, FL 33449Off Market
- $6,900,0006 bd4 ba1.2k sqft13122 52nd Pl S, Wellington, FL 33449For Sale
- $3,962,9004 bd4 ba5.5k sqft5340 S Shore Blvd, Wellington, FL 33449Off Market
- $15,052,300-- bd3 ba3.7k sqft13251 52nd Pl S, Wellington, FL 33449Off Market
- $11,497,4009 bd16 ba14k sqft13401 S 55th Street, Wellington, FL 33449Off Market
Nearby schools
GreatSchools rating
- 10/10Panther Run Elementary SchoolGrades: PK-5Distance: 2.9 mi
- 8/10Polo Park Middle SchoolGrades: 6-8Distance: 2.1 mi
- 6/10Wellington High SchoolGrades: 9-12Distance: 3.3 mi
Get a cash offer in 3 minutes
Find out how much your home could sell for in as little as 3 minutes with a no-obligation cash offer.
Estimated market value
$11,248,900
Get a cash offer in 3 minutes
Find out how much your home could sell for in as little as 3 minutes with a no-obligation cash offer.
Estimated market value
$11,248,900
- Florida
- Palm Beach County
- Wellington
- 33449
- 13320 52nd Place S
Nearby cities
Nearby neighborhoods
Nearby zip codes
Other Wellington Topics
