Skip main navigation
Off market
  • $945,900

    13320 Bondy Way, Gaithersburg, MD 20878

    4beds
    3,092sqft
    SingleFamily
    Built in 1978
    1.28 Acres Lot
    $945,900 Zestimate®
    $306/sqft
    $4,450 Estimated rent

    Home value

    $945,900

    $899,000 - $1.00M

    $4,450/mo

    Zestimate® history
    Loading
    Loading...

    Owner options

    List your home for rent

    $4,450/mo

    Rent Zestimate®

    Find your next renter with Zillow Rental Manager. Plus, with online applications, you can quickly screen prospective tenants – for free.

    Learn more

    $4,450/mo

    Rent Zestimate®

    Refinance and save

    $5,714/mo

    Est. payment

    Refinancing to a lower rate could help reduce your monthly payments and save thousands over the life of the loan.

    See today's rates

    $5,714/mo

    Est. payment

    Explore your selling options

    Work with a Zillow partner agent

    Leverage their expertise and Zillow's premium Showcase listings to get your home seen by more buyers.

    Get started

    List with your own agent

    Get your home in front of millions of buyers by listing it on Zillow.

    Learn how to do it

    Sell it yourself

    Take full control of how buyers see your home on Zillow by listing For Sale by Owner (FSBO).

    List your home

    What's special

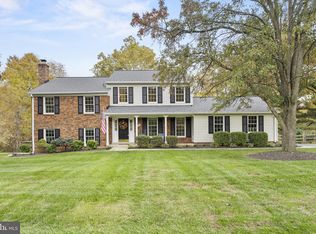
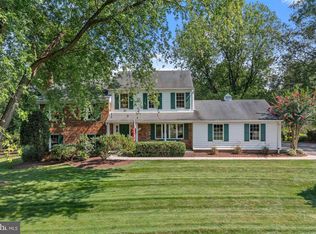
    Welcome to highly desirable Bondbrook. A very special community with its expansive lots and quaint street light lined roads. As soon as you step up to this beautiful home, you are greeted by the gorgeous stained glass door. You know you have found something special. Impeccably maintained with beautiful renovations, the open floor plan fills with lots of natural light. The gleaming hardwood floors and multiple windows adds to the openness. With multiple gatherings places to entertain or just to have some quiet time, you'll feel right at home in the updated kitchen, dining and living areas, family room, and rec room with bar. The family room boasts a large all brick wood-burning fireplace to cozy up to during those soon to be cool nights. Enjoy some outdoor time on your large stone patio overlooking a huge backyard, sprawling views of trees and flowering shrubs. On the upper levels, your sleeping quarters await. The Owner's Suite has been expanded to include a sitting area and walkin closet. Updates include fresh paint, new carpet, and upgraded lighting. Large side loading 2 car garage and long driveway for plenty of parking. Looking for privacy? Look no further. This is the one! Hurry, this special home will not last long...........did we mention? no HOA!

    This property is off market, which means it's not currently listed for sale or rent on Zillow. This may be different from what's available on other websites or public sources.

    Facts & features

    Interior

    Bedrooms & bathrooms
    • Bedrooms: 4
    • Bathrooms: 3
    • Full bathrooms: 2
    • 1/2 bathrooms: 1
    Heating
    • Forced air, Electric
    Cooling
    • Central
    Appliances
    • Included: Dryer, Microwave, Refrigerator, Washer
    Features
    • Window Treatments, Dining Area, Eat-in Kitchen, Wood Floors, Attic, Breakfast Area, Upgraded Countertops, Kitchen - Table Space, Floor Plan - Traditional, Kitchen - Gourmet, Chair Railings
    • Flooring: Carpet, Hardwood
    • Basement: Finished
    • Has fireplace: Yes
    Interior area
    • Total interior livable area: 3,092 sqft
    • Finished area below ground: 644

    Property

    Parking
    • Total spaces: 2
    • Parking features: Garage - Attached
    Features
    • Exterior features: Other
    Lot
    • Size: 1.28 Acres
    Details
    • Parcel number: 0601711333
    • Special conditions: Standard

    Construction

    Type & style
    • Home type: SingleFamily
    • Architectural style: Colonial
    Materials
    • Frame
    • Roof: Asphalt
    Condition
    • Year built: 1978

    Community & neighborhood

    Location
    • Region: Gaithersburg

    Other

    Other facts
    • Heating: Forced Air
    • Appliances: Refrigerator, Disposal, Exhaust Fan, Dryer, Microwave, Washer, Cooktop, Oven - Wall, Oven/Range - Electric
    • FireplaceYN: true
    • GarageYN: true
    • AttachedGarageYN: true
    • HeatingYN: true
    • CoolingYN: true
    • StructureType: Detached
    • ConstructionMaterials: Other
    • StoriesTotal: 3
    • ArchitecturalStyle: Colonial
    • InteriorFeatures: Window Treatments, Dining Area, Eat-in Kitchen, Wood Floors, Attic, Breakfast Area, Upgraded Countertops, Kitchen - Table Space, Floor Plan - Traditional, Kitchen - Gourmet, Chair Railings
    • SpecialListingConditions: Standard
    • CoveredSpaces: 2
    • Cooling: Central Air
    • ParkingFeatures: Attached Garage, Garage Door Opener, Asphalt, Garage Faces Side
    • BelowGradeFinishedArea: 644
    • Basement: Y
    • MlsStatus: ACTIVE UNDER CONTRACT
    • TaxAnnualAmount: 6719.0

    Price history

    DateEventPrice
    10/15/2020Sold$677,100+4.2%$219/sqft
    Source: Public Record Report a problem
    8/19/2020Pending sale$649,900$210/sqft
    Source: Long and Foster Real Estate #MDMC717490 Report a problem
    8/12/2020Listed for sale$649,900$210/sqft
    Source: Long & Foster Real Estate, Inc. #MDMC717490 Report a problem

    Public tax history

    YearProperty taxesTax assessment
    2025$8,602 +2.8%$760,900 +4.7%
    2024$8,369 +7%$727,000 +7.1%
    2023$7,824 +12.3%$679,067 +7.6%
    2022$6,965 +8.3%$631,133 +8.2%
    2021$6,430 +0.2%$583,200 +0.2%
    2020$6,420 +0.5%$581,900 +0.4%
    2019$6,388 -0.2%$579,300
    2018$6,400 -2.7%$579,300
    2017$6,577 +15.1%$579,300
    2016$5,713 $579,300 -0.8%
    2015$5,713 $583,900 +0.7%
    2014$5,713 $579,767 +0.7%
    2013-- $575,633 +0.7%
    2012-- $571,500
    2011-- $571,500
    2010-- $571,500 -14.3%
    2009-- $666,480 +11.7%
    2008-- $596,726 +13.2%
    2007-- $526,973 +15.3%
    2006-- $457,220 +14.8%
    2005-- $398,226 +17.4%
    2004-- $339,233 +21.1%
    2003-- $280,240 +6.2%
    2002-- $263,980
    2001-- $263,980

    Find assessor info on the county website

    Neighborhood: 20878

    Nearby schools

    GreatSchools rating
    Schools provided by the listing agent
    • Elementary: DARNESTOWN
    • Middle: LAKELANDS PARK
    • High: NORTHWEST
    • District: MONTGOMERY COUNTY PUBLIC SCHOOLS

    Source: The MLS. This data may not be complete. We recommend contacting the local school district to confirm school assignments for this home.

    Get a cash offer in 3 minutes
    Find out how much your home could sell for in as little as 3 minutes with a no-obligation cash offer.
    Estimated market value
    $945,900
    Get a cash offer in 3 minutes
    Find out how much your home could sell for in as little as 3 minutes with a no-obligation cash offer.
    Estimated market value
    $945,900