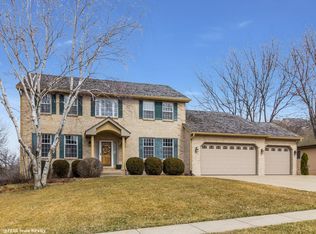
Spectacular, spacious, sprawling, updated 2 story in most desired Country Club, close to Lake, Greenbelt. From the moment you walk in you will be amazed at the open entry, beautiful new floors (LVT 2022). Main all hard surface except for Den and 2nd family room. Wait until you see the lovely sunroom to relax and soak in the sun. Extra large deck perfect for grill and a huge back yard. Main floor wet bar with another cozy sitting area. This home is perfect for entertaining!! Newer fireplace (2023) added in the eat in area. Newer water heater, water softener, newer brick border (2021), Pella windows (2023) in formal dining, living room & kid bedroom. Pella windows (2024) in the family room and sunroom. Warm and dreamy Primary suite with fireplace. Spacious tiled shower and double sinks in Primary bath. Nicely finished basement with 2nd wet bar, non conforming 5th bedroom, and 3/4 bath. West Des Moines schools. Geo thermal. Approximately 5564 SF finished total area. Make your appointment today to see!
Sold for $920,000
Street View
$920,000
13320 Cedarwood Ave, Clive, IA 50325
4beds
4,034sqft
Single Family Residence
Built in 1989
0.59 Acres Lot
$913,900 Zestimate®
$228/sqft
$4,223 Estimated rent
Home value
$913,900
$859,000 - $978,000
$4,223/mo
Zestimate® history
Owner options
List your home for rent
$4,223/mo
Rent Zestimate®
Find your next renter with Zillow Rental Manager. Plus, with online applications, you can quickly screen prospective tenants – for free.
$4,223/mo
Rent Zestimate®
Refinance and save
$5,553/mo
Est. payment
Refinancing to a lower rate could help reduce your monthly payments and save thousands over the life of the loan.
$5,553/mo
Est. payment
Explore your selling options
Work with a Zillow partner agent
Leverage their expertise and Zillow's premium Showcase listings to get your home seen by more buyers.
Get startedList with your own agent
Get your home in front of millions of buyers by listing it on Zillow.
Learn how to do itSell it yourself
Take full control of how buyers see your home on Zillow by listing For Sale by Owner (FSBO).
List your homeWhat's special
Cozy sitting areaWet barFinished basementBeautiful new floorsPrimary suite with fireplaceExtra large deckOpen entry
Zillow last checked:
Listing updated:
Listed by:
SAATCHI KALRA 515-453-5853,
Iowa Realty Mills Crossing
Bought with:
Jeff Horner
Gillum Group Real Estate LLC
Source: DMMLS,MLS#: 711277
Facts & features
Interior
Bedrooms & bathrooms
- Bedrooms: 4
- Bathrooms: 5
- Full bathrooms: 1
- 3/4 bathrooms: 3
- 1/2 bathrooms: 1
Heating
- Geothermal, Natural Gas
Cooling
- Geothermal
Appliances
- Included: Cooktop, Dryer, Dishwasher, Microwave, Refrigerator, See Remarks, Washer
- Laundry: Upper Level
Features
- Wet Bar, Separate/Formal Dining Room, Eat-in Kitchen, See Remarks
- Flooring: Carpet, Tile
- Basement: Finished
- Number of fireplaces: 3
- Fireplace features: Gas, Gas Log, Vented
Interior area
- Total structure area: 4,034
- Total interior livable area: 4,034 sqft
- Finished area below ground: 1,530
Property
Parking
- Total spaces: 3
- Parking features: Attached, Garage, Three Car Garage
- Attached garage spaces: 3
Features
- Levels: Two
- Stories: 2
- Patio & porch: Deck, Open, Patio
- Exterior features: Deck, Sprinkler/Irrigation, Patio
Lot
- Size: 0.59 Acres
Details
- Parcel number: 29100065179000
- Zoning: R1
Construction
Type & style
- Home type: SingleFamily
- Architectural style: Two Story
- Property subtype: Single Family Residence
Materials
- Brick, Vinyl Siding
- Foundation: Poured
- Roof: Asphalt,Shingle
Condition
- Year built: 1989
Utilities & green energy
- Sewer: Public Sewer
- Water: Public
Community & HOA
Community
- Security: Smoke Detector(s)
HOA
- Has HOA: Yes
- HOA fee: $506 annually
- HOA name: Country Club Owners Assoc
- Second HOA name: The HOA Management Comp
- Second HOA phone: 515-446-2240
Location
- Region: Clive
Financial & listing details
- Price per square foot: $228/sqft
- Tax assessed value: $943,900
- Annual tax amount: $13,005
- Date on market: 2/1/2025
- Cumulative days on market: 45 days
- Listing terms: Cash,Conventional
- Road surface type: Concrete
Price history
| Date | Event | Price |
|---|---|---|
| 4/23/2025 | Sold | $920,000-3.1%$228/sqft |
Source:  DMMLS #711277 Report a problem DMMLS #711277 Report a problem | ||
| 3/18/2025 | Pending sale | $949,900$235/sqft |
Source: DMMLS #711277 Report a problem | ||
| 2/3/2025 | Listed for sale | $949,900+51%$235/sqft |
Source: DMMLS #711277 Report a problem | ||
| 6/15/2020 | Sold | $629,000+36.7%$156/sqft |
Source: DMMLS #602249 Report a problem | ||
| 1/24/2020 | Sold | $460,000-12.4%$114/sqft |
Source: DMMLS #581156 Report a problem | ||
| 12/19/2019 | Pending sale | $525,000$130/sqft |
Source: Iowa Realty #581156 Report a problem | ||
| 8/9/2019 | Price change | $525,000-3.7%$130/sqft |
Source: Iowa Realty #581156 Report a problem | ||
| 7/12/2019 | Price change | $545,000-2.7%$135/sqft |
Source: Iowa Realty #581156 Report a problem | ||
| 5/22/2019 | Price change | $560,000-1.8%$139/sqft |
Source: Iowa Realty #581156 Report a problem | ||
| 4/30/2019 | Listed for sale | $570,000$141/sqft |
Source: Iowa Realty #581156 Report a problem | ||
Public tax history
| Year | Property taxes | Tax assessment |
|---|---|---|
| 2025 | $12,976 +2.1% | $943,900 +13.4% |
| 2024 | $12,706 +4.3% | $832,500 |
| 2023 | $12,180 +1.2% | $832,500 +28.1% |
| 2022 | $12,034 -2.6% | $649,900 |
| 2021 | $12,350 +1.5% | $649,900 +2.6% |
| 2020 | $12,170 +9% | $633,700 |
| 2019 | $11,168 +2% | $633,700 +11.3% |
| 2018 | $10,948 | $569,200 |
| 2017 | $10,948 +7.2% | $569,200 +7.3% |
| 2016 | $10,210 | $530,600 |
| 2015 | $10,210 +4.5% | $530,600 +1.9% |
| 2014 | $9,768 | $520,900 |
| 2013 | -- | $520,900 +0% |
| 2012 | -- | $520,700 |
| 2011 | -- | $520,700 +0.6% |
| 2010 | -- | $517,500 |
| 2009 | -- | $517,500 -1% |
| 2008 | -- | $522,700 |
| 2007 | -- | $522,700 +3.5% |
| 2006 | -- | $505,000 |
| 2005 | -- | $505,000 +7.8% |
| 2003 | -- | $468,460 +7.7% |
| 2002 | -- | $434,830 |
| 2001 | -- | $434,830 |
Find assessor info on the county website
Neighborhood: 50325
Nearby homes
- $850,0004 bd5 ba5k sqft13300 Cedarwood Ave, Clive, IA 50325Sold

- $700,1004 bd3 ba3.1k sqft13350 Cedarwood Ave, Clive, IA 50325Off Market
- $851,8004 bd3 ba3.8k sqft13380 Cedarwood Ave, Clive, IA 50325Off Market
- $638,7005 bd4 ba2.7k sqft13311 Hickory Ave, Clive, IA 50325Off Market
- $722,5004 bd3 ba3.4k sqft13281 Hickory Ave, Clive, IA 50325Off Market
- $791,8005 bd4 ba3.2k sqft13331 Hickory Ave, Clive, IA 50325Off Market
- $852,7006 bd6 ba4.8k sqft1640 NW 132nd St, Clive, IA 50325Off Market
- $641,0004 bd4 ba2.9k sqft13261 Hickory Ave, Clive, IA 50325Off Market
Nearby schools
GreatSchools rating
- 8/10Westridge Elementary SchoolGrades: PK-6Distance: 2.5 mi
- 8/10Indian Hills Junior High SchoolGrades: 7-8Distance: 2.8 mi
- 4/10Valley High SchoolGrades: 10-12Distance: 2.8 mi
Schools provided by the listing agent
- District: West Des Moines
Source: DMMLS. This data may not be complete. We recommend contacting the local school district to confirm school assignments for this home.


Get pre-qualified for a loan
At Zillow Home Loans, we can pre-qualify you in as little as 5 minutes with no impact to your credit score.An equal housing lender. NMLS #10287.
Sell for more on Zillow
Get a Zillow Showcase℠ listing at no additional cost and you could sell for .
$913,900
2% more
+$18,278
With Zillow Showcase(estimated)
$932,178
- Iowa
- Polk County
- Clive
- 50325
- 13320 Cedarwood Ave
Nearby cities
Nearby zip codes
Other Clive Topics
