Well maintained ranch for main level living! The open floor plan seamlessly connects the living room to the dining area and kitchen, creating an ideal space for entertaining guests or enjoying cozy family dinners. Tall windows bring in natural light adding to the inviting space. The kitchen walks out to the covered deck, perfect for nights with the family. The large primary suite has a large en-suite bathroom with a soaking tub and double vanity. The primary suite also has a large walk in close. Just outside of the primary is the convenient main level laundry and two additional bedrooms. Head to the basement where you will find the fourth bedroom with a half bath, perfect for guests, in-laws, or older children looking for space. The basement offers a large storage room to keep your home de-cluttered and organized. The basement walks out to the plush fenced in yard with a nice patio and landscaping. Welcome home!
Sold
Price Unknown
13320 N Bedford Falls Rd, Platte City, MO 64079
4beds
2,991sqft
Single Family Residence
Built in 2006
0.28 Acres Lot
$506,800 Zestimate®
$--/sqft
$2,783 Estimated rent
Home value
$506,800
$481,000 - $532,000
$2,783/mo
Zestimate® history
Owner options
List your home for rent
$2,783/mo
Rent Zestimate®
Find your next renter with Zillow Rental Manager. Plus, with online applications, you can quickly screen prospective tenants – for free.
$2,783/mo
Rent Zestimate®
Refinance and save
$250/mo
Est. payment
Refinancing to a lower rate could help reduce your monthly payments and save thousands over the life of the loan.
$250/mo
Est. payment
Explore your selling options
Work with a Zillow partner agent
Leverage their expertise and Zillow's premium Showcase listings to get your home seen by more buyers.
Get startedList with your own agent
Get your home in front of millions of buyers by listing it on Zillow.
Learn how to do itSell it yourself
Take full control of how buyers see your home on Zillow by listing For Sale by Owner (FSBO).
List your homeWhat's special
Zillow last checked:
Listing updated:
Listed by:
Hailee Harrelson 816-729-5732,
RE/MAX Revolution
Bought with:
Amanda McCoy, 2017015946
Keller Williams KC North
Source: Heartland MLS as distributed by MLS GRID,MLS#: 2485255
Facts & features
Interior
Bedrooms & bathrooms
- Bedrooms: 4
- Bathrooms: 3
- Full bathrooms: 2
- 1/2 bathrooms: 1
Primary bedroom
- Features: All Carpet, Carpet, Ceiling Fan(s)
- Level: Main
- Dimensions: 14 x 14
Bedroom 2
- Features: All Carpet, All Drapes/Curtains
- Level: Main
- Dimensions: 13 x 10
Bedroom 3
- Features: All Carpet, All Drapes/Curtains, Ceiling Fan(s)
- Level: Main
- Dimensions: 11 x 10
Bedroom 4
- Features: All Drapes/Curtains, Ceiling Fan(s)
- Level: Lower
- Dimensions: 14 x 20
Primary bathroom
- Features: Ceramic Tiles, Double Vanity, Separate Shower And Tub
- Level: Main
- Dimensions: 11 x 9
Bathroom 2
- Features: Ceramic Tiles, Shower Over Tub
- Level: Main
- Dimensions: 8 x 5
Bathroom 3
- Features: Built-in Features
- Level: Lower
- Dimensions: 8 x 6
Breakfast room
- Features: Built-in Features, Kitchen Island, Luxury Vinyl
- Level: Lower
- Dimensions: 17 x 10
Dining room
- Features: All Carpet
- Level: Main
- Dimensions: 11 x 10
Family room
- Features: Luxury Vinyl
- Level: Lower
- Dimensions: 17 x 20
Kitchen
- Features: Granite Counters, Kitchen Island, Wood Floor
- Level: Main
- Dimensions: 18 x 15
Laundry
- Features: Built-in Features, Ceramic Tiles
- Level: Main
- Dimensions: 6 x 7
Living room
- Features: All Carpet, All Drapes/Curtains, Ceiling Fan(s), Fireplace
- Level: Main
- Dimensions: 17 x 15
Sitting room
- Features: Luxury Vinyl
- Level: Lower
- Dimensions: 14 x 6
Heating
- Heat Pump, Natural Gas
Cooling
- Electric, Heat Pump
Appliances
- Laundry: Bedroom Level, In Hall
Features
- Ceiling Fan(s), Custom Cabinets, Kitchen Island, Stained Cabinets, Vaulted Ceiling(s), Walk-In Closet(s), Wet Bar
- Flooring: Carpet, Ceramic Tile, Wood
- Windows: Window Coverings
- Basement: Finished,Full,Walk-Out Access
- Number of fireplaces: 1
- Fireplace features: Living Room
Interior area
- Total structure area: 2,991
- Total interior livable area: 2,991 sqft
- Finished area above ground: 1,719
- Finished area below ground: 1,272
Property
Parking
- Total spaces: 3
- Parking features: Attached, Garage Door Opener, Garage Faces Front
- Attached garage spaces: 3
Features
- Fencing: Wood
Lot
- Size: 0.28 Acres
Details
- Parcel number: 173007100004008000
Construction
Type & style
- Home type: SingleFamily
- Architectural style: A-Frame
- Property subtype: Single Family Residence
Materials
- Stone Veneer, Stucco
- Roof: Composition
Condition
- Year built: 2006
Utilities & green energy
- Sewer: Public Sewer
- Water: Public
Community & HOA
Community
- Subdivision: New Bedford Falls
HOA
- Has HOA: Yes
- HOA fee: $250 annually
- HOA name: New Bedford Falls HOA
Location
- Region: Platte City
Financial & listing details
- Tax assessed value: $337,118
- Annual tax amount: $4,260
- Date on market: 5/16/2024
- Ownership: Private
Price history
| Date | Event | Price |
|---|---|---|
| 7/5/2024 | Sold | -- |
Source:  Heartland MLS as distributed by MLS GRID #2485255 Report a problem Heartland MLS as distributed by MLS GRID #2485255 Report a problem | ||
| 5/23/2024 | Pending sale | $485,000$162/sqft |
Source: Heartland MLS as distributed by MLS GRID #2485255 Report a problem | ||
| 5/16/2024 | Listed for sale | $485,000+21.3%$162/sqft |
Source: Heartland MLS as distributed by MLS GRID #2485255 Report a problem | ||
| 6/28/2022 | Sold | -- |
Source: Heartland MLS as distributed by MLS GRID #2382518 Report a problem | ||
| 5/21/2022 | Pending sale | $399,990$134/sqft |
Source: Heartland MLS as distributed by MLS GRID #2382518 Report a problem | ||
| 5/19/2022 | Listed for sale | $399,990+33.3%$134/sqft |
Source: Heartland MLS as distributed by MLS GRID #2382518 Report a problem | ||
| 6/4/2020 | Sold | -- |
Source: Heartland MLS as distributed by MLS GRID #2217067 Report a problem | ||
| 4/24/2020 | Pending sale | $300,000$100/sqft |
Source: Keller Williams Diamond Part #2217067 Report a problem | ||
| 4/23/2020 | Listed for sale | $300,000+31%$100/sqft |
Source: Keller Williams Diamond Part #2217067 Report a problem | ||
| 12/1/2017 | Sold | -- |
Source: Agent Provided Report a problem | ||
| 11/1/2017 | Pending sale | $229,000$77/sqft |
Source: RE/MAX House of Dreams #2073784 Report a problem | ||
| 10/26/2017 | Price change | $229,000-8%$77/sqft |
Source: RE/MAX House of Dreams #2073784 Report a problem | ||
| 10/18/2017 | Price change | $249,000-2%$83/sqft |
Source: RE/MAX House of Dreams #2073784 Report a problem | ||
| 10/12/2017 | Listed for sale | $254,000+2%$85/sqft |
Source: RE/MAX House of Dreams #2073784 Report a problem | ||
| 10/6/2016 | Listing removed | $249,000$83/sqft |
Source: RE/MAX House of Dreams #2015271 Report a problem | ||
| 10/5/2016 | Listed for sale | $249,000+8.3%$83/sqft |
Source: RE/MAX House of Dreams #2015271 Report a problem | ||
| 3/13/2013 | Sold | -- |
Source: Agent Provided Report a problem | ||
| 11/28/2012 | Listing removed | $229,900$77/sqft |
Source: RE/MAX Homes Center #1798044 Report a problem | ||
| 9/15/2012 | Listed for sale | $229,900$77/sqft |
Source: RE/MAX Homes Center #1798044 Report a problem | ||
Public tax history
| Year | Property taxes | Tax assessment |
|---|---|---|
| 2025 | $4,806 +8.3% | $64,052 |
| 2024 | $4,436 +4.1% | $64,052 |
| 2023 | $4,260 +13.1% | $64,052 +14.1% |
| 2022 | $3,768 -0.3% | $56,137 |
| 2021 | $3,778 +19.4% | $56,137 +21.4% |
| 2020 | $3,164 | $46,260 +13.3% |
| 2018 | -- | $40,818 |
| 2017 | $2,788 +0.8% | $40,818 |
| 2016 | $2,765 +0% | $40,818 |
| 2015 | $2,764 +9.1% | $40,818 |
| 2013 | $2,532 | $40,818 |
| 2012 | -- | $40,818 |
| 2011 | -- | $40,818 |
| 2010 | -- | $40,818 |
| 2009 | -- | $40,818 |
Find assessor info on the county website
Neighborhood: 64079
Nearby homes
- $441,8004 bd3 ba2.7k sqft13330 N Bedford Falls Rd, Platte City, MO 64079Off Market
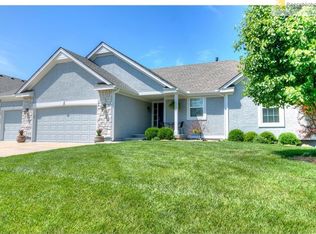
- $419,4003 bd2 ba1.8k sqft13300 N Bedford Falls Rd, Platte City, MO 64079Off Market
- $413,2004 bd3 ba1.7k sqft13340 N Bedford Falls Rd, Platte City, MO 64079Off Market
- $386,0003 bd2 ba1.5k sqft13335 Ridgeview Dr, Platte City, MO 64079Off Market
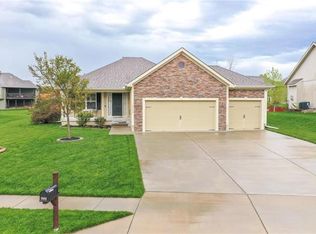
- $424,8003 bd2 ba2k sqft13325 Ridgeview Dr, Platte City, MO 64079Off Market
- $406,8005 bd3 ba1.4k sqft13290 N Bedford Falls Rd, Platte City, MO 64079Off Market
- $409,7004 bd2 ba1.8k sqft13345 Ridgeview Dr, Platte City, MO 64079Off Market
- $414,2004 bd3 ba1.3k sqft13305 Ridgeview Dr, Platte City, MO 64079Off Market
Nearby schools
GreatSchools rating
- 8/10Donald D. Siegrist Elementary SchoolGrades: PK-5Distance: 1.8 mi
- 7/10Platte City Middle SchoolGrades: 6-8Distance: 1.6 mi
- 6/10Platte County High SchoolGrades: 9-12Distance: 1.9 mi
Schools provided by the listing agent
- Elementary: Siegrist
- Middle: Platte City
- High: Platte County R-III
Source: Heartland MLS as distributed by MLS GRID. This data may not be complete. We recommend contacting the local school district to confirm school assignments for this home.
Get a cash offer in 3 minutes
Find out how much your home could sell for in as little as 3 minutes with a no-obligation cash offer.
Estimated market value
$506,800
Get a cash offer in 3 minutes
Find out how much your home could sell for in as little as 3 minutes with a no-obligation cash offer.
Estimated market value
$506,800
- Missouri
- Platte County
- Platte City
- 64079
- 13320 N Bedford Falls Rd
Nearby cities
Nearby zip codes
Other Platte City Topics
