
Perfect for first-time buyers or savvy investors, this well-kept second-floor condo has it all! Enjoy a bright, open layout with roomy bedrooms, durable luxury vinyl plank flooring, and no carpet to worry about. The kitchen features an open design, full appliances, and a brand-new fridge. In-unit washer and dryer make life easy, while assigned parking and a private storage unit add extra convenience. A well-run, affordable HOA covers water, sewer, garbage, common areas, and landscaping, keeping ownership simple. With great rental potential, it’s flexible for future plans. Ideally located near public transit, Highway 217, shops, restaurants, parks, and everyday essentials, this Beaverton gem offers the perfect mix of comfort and convenience. The fenced backyard even opens right onto a public park. Move-in ready and spotless—this one’s not to be missed!
Active
$235,000
13320 SW Allen Blvd APT 205, Beaverton, OR 97005
2beds
771sqft
Residential, Condominium
Built in 1968
-- sqft lot
$-- Zestimate®
$305/sqft
$300/mo HOA
What's special
Fenced backyardBrand-new fridgeRoomy bedroomsFull appliancesIn-unit washer and dryerBright open layout
- 1 day |
- 87 |
- 6 |
Zillow last checked:
Listing updated:
Listed by:
Jordan McAllister 503-320-6219,
MORE Realty
Source: RMLS (OR),MLS#: 241892229
Facts & features
Interior
Bedrooms & bathrooms
- Bedrooms: 2
- Bathrooms: 1
- Full bathrooms: 1
- Main level bathrooms: 1
Rooms
- Room types: Bedroom 2, Dining Room, Family Room, Kitchen, Living Room, Primary Bedroom
Primary bedroom
- Level: Main
Bedroom 2
- Level: Main
Dining room
- Level: Main
Kitchen
- Level: Main
Living room
- Level: Main
Heating
- Wall Furnace
Cooling
- None
Appliances
- Included: Dishwasher, Free-Standing Range, Free-Standing Refrigerator, Microwave, Stainless Steel Appliance(s), Washer/Dryer, Electric Water Heater
- Laundry: Hookup Available
Features
- Flooring: Luxury Vinyl Plank
- Windows: Vinyl Frames
- Basement: None
Interior area
- Total structure area: 771
- Total interior livable area: 771 sqft
Video & virtual tour
Property
Parking
- Parking features: Parking Pad, Condo Garage (Attached)
- Has uncovered spaces: Yes
Features
- Levels: One
- Stories: 1
- Entry location: Upper Floor
Details
- Parcel number: R2159161
Construction
Type & style
- Home type: Condo
- Property subtype: Residential, Condominium
Materials
- Cement Siding, Other
- Roof: Composition
Condition
- Resale
- New construction: No
- Year built: 1968
Utilities & green energy
- Sewer: Public Sewer
- Water: Public
Community & HOA
HOA
- Has HOA: Yes
- Amenities included: Exterior Maintenance, Trash, Water
- HOA fee: $300 monthly
Location
- Region: Beaverton
Financial & listing details
- Price per square foot: $305/sqft
- Tax assessed value: $240,810
- Annual tax amount: $2,644
- Date on market: 7/21/2026
- Listing terms: Cash,Conventional,FHA
- Road surface type: Paved
Estimated market value
Not available
Estimated sales range
Not available
Not available
Price history
| Date | Event | Price |
|---|---|---|
| 7/21/2026 | Listed for sale | $235,000-2.9%$305/sqft |
Source:  RMLS (OR) #241892229 Report a problem RMLS (OR) #241892229 Report a problem | ||
| 11/27/2023 | Sold | $242,000-1%$314/sqft |
Source: RMLS (OR) #23075942 Report a problem | ||
| 10/22/2023 | Pending sale | $244,500$317/sqft |
Source: RMLS (OR) #23075942 Report a problem | ||
| 10/5/2023 | Listed for sale | $244,500+56.8%$317/sqft |
Source: RMLS (OR) #23075942 Report a problem | ||
| 2/29/2008 | Sold | $155,900$202/sqft |
Source: Public Record Report a problem | ||
Public tax history
| Year | Property taxes | Tax assessment |
|---|---|---|
| 2025 | $2,644 +4.1% | $120,360 +3% |
| 2024 | $2,540 +5.9% | $116,860 +3% |
| 2023 | $2,398 +4.5% | $113,460 +3% |
| 2022 | $2,295 +3.6% | $110,160 |
| 2021 | $2,215 +3.1% | -- |
| 2020 | $2,147 +3.3% | $103,850 +3% |
| 2019 | $2,080 +3.3% | $100,830 |
| 2018 | $2,013 | $100,830 +6.1% |
| 2017 | $2,013 +7.6% | $95,050 +3% |
| 2016 | $1,871 | $92,290 +3% |
| 2015 | $1,871 +4.1% | $89,610 +3% |
| 2014 | $1,797 +12.1% | $87,000 +3% |
| 2013 | $1,603 +4.6% | $84,470 +3% |
| 2012 | $1,533 +1.7% | $82,010 -9.2% |
| 2011 | $1,507 +2.6% | $90,280 -17.1% |
| 2010 | $1,469 +2.3% | $108,960 -4.7% |
| 2009 | $1,435 +52.7% | $114,390 +0.6% |
| 2008 | $940 | $113,760 |
Find assessor info on the county website
Monthly payment
Est. payment
Payment breakdown
Explore the cost of this home by adjusting the details. Changes won't be saved.Climate risks
Neighborhood: Highland
Nearby schools
GreatSchools rating
- 7/10Fir Grove Elementary SchoolGrades: PK-5Distance: 0.3 mi
- 6/10Highland Park Middle SchoolGrades: 6-8Distance: 0.6 mi
- 5/10Southridge High SchoolGrades: 9-12Distance: 1.8 mi
Schools provided by the listing agent
- Elementary: Fir Grove
- Middle: Highland Park
- High: Southridge
Source: RMLS (OR). This data may not be complete. We recommend contacting the local school district to confirm school assignments for this home.
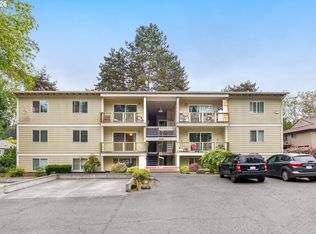
- $253,0003 bd1 ba975 sqft13320 SW Allen Blvd APT 206, Beaverton, OR 97005Sold
- $213,0003 bd1 ba975 sqft13320 SW Allen Blvd APT 310, Beaverton, OR 97005Off Market
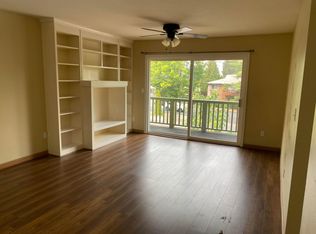
- $218,5003 bd1 ba955 sqft13320 SW Allen Blvd APT 103, Beaverton, OR 97005Off Market
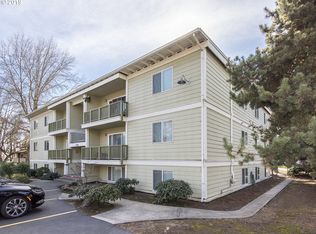
- $220,6003 bd1 ba975 sqft13320 SW Allen Blvd APT 102, Beaverton, OR 97005Off Market
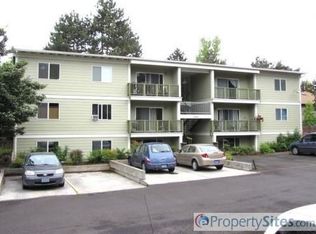
- $194,4002 bd1 ba771 sqft13320 SW Allen Blvd APT 101, Beaverton, OR 97005Off Market
- $214,0003 bd1 ba975 sqft13320 SW Allen Blvd APT 309, Beaverton, OR 97005Off Market
- $230,1003 bd1 ba958 sqft13320 SW Allen Blvd APT 208, Beaverton, OR 97005Off Market
- $221,8003 bd1 ba958 sqft13320 SW Allen Blvd APT 104, Beaverton, OR 97005Off Market
A local agent can set up tours, give advice and negotiate with sellers.
Similar homes
- $230,0002 bd1 ba784 sqft4904 SW Franklin Ave APT 2, Beaverton, OR 97005Active

 MLS ID #302976636, Amelia Dixon, John L. Scott Portland Central. RMLS (OR)
 - $--2 bd2 ba1.1k sqft12900 SW 5th St, Beaverton, OR 97005Auction
 Auction.com 2
 - $215,0001 bd1 ba630 sqft5482 SW Alger Ave #17, Beaverton, OR 97005Active
 MLS ID #279638128, Rachelle Kammann, Kevin Morris Realty. RMLS (OR)
 - $225,0002 bd1 ba864 sqft12078 SW Conestoga Dr, Beaverton, OR 97008Active
 MLS ID #188971788, Marlon Bump, Uptown Properties, LLC. RMLS (OR)
 - $249,0002 bd2 ba1k sqft7134 SW Murray Blvd, Beaverton, OR 97008ActiveMLS ID #720007391, Gary Potts, John L. Scott. RMLS (OR)
- $225,0002 bd2 ba1k sqft7146 SW Murray Blvd #207, Beaverton, OR 97008ActiveMLS ID #338270665, Jennifer Turner, Lovejoy Real Estate. RMLS (OR)
- $339,9002 bd2 ba952 sqft6250 SW 152nd Ave, Beaverton, OR 97007ActiveMLS ID #662597372, Jamie Girvin, Coldwell Banker Bain. RMLS (OR)
- $--2 bd2 ba1k sqft15000 SW Farmington Rd APT 54, Beaverton, OR 97007AuctionAuction.com 1
- $214,9001 bd1 ba630 sqft5482 SW Alger Ave APT 12, Beaverton, OR 97005ActiveMLS ID #614551593, Carrie Wellhouser, Real Broker. RMLS (OR)
- $267,5002 bd2 ba971 sqft9455 SW 146th Ter APT D-2, Beaverton, OR 97007ActiveMLS ID #204425200, Cindy Chung, eXp Realty, LLC. RMLS (OR)
- $284,9002 bd1 ba936 sqft5590 SW Murray Blvd, Beaverton, OR 97005ActiveMLS ID #695720112, Jennifer Cosenza, MORE Realty. RMLS (OR)
- $219,0002 bd2 ba851 sqft650 SW Meadow Dr APT 117, Beaverton, OR 97006ActiveMLS ID #231929479, Dana Terhune, Premiere Property Group, LLC. RMLS (OR)
- $219,9002 bd1 ba842 sqft5160 SW 180th Ave Unit 6, Aloha, OR 97078ActiveMLS ID #492454871, Russell Xay, Matin Real Estate. RMLS (OR)
- $215,0001 bd1 ba722 sqft1100 SW 170th Ave Unit 100, Beaverton, OR 97003ActiveMLS ID #101873886, Kimberly Parmon, Living Room Realty. RMLS (OR)
- $244,0002 bd2 ba1k sqft10132 SW Trapper Ter, Beaverton, OR 97008ActiveMLS ID #127652438, Sharon Parmenter, Opendoor Brokerage LLC. RMLS (OR)
- $235,0002 bd1 ba918 sqft5160 SW 180th Ave Unit 10, Aloha, OR 97078ActiveMLS ID #705144161, Ash Amstutz, Urban Nest Realty. RMLS (OR)
- $240,0002 bd1 ba1k sqft11742 SW Boones Bend Dr, Beaverton, OR 97008ActiveMLS ID #458682222, Robyn Schamberger, Soldera Properties, Inc. RMLS (OR)
- $195,0001 bd1 ba738 sqft10141 SW Trapper Ter, Beaverton, OR 97008ActiveMLS ID #686273629, Whitney Parker, Redfin. RMLS (OR)
- $239,0002 bd1 ba1k sqft11683 SW Boones Bend Dr #5-2D, Beaverton, OR 97008ActiveMLS ID #623057135, Dorothea Chakos, Berkshire Hathaway HomeServices NW Real Estate. RMLS (OR)
- $219,0002 bd2 ba1.1k sqft13775 SW Scholls Ferry Rd APT 11, Beaverton, OR 97008ActiveMLS ID #781979137, Gee Abcede, Cascade Hasson Sotheby's International Realty. RMLS (OR)
