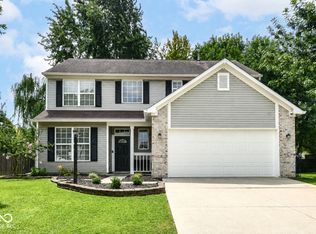
Very well maintained 3 bedroom home nestled in the back of a quiet neighborhood directly across from Conner Prairie. Now is the perfect time of year to enjoy the sounds of the Symphony on the Prairie right from your own deck! And don't forget to watch the fireworks too! You can also use the trail that connects Lynwood Hills to the Nickel Plate Trail which is just minutes away. Restaurants, shopping, parks and schools are also only minutes away. This home also has loads of excellent features such as a huge kitchen with tons of counter and cabinet space, a family room with fireplace and a living room with a wood burning stove. All 3 bedrooms offer generous space. The garage has extra storage space as well. The interior and exterior have both been freshly painted and the carpet and pad were replaced in December 2025. Most outlets and GFI's were replaced at the beginning of the year and electrical boxes were added in the attic so ceiling lights or fans can be installed in all bedrooms. Additionally, windows in 2020 & 2023, HVAC 2019, well pump 2020, water heater 2025, and sewer lines will be installed in the neighborhood this fall. Current septic tank was pumped in March 2026.
Pending
$329,000
13320 San Vincente Blvd, Fishers, IN 46038
3beds
1,843sqft
Residential, Single Family Residence
Built in 1978
0.37 Acres Lot
$-- Zestimate®
$179/sqft
$-- HOA
What's special
Family room with fireplace
- 76 days
- 457
- 12
Zillow last checked:
Listing updated:
Listed by:
Jeffrey Sheets 317-727-6527,
Circle Real Estate
Source: MIBOR as distributed by MLS GRID,MLS#: 22108944
Facts & features
Interior
Bedrooms & bathrooms
- Bedrooms: 3
- Bathrooms: 2
- Full bathrooms: 2
- Main level bathrooms: 2
- Main level bedrooms: 3
Bedroom 2
- Level: Main
- Area: 120 Square Feet
- Dimensions: 12x10
Bedroom 3
- Level: Main
- Area: 120 Square Feet
- Dimensions: 12x10
Other
- Level: Main
- Area: 154 Square Feet
- Dimensions: 14x11
Dining room
- Level: Main
- Area: 195 Square Feet
- Dimensions: 15x13
Family room
- Level: Main
- Area: 240 Square Feet
- Dimensions: 16x15
Foyer
- Level: Main
- Area: 60 Square Feet
- Dimensions: 10x6
Kitchen
- Level: Main
- Area: 224 Square Feet
- Dimensions: 16x14
Laundry
- Level: Main
- Area: 81 Square Feet
- Dimensions: 9x9
Living room
- Level: Main
- Area: 238 Square Feet
- Dimensions: 17x14
Heating
- Electric, Forced Air
Cooling
- Central Air
Appliances
- Included: Dishwasher, Electric Water Heater, Disposal, Electric Oven, Refrigerator, Water Purifier, Water Softener Rented
- Laundry: Connections All, Laundry Room, Main Level
Features
- Attic Pull Down Stairs, Entrance Foyer, Ceiling Fan(s), High Speed Internet, Eat-in Kitchen, Walk-In Closet(s)
- Windows: Wood Work Stained
- Has basement: No
- Attic: Pull Down Stairs
- Number of fireplaces: 1
- Fireplace features: Family Room, Free Standing, Wood Burning
Interior area
- Total structure area: 1,843
- Total interior livable area: 1,843 sqft
Property
Parking
- Total spaces: 2
- Parking features: Attached
- Attached garage spaces: 2
- Details: Garage Parking Other(Finished Garage, Garage Door Opener, Keyless Entry)
Features
- Levels: One
- Stories: 1
- Patio & porch: Covered, Deck
Lot
- Size: 0.37 Acres
- Features: Street Lights, Mature Trees
Details
- Additional structures: Barn Mini
- Parcel number: 291025201025008005
- Horse amenities: None
Construction
Type & style
- Home type: SingleFamily
- Architectural style: Ranch,Traditional
- Property subtype: Residential, Single Family Residence
Materials
- Wood Siding
- Foundation: Crawl Space
Condition
- New construction: No
- Year built: 1978
Utilities & green energy
- Electric: 200+ Amp Service
- Sewer: Septic Tank
- Water: Well, Private
- Utilities for property: Electricity Connected
Community & HOA
Community
- Subdivision: Lynnwood Hills
HOA
- Has HOA: No
Location
- Region: Fishers
Financial & listing details
- Price per square foot: $179/sqft
- Tax assessed value: $285,900
- Annual tax amount: $2,502
- Date on market: 6/19/2026
- Cumulative days on market: 27 days
- Electric utility on property: Yes
Estimated market value
Not available
Estimated sales range
Not available
Not available
Price history
| Date | Event | Price |
|---|---|---|
| 8/17/2026 | Pending sale | $329,000$179/sqft |
Source:  MIBOR as distributed by MLS GRID #22108944 Report a problem MIBOR as distributed by MLS GRID #22108944 Report a problem | ||
| 7/11/2026 | Listed for sale | $329,000$179/sqft |
Source: MIBOR as distributed by MLS GRID #22108944 Report a problem | ||
| 7/11/2026 | Pending sale | $329,000$179/sqft |
Source: MIBOR as distributed by MLS GRID #22108944 Report a problem | ||
| 6/25/2026 | Pending sale | $329,000$179/sqft |
Source: MIBOR as distributed by MLS GRID #22108944 Report a problem | ||
| 6/19/2026 | Listed for sale | $329,000+3%$179/sqft |
Source: MIBOR as distributed by MLS GRID #22108944 Report a problem | ||
| 3/29/2026 | Listing removed | -- |
Source: Owner Report a problem | ||
| 3/23/2026 | Listed for sale | $319,500+2.4%$173/sqft |
Source: Owner Report a problem | ||
| 1/6/2026 | Listing removed | -- |
Source: Owner Report a problem | ||
| 10/29/2025 | Listed for sale | $311,900$169/sqft |
Source: Owner Report a problem | ||
Public tax history
| Year | Property taxes | Tax assessment |
|---|---|---|
| 2025 | $2,452 -5% | $285,900 +5.9% |
| 2024 | $2,581 +16.2% | $269,900 -6% |
| 2023 | $2,220 +29.5% | $287,200 +21% |
| 2022 | $1,714 +15.8% | $237,400 +24.8% |
| 2021 | $1,480 +3.6% | $190,200 +12% |
| 2020 | $1,429 +3.8% | $169,800 +2.8% |
| 2019 | $1,377 +7.6% | $165,100 +4.6% |
| 2018 | $1,280 +13.7% | $157,900 +5.8% |
| 2017 | $1,126 +2.4% | $149,300 +7% |
| 2016 | $1,099 +20.8% | $139,500 +10.9% |
| 2014 | $910 +7.5% | $125,800 +4.7% |
| 2013 | $847 -9.6% | $120,100 -9.2% |
| 2012 | $936 +3.1% | $132,200 +0.2% |
| 2011 | $908 +3.3% | $132,000 |
| 2010 | $879 -2% | $132,000 -4.2% |
| 2009 | $897 -9.7% | $137,800 +2.5% |
| 2007 | $993 -17% | $134,500 |
| 2006 | $1,197 | $134,500 +22.6% |
| 2005 | -- | $109,700 +50.5% |
| 2002 | $1,409 -1.3% | $72,900 +200% |
| 2001 | $1,428 | $24,300 |
Find assessor info on the county website
Monthly payment
Est. payment
Payment breakdown
Explore the cost of this home by adjusting the details. Changes won't be saved.Climate risks
Neighborhood: 46038
Nearby schools
Schools provided by the listing agent
- Elementary: New Britton Elementary School
- Middle: Riverside Junior High
- High: Fishers High School
Source: MIBOR as distributed by MLS GRID. This data may not be complete. We recommend contacting the local school district to confirm school assignments for this home.
- $361,4004 bd2 ba2.1k sqft13310 San Vincente Blvd, Fishers, IN 46038Off Market
- $331,2003 bd2 ba1.7k sqft13330 San Vincente Blvd, Fishers, IN 46038Off Market

- $351,8003 bd2 ba1.4k sqft13355 La Canada Blvd, Fishers, IN 46038Off Market
- $337,7003 bd2 ba1.9k sqft13305 La Canada Blvd, Fishers, IN 46038Off Market
Similar homes
- $345,0003 bd3 ba2.1k sqft10997 Ridge Ct, Fishers, IN 46038Active
 MLS ID #22115960, Drew Tomasik, @properties. MIBOR as distributed by MLS GRID
 - $340,0003 bd3 ba1.6k sqft6125 Woodmill Dr, Fishers, IN 46038Active
 MLS ID #22101987, Stephanie Cook, eXp Realty LLC. MIBOR as distributed by MLS GRID
 - $389,9004 bd3 ba2.1k sqft10043 Sanger Dr, Fishers, IN 46038Active
 MLS ID #22114800, Tim O'Connor, Berkshire Hathaway Home. MIBOR as distributed by MLS GRID
 - $295,0003 bd2 ba1.5k sqft8048 N Richardt Ave, Indianapolis, IN 46256Active
 MLS ID #22118077, Lindsay Wolfe, Trueblood Real Estate. MIBOR as distributed by MLS GRID
