Skip main navigation
Closed
  • $257,000

    13321 Church St, Fort Wayne, IN 46816

    3beds
    1,672sqft
    Single Family Residence
    Built in 2023
    8,276.4 Square Feet Lot
    $284,500 Zestimate®
    $--/sqft
    $1,997 Estimated rent

    Home value

    $284,500

    $270,000 - $299,000

    $1,997/mo

    Zestimate® history
    Loading
    Loading...

    Owner options

    List your home for rent

    $1,997/mo

    Rent Zestimate®

    Find your next renter with Zillow Rental Manager. Plus, with online applications, you can quickly screen prospective tenants – for free.

    Learn more

    $1,997/mo

    Rent Zestimate®

    Refinance and save

    $1,566/mo

    Est. payment

    Refinancing to a lower rate could help reduce your monthly payments and save thousands over the life of the loan.

    See today's rates

    $1,566/mo

    Est. payment

    Explore your selling options

    Work with a Zillow partner agent

    Leverage their expertise and Zillow's premium Showcase listings to get your home seen by more buyers.

    Get started

    List with your own agent

    Get your home in front of millions of buyers by listing it on Zillow.

    Learn how to do it

    Sell it yourself

    Take full control of how buyers see your home on Zillow by listing For Sale by Owner (FSBO).

    List your home

    What's special

    Stone gas log fireplaceCustom closet built-insExterior stone accentTasteful stone accentsPainted trimPaneled interior doorsCathedral ceiling
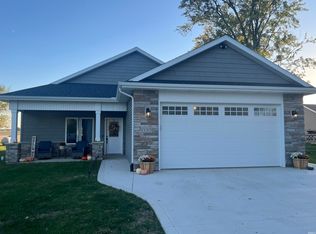
    Welcome Home to Timeless Elegance! Nestled in the heart of Maples, this brand-new residential gem redefines modern luxury living. Crafted with meticulous attention to detail, it promises an exceptional lifestyle that surpasses all expectations. Key Features: Exterior Stone Accent: The home's captivating curb appeal is enhanced by tasteful stone accents, adding character and allure to its façade. Luxury Vinyl Plank Flooring: As you step inside, be captivated by the luxurious vinyl plank flooring that graces this home. It combines durability with a touch of sophistication, making every step a pleasure. Living Room Transom Windows: Transom window infuses the interior with natural light, creating an inviting and uplifting atmosphere that lasts from dawn till dusk. Stone Gas Log Fireplace: On chilly evenings, gather around the stone gas log fireplace, the focal point of the spacious living area, for cozy moments and lasting memories. Cathedral Living Ceiling: The living area boasts a cathedral ceiling, imparting an open and airy ambiance that amplifies the sense of space and grandeur. Painted Trim and Paneled Interior Doors: The home's commitment to quality and style shines through in the meticulously painted trim and paneled interior doors. Closet Built-Ins: Your wardrobe finds a perfect home with custom closet built-ins, providing ample storage while adding a touch of sophistication. Highly Energy-Efficient Furnace: Stay comfortable year-round while reducing energy costs with the high-efficiency furnace, reflecting the home's environmentally conscious design.

    Zillow last checked:

    Listing updated:

    Listed by:

    Maria Geiger Off:260-303-7777,

    Morken Real Estate Services, Inc.

    Bought with:

    Kayla Kayhill, RB22001810

    Anthony REALTORS

    Source: IRMLS,MLS#: 202331982MLS Logo

    Facts & features

    Interior

    Bedrooms & bathrooms
    • Bedrooms: 3
    • Bathrooms: 3
    • Full bathrooms: 2
    • 1/2 bathrooms: 1
    • Main level bedrooms: 1
    Bedroom 1
    • Level: Main
    Bedroom 2
    • Level: Upper
    Dining room
    • Level: Main
    • Area: 120
    • Dimensions: 12 x 10
    Kitchen
    • Level: Main
    • Area: 156
    • Dimensions: 12 x 13
    Living room
    • Level: Main
    • Area: 360
    • Dimensions: 20 x 18
    Heating
    • Natural Gas, Forced Air
    Cooling
    • Central Air
    Appliances
    • Included: Disposal, Range/Oven Hook Up Elec, Dishwasher, Microwave, Electric Range, Electric Water Heater
    • Laundry: Electric Dryer Hookup, Main Level
    Features
    • Breakfast Bar, Cathedral Ceiling(s), Walk-In Closet(s), Laminate Counters, Stand Up Shower, Main Level Bedroom Suite
    • Flooring: Carpet, Laminate
    • Has basement: No
    • Attic: Storage
    • Number of fireplaces: 1
    • Fireplace features: Living Room
    Interior area
    • Total structure area: 1,672
    • Total interior livable area: 1,672 sqft
    • Finished area above ground: 1,672
    • Finished area below ground: 0

    Property

    Parking
    • Total spaces: 2
    • Parking features: Attached, Aggregate, Concrete
    • Attached garage spaces: 2
    • Has uncovered spaces: Yes
    Features
    • Levels: Two
    • Stories: 2
    • Patio & porch: Patio
    Lot
    • Size: 8,276 sqft
    • Dimensions: 60x140
    • Features: Level
    Details
    • Parcel number: 021432409003.000046

    Construction

    Type & style
    • Home type: SingleFamily
    • Architectural style: Ranch
    • Property subtype: Single Family Residence
    Materials
    • Brick, Vinyl Siding
    • Foundation: Slab
    • Roof: Asphalt
    Condition
    • New construction: Yes
    • Year built: 2023

    Utilities & green energy

    • Sewer: City
    • Water: Well

    Community & neighborhood

    Security
    • Security features: Smoke Detector(s)
    Location
    • Region: Fort Wayne
    • Subdivision: None

    Other

    Other facts
    • Listing terms: Cash,Conventional

    Price history

    DateEventPrice
    4/1/2024Sold$257,000-4.4%
    Source: IRMLS #202331982 Report a problem
    12/5/2023Price change$268,900-2.2%
    Source: IRMLS #202331982 Report a problem
    10/12/2023Price change$274,900-3.5%
    Source: IRMLS #202331982 Report a problem
    9/5/2023Listed for sale$285,000
    Source: IRMLS #202331982 Report a problem

    Public tax history

    YearProperty taxesTax assessment
    2025$1,800 +9957.9%$294,100 +29%
    2024$18 +1.2%$228,000 +20627.3%
    2023$18 -10.5%$1,100
    2022$20 +16.5%$1,100
    2021$17 -2.1%$1,100
    2020$17 -4.1%$1,100
    2019$18 -4.3%$1,100
    2018$19 $1,100
    2017$19 +2.6%$1,100
    2016$18 -1.6%$1,100
    2014$19 -2.9%$1,100
    2013$19 -74%$1,100 -74.4%
    2011$74 $4,300 +7.5%
    2010-- $4,000
    2007-- $4,000
    2005-- $4,000

    Find assessor info on the county website

    Neighborhood: Maples

    Nearby schools

    GreatSchools rating
    Schools provided by the listing agent
    • Elementary: Heritage
    • Middle: Heritage
    • High: Heritage
    • District: East Allen County

    Source: IRMLS. This data may not be complete. We recommend contacting the local school district to confirm school assignments for this home.

    Get pre-qualified for a loan
    At Zillow Home Loans, we can pre-qualify you in as little as 5 minutes with no impact to your credit score.

    An equal housing lender. NMLS #10287.

    Sell for more on Zillow
    Get a Zillow Showcase℠ listing at no additional cost and you could sell for .
    $284,500
    2% more
    +$5,690
    With Zillow Showcase(estimated)
    $290,190