Updated, easy one-level living on a quiet cul-de-sac. Fresh neutral paint and brand-new luxury vinyl plank flooring run throughout. The table-space kitchen features new cabinets and granite counters, and the vaulted living room centers on a wood-burning fireplace. Both baths are newly refreshed with luxury tile and new showers. HVAC is 2 years old. A private, fenced backyard with patio expands your living space outdoors, and the 1-car garage + driveway make parking simple. Community perks include 2 pools, tennis, nature paths, and more—minutes to Milestone shopping and Clarksburg Outlets. — Move-in ready: new LVP flooring, new kitchen cabinets & granite, two updated baths, HVAC 2023 — Comfortable layout: single-level living, vaulted ceilings, fireplace, garage, and good storage — Location & lifestyle: quiet cul-de-sac, private fenced yard, HOA amenities, near shops/dining Owner is a licensed agent. All offers must include a pre-approval from a direct lender, financial information, and proof of funds to close.
Sold for $485,000
$485,000
13321 Cloverdale Pl, Germantown, MD 20874
3beds
1,260sqft
Single Family Residence
Built in 1985
9,341 Square Feet Lot
$489,400 Zestimate®
$385/sqft
$2,809 Estimated rent
Home value
$489,400
$450,000 - $533,000
$2,809/mo
Zestimate® history
Owner options
List your home for rent
$2,809/mo
Rent Zestimate®
Find your next renter with Zillow Rental Manager. Plus, with online applications, you can quickly screen prospective tenants – for free.
$2,809/mo
Rent Zestimate®
Refinance and save
$2,462/mo
Est. payment
Refinancing to a lower rate could help reduce your monthly payments and save thousands over the life of the loan.
$2,462/mo
Est. payment
Explore your selling options
Work with a Zillow partner agent
Leverage their expertise and Zillow's premium Showcase listings to get your home seen by more buyers.
Get startedList with your own agent
Get your home in front of millions of buyers by listing it on Zillow.
Learn how to do itSell it yourself
Take full control of how buyers see your home on Zillow by listing For Sale by Owner (FSBO).
List your homeWhat's special
Wood-burning fireplaceLuxury tilePrivate fenced backyardFresh neutral paintGranite countersNew cabinetsQuiet cul-de-sac
Zillow last checked:
Listing updated:
Listed by:
Lavina Samtani 240-506-1620,
RE/MAX Realty Centre, Inc.
Bought with:
Kevin Grolig, 88508
Compass
Source: Bright MLS,MLS#: MDMC2203342
Facts & features
Interior
Bedrooms & bathrooms
- Bedrooms: 3
- Bathrooms: 2
- Full bathrooms: 2
- Main level bathrooms: 2
- Main level bedrooms: 3
Rooms
- Room types: Living Room, Dining Room, Bedroom 2, Bedroom 3, Kitchen, Bedroom 1, Bathroom 1, Bathroom 2
Bedroom 1
- Features: Attached Bathroom, Lighting - Ceiling, Flooring - Luxury Vinyl Plank, Walk-In Closet(s)
- Level: Main
- Area: 154 Square Feet
- Dimensions: 11 X 14
Bedroom 2
- Features: Flooring - Luxury Vinyl Plank
- Level: Main
- Area: 154 Square Feet
- Dimensions: 11 X 14
Bedroom 3
- Features: Flooring - Luxury Vinyl Plank
- Level: Main
- Area: 99 Square Feet
- Dimensions: 11 X 9
Bathroom 1
- Features: Soaking Tub, Countertop(s) - Ceramic, Flooring - Ceramic Tile
- Level: Main
- Area: 55 Square Feet
- Dimensions: 11 X 5
Bathroom 2
- Features: Flooring - Ceramic Tile, Bathroom - Walk-In Shower, Countertop(s) - Solid Surface
- Level: Main
- Area: 96 Square Feet
- Dimensions: 12 X 8
Dining room
- Features: Cathedral/Vaulted Ceiling, Granite Counters, Flooring - Luxury Vinyl Plank, Lighting - Ceiling
- Level: Main
- Area: 120 Square Feet
- Dimensions: 8 X 15
Kitchen
- Features: Granite Counters, Flooring - Luxury Vinyl Plank
- Level: Main
- Area: 99 Square Feet
- Dimensions: 9 X 11
Living room
- Features: Flooring - Luxury Vinyl Plank, Lighting - Ceiling, Window Treatments, Fireplace - Wood Burning, Cathedral/Vaulted Ceiling
- Level: Main
- Area: 150 Square Feet
- Dimensions: 10 X 15
Heating
- Central, Heat Pump, Electric
Cooling
- Central Air, Heat Pump, Electric
Appliances
- Included: Washer, Dryer, Oven/Range - Electric, Dishwasher, Refrigerator, Electric Water Heater
- Laundry: Washer In Unit, Has Laundry
Features
- Bathroom - Tub Shower, Bathroom - Walk-In Shower, Breakfast Area, Ceiling Fan(s), Combination Dining/Living, Dining Area, Open Floorplan, Kitchen - Table Space, Walk-In Closet(s), Vaulted Ceiling(s)
- Flooring: Luxury Vinyl
- Doors: Sliding Glass, Insulated
- Windows: Double Hung, Double Pane Windows, Energy Efficient, Screens
- Has basement: No
- Number of fireplaces: 1
- Fireplace features: Mantel(s)
Interior area
- Total structure area: 1,260
- Total interior livable area: 1,260 sqft
- Finished area above ground: 1,260
- Finished area below ground: 0
Property
Parking
- Total spaces: 1
- Parking features: Garage Faces Front, Garage Door Opener, Asphalt, Attached, Driveway
- Attached garage spaces: 1
- Has uncovered spaces: Yes
- Details: Garage Sqft: 400
Accessibility
- Accessibility features: No Stairs
Features
- Levels: One
- Stories: 1
- Patio & porch: Patio
- Exterior features: Play Area
- Pool features: Community
- Fencing: Split Rail,Wood
Lot
- Size: 9,341 Square Feet
- Features: Cul-De-Sac, Front Yard, Level, No Thru Street, Rear Yard
Details
- Additional structures: Above Grade, Below Grade
- Parcel number: 160202335891
- Zoning: TS
- Special conditions: Standard
- Other equipment: None
Construction
Type & style
- Home type: SingleFamily
- Architectural style: Ranch/Rambler
- Property subtype: Single Family Residence
Materials
- Aluminum Siding, Brick, Stone, Combination
- Foundation: Slab
- Roof: Composition
Condition
- Excellent
- New construction: No
- Year built: 1985
- Major remodel year: 2025
Details
- Builder model: One Level
- Builder name: Porten Sullivan
Utilities & green energy
- Sewer: Public Sewer
- Water: Public
- Utilities for property: Cable Available, Electricity Available
Community & HOA
Community
- Subdivision: Churchill Town Sector
HOA
- Has HOA: Yes
- Amenities included: Pool, Common Grounds
- Services included: Common Area Maintenance, Reserve Funds
- HOA fee: $56 monthly
- HOA name: WATERS LANDING
Location
- Region: Germantown
Financial & listing details
- Price per square foot: $385/sqft
- Tax assessed value: $331,633
- Annual tax amount: $4,086
- Date on market: 10/8/2025
- Listing agreement: Exclusive Right To Sell
- Listing terms: Conventional,Cash,Negotiable
- Inclusions: Stove, Refrigerator, Dishwasher, Clothes Washer, Clothes Dryer
- Ownership: Fee Simple
Price history
| Date | Event | Price |
|---|---|---|
| 11/14/2025 | Sold | $485,000$385/sqft |
Source:  Bright MLS #MDMC2203342 Report a problem Bright MLS #MDMC2203342 Report a problem | ||
| 10/18/2025 | Pending sale | $485,000-3%$385/sqft |
Source: Bright MLS #MDMC2203342 Report a problem | ||
| 10/18/2025 | Listing removed | $2,550$2/sqft |
Source: Bright MLS #MDMC2203344 Report a problem | ||
| 10/8/2025 | Listed for rent | $2,550+10.9%$2/sqft |
Source: Bright MLS #MDMC2203344 Report a problem | ||
| 10/5/2025 | Listing removed | $499,900$397/sqft |
Source: Bright MLS #MDMC2198494 Report a problem | ||
| 9/26/2025 | Listed for sale | $499,900+27749.6%$397/sqft |
Source: Bright MLS #MDMC2198494 Report a problem | ||
| 4/19/2022 | Listing removed | -- |
Source:  RE/MAX International Report a problem RE/MAX International Report a problem | ||
| 4/2/2022 | Listed for rent | $2,300+27.8%$2/sqft |
Source: RE/MAX International #MDMC2044340 Report a problem | ||
| 3/9/2019 | Listing removed | $1,800$1/sqft |
Source: RE/MAX Realty Centre #MDMC621978 Report a problem | ||
| 3/4/2019 | Listed for rent | $1,800+1.4%$1/sqft |
Source: RE/MAX Realty Centre, Inc. #MDMC621978 Report a problem | ||
| 10/31/2018 | Listing removed | $1,775$1/sqft |
Source: RE/MAX Realty Centre, Inc. #1009977194 Report a problem | ||
| 10/23/2018 | Listed for rent | $1,775$1/sqft |
Source: RE/MAX Realty Centre, Inc. #1009977194 Report a problem | ||
| 8/24/2018 | Listing removed | $1,775$1/sqft |
Source: RE/MAX Realty Centre, Inc. #1002216652 Report a problem | ||
| 8/20/2018 | Price change | $1,775-6.6%$1/sqft |
Source: RE/MAX Realty Centre, Inc. #1002216652 Report a problem | ||
| 8/11/2018 | Listed for rent | $1,900$2/sqft |
Source: RE/MAX Realty Centre, Inc. #1002216652 Report a problem | ||
| 5/5/2016 | Listing removed | $1,900+5.6%$2/sqft |
Source: RE/MAX REALTY CENTRE #MC9642951 Report a problem | ||
| 12/18/2014 | Listing removed | $1,800$1/sqft |
Source: Owner Report a problem | ||
| 11/18/2014 | Listed for rent | $1,800+2.9%$1/sqft |
Source: Owner Report a problem | ||
| 7/31/2011 | Listing removed | $1,750$1/sqft |
Source: RE/MAX REALTY SERVICES #MC7648768 Report a problem | ||
| 7/16/2011 | Listed for rent | $1,750$1/sqft |
Source: RE/MAX Realty Services #MC7648768 Report a problem | ||
| 11/8/2008 | Listing removed | $1,795$1/sqft |
Source: Go Smart Solutions, LLC #mc6831917 Report a problem | ||
| 9/3/2008 | Listed for sale | $1,795-99.4%$1/sqft |
Source: Go Smart Solutions, LLC #mc6831917 Report a problem | ||
| 6/14/2007 | Sold | $319,000+55.6%$253/sqft |
Source: Public Record Report a problem | ||
| 9/5/2003 | Sold | $205,000$163/sqft |
Source: Public Record Report a problem | ||
Public tax history
| Year | Property taxes | Tax assessment |
|---|---|---|
| 2025 | $4,352 +19.6% | $331,633 +4.9% |
| 2024 | $3,639 +2.1% | $316,100 +2.2% |
| 2023 | $3,564 +6.8% | $309,300 +2.2% |
| 2022 | $3,338 +2.4% | $302,500 +2.3% |
| 2021 | $3,260 +1% | $295,700 +1% |
| 2020 | $3,228 +2.2% | $292,633 +2.1% |
| 2019 | $3,159 -0.2% | $286,500 |
| 2018 | $3,165 +2% | $286,500 +5.9% |
| 2017 | $3,102 +1% | $270,467 +6.3% |
| 2016 | $3,073 | $254,433 +6.7% |
| 2015 | $3,073 | $238,400 |
| 2014 | $3,073 | $238,400 |
| 2013 | -- | $238,400 -8.4% |
| 2012 | -- | $260,400 |
| 2011 | -- | $260,400 |
| 2010 | -- | $260,400 -27.6% |
| 2009 | -- | $359,740 +15.2% |
| 2008 | -- | $312,180 +18% |
| 2007 | -- | $264,620 +21.9% |
| 2006 | -- | $217,060 +12.1% |
| 2005 | -- | $193,692 +11.9% |
| 2004 | -- | $173,023 +17.7% |
| 2003 | -- | $146,960 +1.9% |
| 2002 | -- | $144,276 |
| 2001 | -- | $144,276 |
Find assessor info on the county website
Neighborhood: 20874
Nearby homes
- $477,9003 bd2 ba1.5k sqft13325 Cloverdale Pl, Germantown, MD 20874Off Market
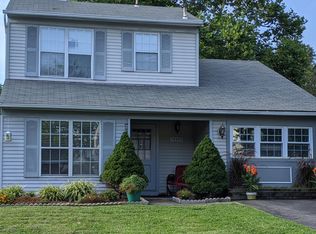
- $498,600-- bd3 ba1.6k sqft13317 Cloverdale Pl, Germantown, MD 20874Off Market
- $10-- bd-- ba-- sqftCloverdale Pl, Germantown, MD 20874Off Market
- $486,2003 bd2 ba1.2k sqft13329 Cloverdale Pl, Germantown, MD 20874Off Market
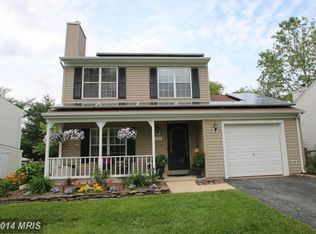
- $595,0003 bd3 ba2.1k sqft13309 Cloverdale Pl, Germantown, MD 20874Sold
- $476,3003 bd3 ba1.2k sqft13333 Cloverdale Pl, Germantown, MD 20874Off Market
- $466,2003 bd2 ba1.1k sqft13337 Cloverdale Pl, Germantown, MD 20874Off Market
- $511,400-- bd2 ba1.4k sqft13324 Cloverdale Pl, Germantown, MD 20874Off Market
Nearby schools
GreatSchools rating
- 2/10Waters Landing Elementary SchoolGrades: K-5Distance: 0.7 mi
- 4/10Martin Luther King Jr. Middle SchoolGrades: 6-8Distance: 1.1 mi
- 5/10Seneca Valley High SchoolGrades: 9-12Distance: 1.6 mi
Schools provided by the listing agent
- Elementary: Waters Landing
- High: Seneca Valley
- District: Montgomery County Public Schools
Source: Bright MLS. This data may not be complete. We recommend contacting the local school district to confirm school assignments for this home.
Get a cash offer in 3 minutes
Find out how much your home could sell for in as little as 3 minutes with a no-obligation cash offer.
Estimated market value
$489,400
Get a cash offer in 3 minutes
Find out how much your home could sell for in as little as 3 minutes with a no-obligation cash offer.
Estimated market value
$489,400
- Maryland
- Montgomery County
- Germantown
- 20874
- 13321 Cloverdale Pl
Nearby cities
Nearby zip codes
Other Germantown Topics
