SELLER CONTRIBUTING TOWARDS BUYER'S CLOSING COSTS!! Enjoy peace and tranquility while still being just a stone's throw away from the city in this like-new 2020 built Homes by West Bay Water Lily model in one of Riverview's most sought-after communities, Triple Creek. With almost 3,000 square feet, 5 true bedrooms, 3 full baths, 2 car rear-facing garage, private hot tub in the screened-in and covered back patio and fully fenced yard, what more can you ask for? The two-story entry foyer welcomes you into this gorgeous and inviting main floor featuring the 5th bedroom with fully glass french doors giving you the option to use this bedroom as an office, den, playroom, whatever fits your lifestyle! As you continue from the downstairs bedroom, you will also find a full bath, great room, kitchen and dining area which looks out to the relaxing covered screen porch, hot tub, and back yard. The kitchen has quartz counters, glass backsplash, a walk-in pantry, ample cabinets, and an incredibly large island that can seat 3-4 easily! As you make your way upstairs, you're greeted by a dramatic double-door entry into the master retreat including the master bath with a massive walk-in closet, amazing tiled shower, double sinks and a water closet. As you pass the spacious upstairs loft bonus space, you will find another 3 bedrooms, the 3rd full bath, and a large laundry room! With upgrades and benefits like plantation shutters throughout, curtains and rods convey, energy and privacy efficient windows, irrigation system, in-wall pest management, hurricane shutters, not in a flood zone, LOW HOA fee, and within an excellent school district, this move-in ready home checks all the boxes! Triple Creek is one of Riverview's premier master planned communities with two separate clubhouses, multiple pools, splash pad, tennis, basketball, walking and biking trails, playgrounds, fitness centers, dog park, meeting areas and more. You can also enjoy the various community events throughout the entire year! Schedule your showing today!
Sold for $450,000
$450,000
13321 DORADO SHORES AVENUE, RIVERVIEW, FL 33579
5beds
2,803sqft
Single Family Residence
Built in 2020
4,400 Square Feet Lot
$429,600 Zestimate®
$161/sqft
$3,609 Estimated rent
Home value
$429,600
$400,000 - $460,000
$3,609/mo
Zestimate® history
Owner options
List your home for rent
$3,609/mo
Rent Zestimate®
Find your next renter with Zillow Rental Manager. Plus, with online applications, you can quickly screen prospective tenants – for free.
$3,609/mo
Rent Zestimate®
Refinance and save
$3,129/mo
Est. payment
Refinancing to a lower rate could help reduce your monthly payments and save thousands over the life of the loan.
$3,129/mo
Est. payment
Explore your selling options
Work with a Zillow partner agent
Leverage their expertise and Zillow's premium Showcase listings to get your home seen by more buyers.
Get startedList with your own agent
Get your home in front of millions of buyers by listing it on Zillow.
Learn how to do itSell it yourself
Take full control of how buyers see your home on Zillow by listing For Sale by Owner (FSBO).
List your homeWhat's special
Fully fenced yardIncredibly large islandQuartz countersMultiple poolsMaster retreatDramatic double-door entryFitness centers
Zillow last checked:
Listing updated:
Listed by:
Melissa Andrade 813-850-1509,
MCBRIDE KELLY & ASSOCIATES 813-254-0900
Bought with:
Jeramiah Bustin, 3055718
ENGEL & VOLKERS SOUTH TAMPA
Source: Stellar MLS,MLS#: TB8319999 Originating MLS: Suncoast Tampa
Originating MLS: Suncoast Tampa
Facts & features
Interior
Bedrooms & bathrooms
- Bedrooms: 5
- Bathrooms: 3
- Full bathrooms: 3
Rooms
- Room types: Bonus Room, Den/Library/Office, Utility Room, Loft, Storage Rooms
Primary bedroom
- Features: En Suite Bathroom, Walk-In Closet(s)
- Level: Second
- Area: 252 Square Feet
- Dimensions: 14x18
Bedroom 3
- Features: Walk-In Closet(s)
- Level: Second
- Area: 132 Square Feet
- Dimensions: 11x12
Bedroom 4
- Features: Walk-In Closet(s)
- Level: Second
- Area: 144 Square Feet
- Dimensions: 12x12
Bedroom 5
- Features: Heated Floors, Walk-In Closet(s)
- Level: First
- Area: 143 Square Feet
- Dimensions: 11x13
Primary bathroom
- Features: Linen Closet
- Level: Second
Bathroom 2
- Level: Second
- Area: 132 Square Feet
- Dimensions: 12x11
Bathroom 2
- Features: Tub With Shower
- Level: First
Bathroom 3
- Level: Second
Dinette
- Level: First
- Area: 165 Square Feet
- Dimensions: 15x11
Great room
- Level: First
- Area: 252 Square Feet
- Dimensions: 14x18
Kitchen
- Level: First
- Area: 120 Square Feet
- Dimensions: 10x12
Loft
- Level: Second
- Area: 240 Square Feet
- Dimensions: 15x16
Heating
- Central
Cooling
- Central Air
Appliances
- Included: Dishwasher, Disposal, Dryer, Electric Water Heater, Microwave, Range, Refrigerator, Washer
- Laundry: Inside, Laundry Room, Upper Level
Features
- Ceiling Fan(s), High Ceilings, In Wall Pest System, Open Floorplan, PrimaryBedroom Upstairs, Stone Counters
- Flooring: Carpet, Tile
- Windows: Drapes, Rods, Shutters, Thermal Windows, Window Treatments, Hurricane Shutters, Hurricane Shutters/Windows
- Has fireplace: No
Interior area
- Total structure area: 3,510
- Total interior livable area: 2,803 sqft
Property
Parking
- Total spaces: 2
- Parking features: Curb Parking, Driveway, Garage Door Opener, Garage Faces Rear, Guest
- Attached garage spaces: 2
- Has uncovered spaces: Yes
- Details: Garage Dimensions: 19x24
Features
- Levels: Two
- Stories: 2
- Patio & porch: Covered, Enclosed, Front Porch, Rear Porch, Screened
- Exterior features: Irrigation System, Lighting
- Has spa: Yes
- Spa features: Above Ground, Heated
- Fencing: Vinyl
- Has view: Yes
- View description: Trees/Woods, Water
- Water view: Water
Lot
- Size: 4,400 Square Feet
- Dimensions: 40 x 110
Details
- Parcel number: U113120B1E00000000019.0
- Zoning: PD
- Special conditions: None
Construction
Type & style
- Home type: SingleFamily
- Property subtype: Single Family Residence
Materials
- Block, Stone, Stucco
- Foundation: Slab
- Roof: Shingle
Condition
- Completed
- New construction: No
- Year built: 2020
Details
- Builder model: Water Lily
Utilities & green energy
- Sewer: Public Sewer
- Water: Public
- Utilities for property: BB/HS Internet Available, Cable Available, Cable Connected, Electricity Connected, Phone Available, Public, Sewer Connected, Street Lights, Water Connected
Community & HOA
Community
- Pet fee: $0 monthly
- Subdivision: TRIPLE CREEK PH 3 VILLG L
HOA
- Has HOA: Yes
- HOA fee: $8 monthly
- HOA name: RealManage/ Charles Low
- HOA phone: 866-473-2573
Location
- Region: Riverview
Financial & listing details
- Price per square foot: $161/sqft
- Tax assessed value: $348,519
- Annual tax amount: $7,653
- Date on market: 11/12/2024
- Cumulative days on market: 8 days
- Listing terms: Cash,Conventional,FHA,VA Loan
- Ownership: Fee Simple
- Total actual rent: 0
- Electric utility on property: Yes
- Road surface type: Asphalt
Price history
| Date | Event | Price |
|---|---|---|
| 12/20/2024 | Sold | $450,000-5.2%$161/sqft |
Source:  Stellar MLS #TB8319999 Report a problem Stellar MLS #TB8319999 Report a problem | ||
| 11/21/2024 | Pending sale | $474,900$169/sqft |
Source: Stellar MLS #TB8319999 Report a problem | ||
| 11/12/2024 | Listed for sale | $474,900+58.8%$169/sqft |
Source: Stellar MLS #TB8319999 Report a problem | ||
| 5/18/2020 | Sold | $298,999-3.5%$107/sqft |
Source: Stellar MLS #T3210910 Report a problem | ||
| 3/24/2020 | Pending sale | $309,990$111/sqft |
Source: HOMES BY WEST BAY REALTY #T3210910 Report a problem | ||
| 11/15/2019 | Price change | $309,990$111/sqft |
Source: Homes by Westbay Report a problem | ||
| 5/16/2019 | Listed for sale | -- |
Source: Homes by Westbay Report a problem | ||
Public tax history
| Year | Property taxes | Tax assessment |
|---|---|---|
| 2025 | $9,890 +24.1% | $348,519 +27% |
| 2024 | $7,972 +3.7% | $274,326 +3% |
| 2023 | $7,691 +5.9% | $266,336 +3% |
| 2022 | $7,263 +3.2% | $258,579 +3% |
| 2021 | $7,035 +71.6% | $251,048 +417.5% |
| 2020 | $4,100 +42.5% | $48,510 +5.7% |
| 2019 | $2,877 | $45,911 +943.4% |
| 2018 | $2,877 | $4,400 |
Find assessor info on the county website
Neighborhood: Triple Creek
Nearby homes
- $404,2005 bd3 ba2.7k sqft13323 Dorado Shores Ave, Riverview, FL 33579Off Market
- $412,0004 bd3 ba2.3k sqft13319 Dorado Shores Ave, Riverview, FL 33579Sold

- $380,3003 bd3 ba2.2k sqft13317 Dorado Shores Ave, Riverview, FL 33579Off Market
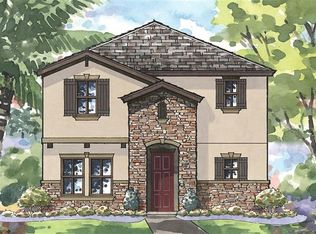
- $372,3004 bd3 ba2.2k sqft13325 Dorado Shores Ave, Riverview, FL 33579Off Market

- $1000.25 Acres13325 Dorado Shores Ave, Riverview, FL 33579Off Market
- $412,0004 bd3 ba2.2k sqft13327 Dorado Shores Ave, Riverview, FL 33579Sold
- $409,0004 bd3 ba2.7k sqft13315 Dorado Shores Ave, Riverview, FL 33579Off Market
- $299,2003 bd2 ba1.4k sqft12435 Bay Estuary Bnd, Riverview, FL 33579Off Market
Nearby schools
GreatSchools rating
- 3/10Warren Hope Dawson ElementaryGrades: PK-5Distance: 0.6 mi
- 6/10Barrington Middle SchoolGrades: 6-8Distance: 3.7 mi
- 3/10Jule F Sumner High SchoolGrades: 9-12Distance: 3.8 mi
Schools provided by the listing agent
- Elementary: Warren Hope Dawson Elementary
- Middle: Barrington Middle
- High: Sumner High School
Source: Stellar MLS. This data may not be complete. We recommend contacting the local school district to confirm school assignments for this home.
Get a cash offer in 3 minutes
Find out how much your home could sell for in as little as 3 minutes with a no-obligation cash offer.
Estimated market value
$429,600
Get a cash offer in 3 minutes
Find out how much your home could sell for in as little as 3 minutes with a no-obligation cash offer.
Estimated market value
$429,600
- Florida
- Hillsborough County
- Riverview
- 33579
- Triple Creek
- 13321 DORADO SHORES AVENUE
Nearby cities
Nearby neighborhoods
Nearby zip codes
Other Riverview Topics
