Here is the home you have been waiting for!! Here at 13321 Idaho place we have one of the most spacious layouts in the area. Sitting at 3,556 square feet including 5 bedrooms, 4.5 bathrooms, & fully updated from top to bottom. This is perfect entertainers home. Upon entering you will find the open concept kitchen and dining area with a walk out patio door to the brand new deck overlooking the backyard. Oversized windows fill the kitchen with natural light highlighting the quarts counters, brand new appliances, and an 8 foot island. On the main floor also resides the Master bathroom with it's beautiful en-suite bathroom & walk in closet. Looking to the top level we have a spacious open den or office space overlooking the entryway before connecting to two bedrooms and a full bath. The primary bedroom upstairs also features an oversized closet. The walk out basement is where your entertaining dreams come to life with a bar, space for TV/theater set up, pool table and almost 1,500 square feet of recreation space. The walk out patio door to the backyard maintains a private feeling for the basement and makes it perfect for the adjoining bedroom or home gym space that has it's own en-suite bathroom with a Jacuzzi tub. If not for a large family, this home would be excellent for Air B N B or mid term rental income for the HCA health one hospital which is truly walking distance. Other local features include nearby Utah park, shopping and convenience stores less then 5 minutes away, and the crossing shopping area just across the highway. Easy access to DTC or Cherry creek.
Special features include: Spacious storage above the garage, TWO tankless water-heaters, Newer AC unit, Brand new roof, custom cedar entryway & oversized laundry space with half bath attached.
Come see your home today!
Sold for $604,000
$604,000
13321 E Idaho Place, Aurora, CO 80012
5beds
3,556sqft
Single Family Residence
Built in 1979
5,227 Square Feet Lot
$586,600 Zestimate®
$170/sqft
$4,554 Estimated rent
Home value
$586,600
$546,000 - $628,000
$4,554/mo
Zestimate® history
Owner options
List your home for rent
$4,554/mo
Rent Zestimate®
Find your next renter with Zillow Rental Manager. Plus, with online applications, you can quickly screen prospective tenants – for free.
$4,554/mo
Rent Zestimate®
Refinance and save
$3,504/mo
Est. payment
Refinancing to a lower rate could help reduce your monthly payments and save thousands over the life of the loan.
$3,504/mo
Est. payment
Explore your selling options
Work with a Zillow partner agent
Leverage their expertise and Zillow's premium Showcase listings to get your home seen by more buyers.
Get startedList with your own agent
Get your home in front of millions of buyers by listing it on Zillow.
Learn how to do itSell it yourself
Take full control of how buyers see your home on Zillow by listing For Sale by Owner (FSBO).
List your homeWhat's special
Zillow last checked:
Listing updated:
Listed by:
Connor Huebsch 720-560-7011 connorhuebsch@live.com,
HomeSmart Realty
Bought with:
Connor Cole, 100095428
Milehimodern
Source: REcolorado as distributed by MLS GRID,MLS#: 4456770
Facts & features
Interior
Bedrooms & bathrooms
- Bedrooms: 5
- Bathrooms: 5
- Full bathrooms: 2
- 3/4 bathrooms: 2
- 1/2 bathrooms: 1
- Main level bathrooms: 2
- Main level bedrooms: 2
Bedroom
- Description: Upstairs Bedroom W/ Oversized Walk In Closet
- Level: Upper
Bedroom
- Description: Upstairs Bedroom
- Level: Upper
Bedroom
- Description: Master Bedroom Main Floor
- Level: Main
Bedroom
- Description: 2nd Main Floor Bedroom/Office
- Level: Main
Bedroom
- Description: Basement Bedroom With En-Suite Bathroom
- Level: Basement
Bathroom
- Description: Full Upstairs Bathroom
- Level: Upper
Bathroom
- Description: Master Bath With Walk In Closet
- Level: Main
Bathroom
- Description: Powder Room With 3/4 Bath
- Level: Main
Bathroom
- Description: Ensuite Bathroom To Basement Bedroom
- Level: Basement
Bathroom
- Description: Basement Powder Room
- Level: Basement
Den
- Description: Den/Office Space
- Level: Upper
Heating
- Forced Air
Cooling
- Central Air
Features
- Open Floorplan, Pantry, Primary Suite, Quartz Counters
- Flooring: Carpet, Tile, Vinyl
- Basement: Finished,Full,Walk-Out Access
- Number of fireplaces: 1
- Fireplace features: Wood Burning
Interior area
- Total structure area: 3,556
- Total interior livable area: 3,556 sqft
- Finished area above ground: 2,196
- Finished area below ground: 1,360
Property
Parking
- Total spaces: 2
- Parking features: Concrete, Dry Walled
- Attached garage spaces: 2
Features
- Levels: Three Or More
- Patio & porch: Deck
- Exterior features: Balcony
- Fencing: Full
Lot
- Size: 5,227 Square Feet
- Features: Irrigated, Landscaped
Details
- Parcel number: 031210739
- Special conditions: Standard
Construction
Type & style
- Home type: SingleFamily
- Property subtype: Single Family Residence
Materials
- Frame, Vinyl Siding
Condition
- Updated/Remodeled
- Year built: 1979
Details
- Warranty included: Yes
Utilities & green energy
- Sewer: Public Sewer
- Water: Public
Community & HOA
Community
- Subdivision: Village East Farm Sub 1st Flg
HOA
- Has HOA: No
Location
- Region: Aurora
Financial & listing details
- Price per square foot: $170/sqft
- Tax assessed value: $522,100
- Annual tax amount: $2,409
- Date on market: 9/5/2025
- Listing terms: 1031 Exchange,Cash,Conventional,FHA,VA Loan
- Ownership: Agent Owner
- Road surface type: Paved
Price history
| Date | Event | Price |
|---|---|---|
| 10/31/2025 | Sold | $604,000+2.5%$170/sqft |
Source:  REcolorado as distributed by MLS GRID #4456770 Report a problem REcolorado as distributed by MLS GRID #4456770 Report a problem | ||
| 9/15/2025 | Pending sale | $589,000$166/sqft |
Source: REcolorado as distributed by MLS GRID #4456770 Report a problem | ||
| 9/5/2025 | Listed for sale | $589,000+63.6%$166/sqft |
Source: REcolorado as distributed by MLS GRID #4456770 Report a problem | ||
| 5/16/2025 | Sold | $360,000$101/sqft |
Source: Public Record Report a problem | ||
Public tax history
| Year | Property taxes | Tax assessment |
|---|---|---|
| 2025 | $2,409 +3.1% | $32,631 +2.5% |
| 2024 | $2,336 +49.5% | $31,838 -11.2% |
| 2023 | $1,563 -3.1% | $35,869 +59.3% |
| 2022 | $1,614 | $22,518 -2.8% |
| 2021 | -- | $23,166 -3.1% |
| 2020 | $1,744 +20.7% | $23,903 |
| 2019 | $1,445 | -- |
| 2018 | $1,445 +15% | $20,866 |
| 2017 | $1,257 | $20,866 +23% |
| 2016 | -- | $16,971 |
| 2015 | -- | $16,971 +29.1% |
| 2014 | -- | $13,142 -17.7% |
| 2013 | $619 | $15,970 |
| 2012 | -- | $15,970 |
| 2011 | $1,182 +1.1% | $15,970 +9.5% |
| 2010 | $1,170 -21.4% | $14,590 |
| 2009 | $1,488 | $14,590 -21.5% |
| 2008 | -- | $18,579 |
| 2007 | -- | $18,579 -0.6% |
| 2006 | -- | $18,698 |
| 2005 | -- | $18,698 +2.6% |
| 2002 | $1,399 +12.9% | $18,220 +16.1% |
| 2001 | $1,239 | $15,690 |
Find assessor info on the county website
Neighborhood: Utah Park
Nearby homes
- $492,0004 bd4 ba2.6k sqft13319 E Idaho Pl, Aurora, CO 80012Off Market
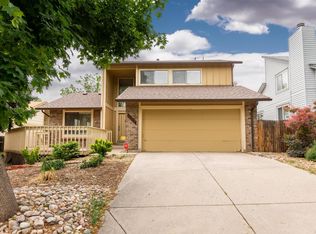
- $479,1003 bd3 ba2.3k sqft13329 E Idaho Pl, Aurora, CO 80012Off Market
- $475,4003 bd3 ba1.4k sqft13311 E Idaho Pl, Aurora, CO 80012Off Market
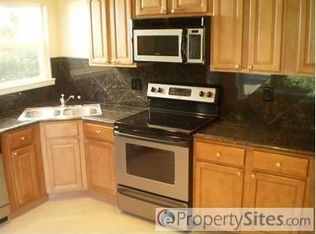
- $507,0004 bd2 ba2.6k sqft13316 E Arkansas Ave, Aurora, CO 80012Off Market

- $457,8003 bd3 ba1.4k sqft13318 E Arkansas Ave, Aurora, CO 80012Off Market
- $469,7003 bd4 ba1.7k sqft13308 E Arkansas Ave, Aurora, CO 80012Off Market
- $533,3004 bd4 ba2.1k sqft13331 E Idaho Pl, Aurora, CO 80012Off Market
- $485,2004 bd3 ba2.4k sqft13326 E Arkansas Ave, Aurora, CO 80012Off Market
Nearby schools
GreatSchools rating
- 4/10Virginia Court Elementary SchoolGrades: PK-5Distance: 1.2 mi
- 3/10Aurora Hills Middle SchoolGrades: 6-8Distance: 0.6 mi
- 2/10Gateway High SchoolGrades: 9-12Distance: 0.9 mi
Schools provided by the listing agent
- Elementary: Virginia Court
- Middle: Aurora Hills
- High: Gateway
- District: Adams-Arapahoe 28J
Source: REcolorado as distributed by MLS GRID. This data may not be complete. We recommend contacting the local school district to confirm school assignments for this home.
Get a cash offer in 3 minutes
Find out how much your home could sell for in as little as 3 minutes with a no-obligation cash offer.
Estimated market value
$586,600
Get a cash offer in 3 minutes
Find out how much your home could sell for in as little as 3 minutes with a no-obligation cash offer.
Estimated market value
$586,600
- Colorado
- Arapahoe County
- Aurora
- 80012
- Utah Park
- 13321 E Idaho Place
Nearby cities
Nearby neighborhoods
Nearby zip codes
Other Aurora Topics
