***OFFER DEADLINE - SUNDAY 6/28@6pm*** Beautifully maintained 3BR/3.5BA end-unit townhome with 1,520 sq ft of finished living space and TWO ASSIGNED PARKING SPACES (#5 - one right in front and one a few spaces over to the right)! This well-cared-for end unit has been thoughtfully updated from top to bottom, starting with $15,000 in Thompson Creek WINDOWS installed in 2021. This is a premium upgrade you won't find in most homes at this price point. The freshly painted interior features an updated kitchen with white shaker cabinets and granite countertops, plus newer appliances throughout: MICROWAVE and RANGE (2026), DISHWASHER (2024), and REFRIGERATOR (2023). Major systems are covered too, with the HVAC replaced in 2021 and the ROOF around 2017, so you can move in with confidence. The main level offers comfortable living space and a convenient powder room. Upstairs you'll find three bedrooms and two full baths, including a primary suite with private bath. The lower level adds 300 sq ft of finished flex space, perfect for a rec room, home office, or gym, plus a third full bath, laundry, and an additional 300 sq ft of unfinished storage. Outside, enjoy a two-tier deck overlooking the fully fenced backyard, with two storage sheds for all your extras. As an end unit, you'll appreciate the added privacy and only one shared wall. Cool off in the community pool in the summer (info on the Foxfield Community Association website). All this in the sought-after Lees Corner ES / Franklin MS / Chantilly HS pyramid, with easy access to Routes 50 and 28, Fair Oaks, Dulles, and commuter routes.
Sold for $621,600
$621,600
13321 Hound Run Dr, Fairfax, VA 22033
3beds
1,520sqft
Townhouse
Built in 1986
2,466 Square Feet Lot
$608,700 Zestimate®
$409/sqft
$3,264 Estimated rent
Home value
$608,700
$578,000 - $639,000
$3,264/mo
Zestimate® history
Owner options
List your home for rent
$3,264/mo
Rent Zestimate®
Find your next renter with Zillow Rental Manager. Plus, with online applications, you can quickly screen prospective tenants – for free.
$3,264/mo
Rent Zestimate®
Refinance and save
$4,196/mo
Est. payment
Refinancing to a lower rate could help reduce your monthly payments and save thousands over the life of the loan.
$4,196/mo
Est. payment
Explore your selling options
Work with a Zillow partner agent
Leverage their expertise and Zillow's premium Showcase listings to get your home seen by more buyers.
Get startedList with your own agent
Get your home in front of millions of buyers by listing it on Zillow.
Learn how to do itSell it yourself
Take full control of how buyers see your home on Zillow by listing For Sale by Owner (FSBO).
List your homeWhat's special
Fully fenced backyardTwo storage shedsFreshly painted interiorCommunity poolConvenient powder room
Zillow last checked:
Listing updated:
Listed by:
Danny Lee 401-261-0044,
Samson Properties,
Listing Team: The K Group
Bought with:
RAJ KHAREL, 0225270794
DMV Realty, INC.
Source: Bright MLS,MLS#: VAFX2318820
Facts & features
Interior
Bedrooms & bathrooms
- Bedrooms: 3
- Bathrooms: 4
- Full bathrooms: 3
- 1/2 bathrooms: 1
- Main level bathrooms: 1
Rooms
- Room types: Living Room, Dining Room, Primary Bedroom, Bedroom 2, Bedroom 3, Kitchen, Family Room, Foyer, Laundry
Primary bedroom
- Features: Flooring - Carpet
- Level: Upper
- Area: 168 Square Feet
- Dimensions: 12 X 14
Bedroom 2
- Features: Flooring - Carpet
- Level: Upper
- Area: 99 Square Feet
- Dimensions: 9 X 11
Bedroom 3
- Features: Flooring - Carpet
- Level: Upper
- Area: 80 Square Feet
- Dimensions: 8 X 10
Dining room
- Features: Flooring - Tile/Brick
- Level: Main
- Area: 96 Square Feet
- Dimensions: 8 X 12
Family room
- Features: Flooring - Carpet
- Level: Lower
- Area: 228 Square Feet
- Dimensions: 12 X 19
Foyer
- Features: Flooring - Tile/Brick
- Level: Main
Kitchen
- Features: Flooring - Tile/Brick
- Level: Main
- Area: 144 Square Feet
- Dimensions: 12 X 12
Laundry
- Features: Flooring - Laminated
- Level: Lower
- Area: 110 Square Feet
- Dimensions: 11 X 10
Living room
- Features: Flooring - HardWood
- Level: Main
- Area: 204 Square Feet
- Dimensions: 12 X 17
Heating
- Heat Pump, Electric
Cooling
- Central Air, Programmable Thermostat, Electric
Appliances
- Included: Dishwasher, Disposal, Dryer, Exhaust Fan, Ice Maker, Microwave, Oven/Range - Electric, Washer, Electric Water Heater
- Laundry: Lower Level, Laundry Room
Features
- Combination Kitchen/Dining, Kitchen Island, Kitchen - Table Space, Combination Dining/Living, Eat-in Kitchen, Primary Bath(s), Upgraded Countertops
- Has basement: No
- Has fireplace: No
Interior area
- Total structure area: 1,820
- Total interior livable area: 1,520 sqft
- Finished area above ground: 1,220
- Finished area below ground: 300
Property
Parking
- Total spaces: 2
- Parking features: Assigned, Off Street
- Details: Assigned Parking, Assigned Space #: 5
Accessibility
- Accessibility features: None
Features
- Levels: Three
- Stories: 3
- Pool features: Community
Lot
- Size: 2,466 Square Feet
Details
- Additional structures: Above Grade, Below Grade
- Parcel number: 0451 08170005
- Zoning: 303
- Special conditions: Standard
Construction
Type & style
- Home type: Townhouse
- Architectural style: Colonial
- Property subtype: Townhouse
Materials
- Aluminum Siding
- Foundation: Permanent
Condition
- Very Good
- New construction: No
- Year built: 1986
Utilities & green energy
- Sewer: Public Sewer
- Water: Public
Community & HOA
Community
- Subdivision: Foxfield
HOA
- Has HOA: Yes
- Amenities included: Common Grounds, Pool
- Services included: Common Area Maintenance, Management, Road Maintenance, Snow Removal
- HOA fee: $324 quarterly
Location
- Region: Fairfax
Financial & listing details
- Price per square foot: $409/sqft
- Tax assessed value: $584,520
- Annual tax amount: $6,743
- Date on market: 6/26/2026
- Listing agreement: Exclusive Right To Sell
- Ownership: Fee Simple
Price history
| Date | Event | Price |
|---|---|---|
| 7/24/2026 | Sold | $621,600+3.6%$409/sqft |
Source:  Bright MLS #VAFX2318820 Report a problem Bright MLS #VAFX2318820 Report a problem | ||
| 6/29/2026 | Pending sale | $600,000$395/sqft |
Source: Bright MLS #VAFX2318820 Report a problem | ||
| 6/26/2026 | Listed for sale | $600,000+43.2%$395/sqft |
Source: Bright MLS #VAFX2318820 Report a problem | ||
| 11/21/2017 | Sold | $419,000$276/sqft |
Source:  Long & Foster Broker Feed #1000992927_100 Report a problem Long & Foster Broker Feed #1000992927_100 Report a problem | ||
| 10/14/2017 | Pending sale | $419,000$276/sqft |
Source: W.C. & A.N. Miller, Realtors, A Long & Foster Co. #FX10060112 Report a problem | ||
| 9/19/2017 | Listed for sale | $419,000+205.8%$276/sqft |
Source: W.C. & A.N. Miller, Realtors, A Long & Foster Co. #FX10060112 Report a problem | ||
| 5/26/1999 | Sold | $137,000+11.9%$90/sqft |
Source: Public Record Report a problem | ||
| 2/12/1999 | Sold | $122,400-10.3%$81/sqft |
Source: Public Record Report a problem | ||
| 8/29/1996 | Sold | $136,489$90/sqft |
Source: Public Record Report a problem | ||
Public tax history
| Year | Property taxes | Tax assessment |
|---|---|---|
| 2025 | $6,621 +5.9% | $572,710 +6.1% |
| 2024 | $6,253 +10.7% | $539,760 +7.8% |
| 2023 | $5,648 -1.3% | $500,480 |
| 2022 | $5,723 | $500,480 +12% |
| 2021 | -- | $446,910 +5.6% |
| 2020 | $5,007 +4.6% | $423,040 +4.6% |
| 2019 | $4,788 +4.9% | $404,570 +4.9% |
| 2018 | $4,566 +10.9% | $385,840 +8.8% |
| 2017 | $4,116 +2.3% | $354,530 +2.1% |
| 2016 | $4,024 +6% | $347,320 +2.1% |
| 2015 | $3,797 +3.4% | $340,260 +3.1% |
| 2014 | $3,674 | $329,970 +5.6% |
| 2013 | -- | $312,480 +2.9% |
| 2012 | -- | $303,750 +3% |
| 2011 | -- | $294,910 +5.9% |
| 2010 | -- | $278,600 -6.6% |
| 2009 | -- | $298,290 -18.8% |
| 2008 | -- | $367,470 -2.4% |
| 2007 | -- | $376,390 +86.6% |
| 2003 | -- | $201,710 +20% |
| 2002 | -- | $168,090 +16% |
| 2001 | -- | $144,905 |
Find assessor info on the county website
Neighborhood: 22033
Nearby homes
- $543,2003 bd2 ba1.2k sqft13323 Hound Run Dr, Fairfax, VA 22033Off Market
- $617,6003 bd4 ba1.8k sqft13325 Hound Run Dr, Fairfax, VA 22033Off Market

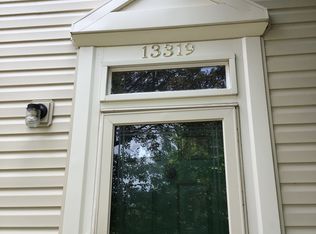
- $572,0003 bd3 ba1.2k sqft13319 Hound Run Dr, Fairfax, VA 22033Off Market
- $560,2003 bd3 ba1.2k sqft13327 Hound Run Dr, Fairfax, VA 22033Off Market
- $578,2003 bd3 ba1.8k sqft13317 Hound Run Dr, Fairfax, VA 22033Off Market
- $585,0004 bd3 ba1.2k sqft13329 Hound Run Dr, Fairfax, VA 22033Off Market
- $553,9003 bd3 ba1.2k sqft13315 Hound Run Dr, Fairfax, VA 22033Off Market
- $654,6003 bd4 ba1.5k sqft13338 Tannery Ct, Fairfax, VA 22033Off Market
Nearby schools
GreatSchools rating
- 9/10Lees Corner Elementary SchoolGrades: PK-6Distance: 0.3 mi
- 8/10Franklin Middle SchoolGrades: 7-8Distance: 1.6 mi
- 9/10Chantilly High SchoolGrades: 9-12Distance: 0.5 mi
Schools provided by the listing agent
- Elementary: Lees Corner
- Middle: Franklin
- High: Chantilly
- District: Fairfax County Public Schools
Source: Bright MLS. This data may not be complete. We recommend contacting the local school district to confirm school assignments for this home.
Get a cash offer in 3 minutes
Find out how much your home could sell for in as little as 3 minutes with a no-obligation cash offer.
Estimated market value
$608,700
Get a cash offer in 3 minutes
Find out how much your home could sell for in as little as 3 minutes with a no-obligation cash offer.
Estimated market value
$608,700
- Virginia
- Fairfax County
- Fairfax
- 22033
- 13321 Hound Run Dr
Nearby cities
Nearby neighborhoods
Nearby zip codes
Other Fairfax Topics
