An exceptional expression of design and craftsmanship, this estate blends striking contemporary architecture with a warm, livable feel. Extensively remodeled, the home features light-filled interiors with Finnish oak floors, plaster walls, and dramatic steel accents that give it a refined, inviting presence. The kitchen and family room sit beneath a skylit ceiling, opening through retractable glass doors to the grounds, with integrated media and a cinema screen for theater-style living and effortless indoor-outdoor flow. Offering 6 bedrooms, including a luxe primary suite, plus a finished loft and detached studio, the home is designed for both flexibility and comfort, with Control4 automation and a 4-car garage with dual Tesla chargers. Set on nearly 1.5 acres, the resort-inspired grounds include a pool, spa, outdoor kitchen, fire pit terrace, and an elevated gazebo with sweeping San Francisco Bay views, delivering rare privacy and a true sense of escape moments from Silicon Valley.
Sold for $8,275,800
$8,275,800
13321 La Paloma Rd, Los Altos Hills, CA 94022
6beds
4,601sqft
Single Family Residence, Residential
Built in 1983
1.49 Acres Lot
$8,274,200 Zestimate®
$1,799/sqft
$6,832 Estimated rent
Home value
$8,274,200
$7.70M - $8.94M
$6,832/mo
Zestimate® history
Owner options
List your home for rent
$6,832/mo
Rent Zestimate®
Find your next renter with Zillow Rental Manager. Plus, with online applications, you can quickly screen prospective tenants – for free.
$6,832/mo
Rent Zestimate®
Refinance and save
$52,490/mo
Est. payment
Refinancing to a lower rate could help reduce your monthly payments and save thousands over the life of the loan.
$52,490/mo
Est. payment
Explore your selling options
Work with a Zillow partner agent
Leverage their expertise and Zillow's premium Showcase listings to get your home seen by more buyers.
Get startedList with your own agent
Get your home in front of millions of buyers by listing it on Zillow.
Learn how to do itSell it yourself
Take full control of how buyers see your home on Zillow by listing For Sale by Owner (FSBO).
List your homeWhat's special
Finished loftStriking contemporary architectureFire pit terraceFinnish oak floorsLight-filled interiorsResort-inspired groundsOutdoor kitchen
Zillow last checked:
Listing updated:
Listed by:
DeLeon Team 70010006 650-300-0888,
Deleon Realty 650-543-8500
Bought with:
Wendy Kandasamy, 01425837
Compass
Source: MLSListings Inc,MLS#: ML82050459
Facts & features
Interior
Bedrooms & bathrooms
- Bedrooms: 6
- Bathrooms: 4
- Full bathrooms: 3
- 1/2 bathrooms: 1
Rooms
- Room types: Bonus Room
Bedroom
- Features: WalkinCloset
Bathroom
- Features: DoubleSinks, ShowerandTub, HalfonGroundFloor
Dining room
- Features: BreakfastBar, BreakfastNook, FormalDiningRoom
Family room
- Features: KitchenFamilyRoomCombo
Kitchen
- Features: Countertop_Ceramic, ExhaustFan, IslandwithSink, Pantry, Skylights
Heating
- Central Forced Air
Cooling
- Central Air
Appliances
- Included: Gas Cooktop, Dishwasher, Exhaust Fan, Disposal, Range Hood, Microwave, Double Oven, Refrigerator, Wine Refrigerator, Dryer, Washer
- Laundry: Inside
Features
- Video Audio System
- Flooring: Hardwood
- Number of fireplaces: 2
- Fireplace features: Free Standing, Living Room, Primary Bedroom
Interior area
- Total structure area: 4,601
- Total interior livable area: 4,601 sqft
Property
Parking
- Total spaces: 4
- Parking features: Attached
- Attached garage spaces: 4
Features
- Stories: 2
- Patio & porch: Balcony/Patio
- Exterior features: Back Yard, Barbecue, Fire Pit
- Pool features: In Ground, Pool/Spa Combo
- Spa features: Pool/SpaCombo
- Has view: Yes
- View description: Forest/Woods
Lot
- Size: 1.49 Acres
- Features: Grade Varies
Details
- Additional structures: Other
- Parcel number: 17545072
- Zoning: R1
- Special conditions: Standard
Construction
Type & style
- Home type: SingleFamily
- Architectural style: Contemporary
- Property subtype: Single Family Residence, Residential
Materials
- Foundation: Block
- Roof: Shingle
Condition
- New construction: No
- Year built: 1983
Utilities & green energy
- Gas: IndividualGasMeters, PublicUtilities
- Sewer: Public Sewer
- Utilities for property: Public Utilities
Community & HOA
Location
- Region: Los Altos Hills
Financial & listing details
- Price per square foot: $1,799/sqft
- Tax assessed value: $5,340,692
- Date on market: 6/10/2026
- Listing agreement: ExclusiveRightToSell
Price history
| Date | Event | Price |
|---|---|---|
| 7/17/2026 | Sold | $8,275,800-2.5%$1,799/sqft |
Source:  MLSListings Inc #ML82050459 Report a problem MLSListings Inc #ML82050459 Report a problem | ||
| 6/26/2026 | Pending sale | $8,488,000$1,845/sqft |
Source: MLSListings Inc #ML82050459 Report a problem | ||
| 6/19/2026 | Contingent | $8,488,000$1,845/sqft |
Source: MLSListings Inc #ML82050459 Report a problem | ||
| 6/10/2026 | Listed for sale | $8,488,000+92.9%$1,845/sqft |
Source: MLSListings Inc #ML82050459 Report a problem | ||
| 6/2/2017 | Sold | $4,400,000+10.1%$956/sqft |
Source: Public Record Report a problem | ||
| 5/17/2017 | Listed for sale | $3,998,000+69.8%$869/sqft |
Source: Wilbur Properties #ML81651988 Report a problem | ||
| 9/3/1999 | Sold | $2,355,000$512/sqft |
Source: Public Record Report a problem | ||
Public tax history
| Year | Property taxes | Tax assessment |
|---|---|---|
| 2026 | -- | $5,340,692 +2% |
| 2025 | $63,482 +3.6% | $5,235,973 +2% |
| 2024 | $61,264 +1.2% | $5,133,308 +2% |
| 2023 | $60,513 +0.9% | $5,032,656 +2% |
| 2022 | $59,950 -0.4% | $4,933,977 +2% |
| 2021 | $60,185 -0.8% | $4,837,233 +1% |
| 2020 | $60,685 | $4,787,634 +2% |
| 2019 | $60,685 +9.1% | $4,693,760 +4.6% |
| 2018 | $55,634 | $4,488,000 +43.9% |
| 2017 | $55,634 +44.3% | $3,118,770 +2% |
| 2016 | $38,565 +5.1% | $3,057,619 +1.5% |
| 2015 | $36,708 +1.9% | $3,011,692 +2% |
| 2014 | $36,012 | $2,952,698 +0.5% |
| 2013 | -- | $2,939,354 +2% |
| 2012 | -- | $2,881,721 +2% |
| 2011 | -- | $2,825,218 +0.8% |
| 2010 | -- | $2,804,104 -0.2% |
| 2009 | -- | $2,810,766 +2% |
| 2008 | -- | $2,755,654 +2% |
| 2007 | -- | $2,701,622 +2% |
| 2006 | -- | $2,648,650 +9.2% |
| 2005 | -- | $2,425,808 +2% |
| 2004 | -- | $2,378,244 +1.9% |
| 2003 | -- | $2,334,656 +2% |
| 2002 | -- | $2,288,880 +2% |
| 2001 | -- | $2,244,000 |
Find assessor info on the county website
Neighborhood: 94022
Nearby homes
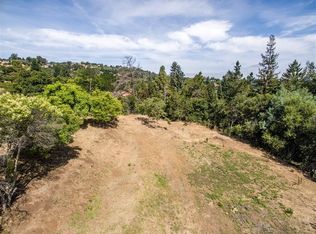
- $11,326,2571.023 Acres13661 La Paloma Rd, Los Altos Hills, CA 94022Off Market
- $16,218,8006 bd6 ba7.6k sqft13673 La Paloma Rd, Los Altos Hills, CA 94022Off Market
- $6,818,0005 bd3 ba3.3k sqft26060 New Bridge Dr, Los Altos Hills, CA 94022Off Market
- $7,603,6002 bd2 ba6.2k sqft25855 Westwind Way, Los Altos Hills, CA 94022Off Market
- $2,621,5002 bd1 ba1.1k sqft25855 Westwind Way, Los Altos Hills, CA 94022Off Market
- $4,719,4002 bd3 ba3.2k sqft25855 Westwind Way, Los Altos Hills, CA 94022Off Market
- $536,9011.76 Acres25855 Westwind Way, Los Altos Hills, CA 94022Off Market
- $8,364,1004 bd5 ba5.6k sqft26070 New Bridge Dr, Los Altos Hills, CA 94022Off Market
Nearby schools
GreatSchools rating
- 10/10Gardner Bullis Elementary SchoolGrades: K-6Distance: 0.5 mi
- 9/10Ardis G. Egan Junior High SchoolGrades: 7-8Distance: 1.7 mi
- 10/10Los Altos High SchoolGrades: 9-12Distance: 1.5 mi
Schools provided by the listing agent
- Elementary: GardnerBullisElementary
- Middle: ArdisGEganIntermediate
- High: LosAltosHigh_1
- District: LosAltosElementary
Source: MLSListings Inc. This data may not be complete. We recommend contacting the local school district to confirm school assignments for this home.
Get a cash offer in 3 minutes
Find out how much your home could sell for in as little as 3 minutes with a no-obligation cash offer.
Estimated market value
$8,274,200
Get a cash offer in 3 minutes
Find out how much your home could sell for in as little as 3 minutes with a no-obligation cash offer.
Estimated market value
$8,274,200
- California
- Santa Clara County
- Los Altos Hills
- 94022
- 13321 La Paloma Rd
Nearby cities
Nearby zip codes
Other Los Altos Hills Topics
