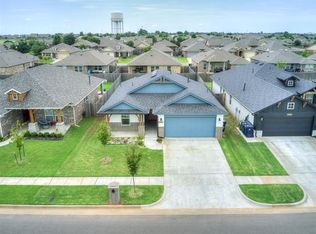
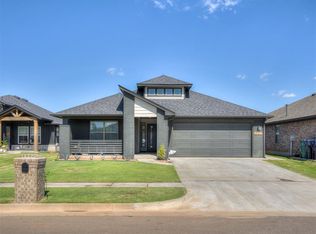
This charming farmhouse is filled with modern amenities and plenty of space to make a great home. The kitchen has a floating island, gas range, quart countertops and pantry. The living space has luxury vinyl plank flooring and a cozy electric fireplace. With the open floor plan with the living and kitchen spaces along tons of natural light, its the perfect spot for family and friends to hang out. The primary suite has a large walk-in closet and dual vanities with a large countertop space. The two-car garage is extended for extra storage in the front. The Somers Pointe community combines the convenience of easy access to I-40 and the Kilpatrick Turnpike with a country atmosphere. Residents enjoy the large playground and gazebo as well as the splash pad. Don't miss out on your chance to own this beautiful well maintained home!
Sold for $269,900
Zillow last checked:
Listing updated:
Bought with:
Lynsey Snow, 212691
Bailee & Co. Real Estate
Source: MLSOK/OKCMAR as distributed by MLS GRID,MLS#: 1237875
Price history
| Date | Event | Price |
|---|---|---|
| 8/28/2026 | Sold | $269,900$178/sqft |
Source:  MLSOK/OKCMAR as distributed by MLS GRID #1237875 Report a problem MLSOK/OKCMAR as distributed by MLS GRID #1237875 Report a problem | ||
| 7/15/2026 | Pending sale | $269,900$178/sqft |
Source: MLSOK/OKCMAR as distributed by MLS GRID #1237875 Report a problem | ||
| 7/5/2026 | Listed for sale | $269,900-6.9%$178/sqft |
Source: MLSOK/OKCMAR as distributed by MLS GRID #1237875 Report a problem | ||
| 11/1/2023 | Listing removed | -- |
Source: MLSOK/OKCMAR as distributed by MLS GRID #1035002 Report a problem | ||
| 9/27/2023 | Pending sale | $289,908$191/sqft |
Source: MLSOK/OKCMAR as distributed by MLS GRID #1035002 Report a problem | ||
| 9/26/2023 | Price change | $289,908-1.7%$191/sqft |
Source: MLSOK/OKCMAR as distributed by MLS GRID #1035002 Report a problem | ||
| 8/1/2023 | Price change | $294,903-1.3%$194/sqft |
Source: MLSOK/OKCMAR as distributed by MLS GRID #1035002 Report a problem | ||
| 7/24/2023 | Price change | $298,803-5.3%$197/sqft |
Source: MLSOK/OKCMAR as distributed by MLS GRID #1035002 Report a problem | ||
| 10/20/2022 | Listed for sale | $315,548-7.3%$208/sqft |
Source:  Ideal Homes Report a problem Ideal Homes Report a problem | ||
| 7/11/2016 | Sold | $340,350+530.3%$224/sqft |
Source: MLSOK/OKCMAR as distributed by MLS GRID #707945 Report a problem | ||
| 3/10/2015 | Sold | $54,000$36/sqft |
Source: Public Record Report a problem | ||


Get a cash offer in 3 minutes
Find out how much your home could sell for in as little as 3 minutes with a no-obligation cash offer.
Estimated market value
$268,100
