Skip main navigation
For sale
  • Price cut: $5K (4/21)
    $370,000

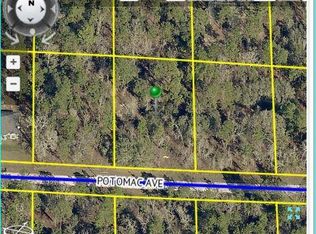
    13321 Potomac Ave, Weeki Wachee, FL 34614

    3beds
    1,850sqft
    : 
    Loading
    Get pre-qualified
    Single Family Residence
    Built in 2023
    0.46 Acres Lot
    $368,000 Zestimate®
    $200/sqft
    $-- HOA

    What's special

    Abundance of natural lightDelightful breakfast barAmple storage spaceVaulted ceilingsExpansive lotSplit-bedroom floor planStep-in shower
    BACK ON MARKET!!! Buyer’s home sale contingency fell through, reopening the doors to this immaculate Brooksville gem. Nestled on an expansive lot in the peaceful, rolling countryside of Royal Highlands, this well-maintained 3-bedroom, 2-bathroom single-family home plus a versatile bonus room is a true Hernando County oasis. Step inside to an airy, open-concept living and dining area featuring vaulted ceilings and a flood of natural light. The central kitchen is fully equipped with elegant wood cabinetry, solid countertops, a breakfast bar, and a dedicated pantry. Designed for privacy, the split-floor-plan isolates the primary suite—a serene retreat complete with a massive walk-in closet, dual vanities, and a step-in shower. On the practical side, the home includes an attached 2-car garage featuring laundry hookups and abundant storage space. Outside, the private backyard is framed by mature trees, offering a tranquil setting for entertaining and endless room to park your boat or RV. Located just minutes from Weeki Wachee Springs, Hernando Beach boat ramps, and Withlacoochee State Forest, it is an outdoor enthusiast's dream. Enjoy the perfect balance of rural peace and suburban convenience, with fast access to US-19 and the Suncoast Parkway for effortless commutes to Tampa and Clearwater, and nearby shopping, dining, and medical centers in Brooksville and Spring Hill. Move-in ready and filled with potential—schedule your private tour today!
    192 days
    |
    140
    |
    13
    |

    Zillow last checked:

    Listing updated:

    Listed by:

    Kelly Van Nevel 813-416-1349,

    JASON MITCHELL REAL ESTATE FLO 754-307-0607

    Source: Stellar MLS,MLS#: TB8459876MLS LogoOriginating MLS: Osceola

    Loading...

      Facts & features

      Interior

      Bedrooms & bathrooms
      • Bedrooms: 3
      • Bathrooms: 2
      • Full bathrooms: 2
      Rooms
      • Room types: Bonus Room
      Primary bedroom
      • Features: Walk-In Closet(s)
      • Level: First
      Bedroom 1
      • Features: Built-in Closet
      • Level: First
      Bedroom 2
      • Features: Built-in Closet
      • Level: First
      Primary bathroom
      • Features: Linen Closet
      • Level: First
      Bathroom 1
      • Features: No Closet
      • Level: First
      Kitchen
      • Features: No Closet
      • Level: First
      Living room
      • Features: No Closet
      • Level: First
      Heating
      • Central
      Cooling
      • Central Air
      Appliances
      • Included: Dishwasher, Disposal, Microwave
      • Laundry: Electric Dryer Hookup, Inside, Laundry Room, Washer Hookup
      Features
      • Ceiling Fan(s), Eating Space In Kitchen, Kitchen/Family Room Combo, Living Room/Dining Room Combo, Open Floorplan, Primary Bedroom Main Floor, Split Bedroom, Thermostat, Walk-In Closet(s)
      • Flooring: Carpet, Tile
      • Doors: Sliding Doors
      • Windows: Window Treatments
      • Has fireplace: No
      Interior area
      • Total structure area: 1,850
      • Total interior livable area: 1,850 sqft

      Property

      Parking
      • Total spaces: 2
      • Parking features: Driveway, Garage Door Opener, Parking Pad
      • Attached garage spaces: 2
      • Has uncovered spaces: Yes
      Features
      • Levels: One
      • Stories: 1
      • Patio & porch: Covered
      • Exterior features: Irrigation System, Private Mailbox, Private Yard, Rain Gutters
      • Fencing: Vinyl
      Lot
      • Size: 0.46 Acres
      • Dimensions: 100 x 200
      Details
      • Parcel number: R0122117335753200150
      • Zoning: RESI
      • Special conditions: None

      Construction

      Type & style
      • Home type: SingleFamily
      • Architectural style: Contemporary
      • Property subtype: Single Family Residence
      Materials
      • Block, Concrete, Stucco
      • Foundation: Block, Concrete Perimeter, Slab
      • Roof: Shingle
      Condition
      • Completed
      • New construction: No
      • Year built: 2023
      Details
      • Builder model: Concord
      • Builder name: Palmwood

      Utilities & green energy

      • Sewer: Septic Tank
      • Water: Well
      • Utilities for property: Cable Available, Electricity Available

      Community & HOA

      Community
      • Pet fee: $0 monthly
      • Subdivision: ROYAL HIGHLANDS
      HOA
      • Has HOA: No
      Location
      • Region: Weeki Wachee

      Financial & listing details

      • Price per square foot: $200/sqft
      • Tax assessed value: $273,983
      • Annual tax amount: $2,847
      • Date on market: 1/1/2026
      • Cumulative days on market: 139 days
      • Listing terms: Cash,Conventional,FHA,VA Loan
      • Ownership: Fee Simple
      • Total actual rent: 0
      • Electric utility on property: Yes
      • Road surface type: Limerock

        Estimated market value

        $368,000

        $350,000 - $386,000

        $2,439/mo

        Price history

        DateEventPrice
        6/10/2026Listed for sale$370,000$200/sqft
        Source: Stellar MLS #TB8459876 Report a problem
        5/9/2026Pending sale$370,000$200/sqft
        Source: Stellar MLS #TB8459876 Report a problem
        4/21/2026Price change$370,000-1.3%$200/sqft
        Source: Stellar MLS #TB8459876 Report a problem
        4/2/2026Price change$374,999-1.1%$203/sqft
        Source: Stellar MLS #TB8459876 Report a problem
        3/31/2026Listed for sale$379,000$205/sqft
        Source: Stellar MLS #TB8459876 Report a problem
        2/17/2026Pending sale$379,000$205/sqft
        Source: Stellar MLS #TB8459876 Report a problem
        1/1/2026Listed for sale$379,000$205/sqft
        Source: Stellar MLS #TB8459876 Report a problem
        11/3/2025Listing removed$379,000$205/sqft
        Source: Stellar MLS #TB8427855 Report a problem
        9/25/2025Price change$379,000-1.8%$205/sqft
        Source: Stellar MLS #TB8427855 Report a problem
        9/15/2025Listed for sale$386,000+4.7%$209/sqft
        Source: Stellar MLS #TB8427855 Report a problem
        9/7/2023Sold$368,840-0.3%$199/sqft
        Source: HCMLS #2233112 Report a problem
        8/7/2023Pending sale$369,975$200/sqft
        Source: HCMLS #2233112 Report a problem
        8/4/2023Listed for sale$369,975+3009%$200/sqft
        Source: HCMLS #2233112 Report a problem
        6/28/2021Sold$11,900$6/sqft
        Source: Public Record Report a problem

        Public tax history

        YearProperty taxesTax assessment
        2024$2,861 +929.7%$200,819 +1155.1%
        2023$278 -20.2%$16,000 +2.6%
        2022$348 +68%$15,600 +202.7%
        2021$207 +11.6%$5,154 +10%
        2020$186 +91.3%$4,685 +10%
        2019$97 +48.4%$4,259 -11.3%
        2018$65 -52.8%$4,800 +20%
        2017$139 $4,000 +25%
        2016$139 +9.9%$3,200
        2015$126 -3.5%$3,200 -15.8%
        2014$131 +113.6%$3,800
        2013$61 +5%$3,800
        2012$58 -16.1%$3,800 -17.4%
        2011$70 $4,600 -23.3%
        2010-- $6,000 -33.3%
        2009$136 -53.6%$9,000 -52.6%
        2008$292 -30.2%$19,000 -20.8%
        2006$418 $24,000 +200%
        2005-- $8,000 +135.3%
        2004$64 -1.6%$3,400
        2003$65 +5.9%$3,400 +6.3%
        2002$61 +8%$3,200 +6.7%
        2001$57 -1.5%$3,000
        2000$58 $3,000
        Find assessor info on the county website

        Monthly payment

        Est. payment

        Payment breakdown

        Explore the cost of this home by adjusting the details. Changes won't be saved.
        All calculations are estimates and provided by Zillow, Inc. for informational purposes only. Actual amounts may vary.
        HOA fees may include property taxes on listings classified as Co-Ops. Contact the listing agent and/or owner for fee details.
        Mortgage interest rates are dependent on a number of factors, including credit score, down payment, and repayment length. Interest rate data provided by Zillow Group Marketplace, Inc. as of 1/1/1970 from various mortgage lenders with which we have lead or other similar arrangements; the Estimated Payment is an average of those rates.
        See how much you could borrow to make a competitive offer.

        Climate risks

        Neighborhood: 34614

        Getting around

        0 / 100
        Car-Dependent
        25 / 100
        Somewhat Bikeable

        Nearby schools

        GreatSchools rating

        A local agent can set up tours, give advice and negotiate with sellers.

        Browse local experts

        Similar homes