Located in the highly desirable Greenleaf neighborhood, this stunning Murray Franklyn home offers timeless design and exceptional privacy. Impeccably maintained, the home features 4 bedrooms, 2.5 baths, a dedicated office, and a spacious bonus room. The welcoming entry opens to a formal living room with gas fireplace, elegant wainscoting, and crown moulding, flowing seamlessly into the dining room and coffee bar. A light-filled main-level office provides the perfect work-from-home retreat. The chef’s kitchen impresses with quartz counters, a large center island, walk-in pantry, and a sink overlooking the wooded, private backyard. Open to the dining area and family room with gas fireplace and built-in shelving, it’s ideal for both entertaining and everyday living. The fully fenced backyard backs to a greenbelt, offering exceptional privacy, a patio for outdoor dining, and a generous side yard for play or gardening. Upstairs, a striking skylight fills the circular staircase with natural light. You’ll find a large bonus room, bedrooms with mountain and Snohomish Valley views, a full bath, laundry room and a serene primary suite featuring French doors, a 5-piece bath, and a spacious walk-in closet. A 3-car tandem garage, and new roof with transferable warranty. In the sought-after Snohomish School District, 15 min to Mill Creek Town Center and 30 min to Seattle and the Eastside. Welcome home!
Sold
Listed by: Redfin • Melissa Challman
Bought with: Lamb Real Estate
$1,340,000
13322 81st Avenue SE, Snohomish, WA 98296
4beds
3,581sqft
Single Family Residence
Built in 2005
8,276 Square Feet Lot
$1,349,300 Zestimate®
$374/sqft
$4,558 Estimated rent
Home value
$1,349,300
$1.25M - $1.44M
$4,558/mo
Zestimate® history
Owner options
List your home for rent
$4,558/mo
Rent Zestimate®
Find your next renter with Zillow Rental Manager. Plus, with online applications, you can quickly screen prospective tenants – for free.
$4,558/mo
Rent Zestimate®
Refinance and save
$8,834/mo
Est. payment
Refinancing to a lower rate could help reduce your monthly payments and save thousands over the life of the loan.
$8,834/mo
Est. payment
Explore your selling options
Work with a Zillow partner agent
Leverage their expertise and Zillow's premium Showcase listings to get your home seen by more buyers.
Get startedList with your own agent
Get your home in front of millions of buyers by listing it on Zillow.
Learn how to do itSell it yourself
Take full control of how buyers see your home on Zillow by listing For Sale by Owner (FSBO).
List your homeWhat's special
Dedicated officeWooded private backyardSpacious bonus roomCrown mouldingLarge center islandDining roomBacks to a greenbelt
Zillow last checked:
Listing updated:
Listed by:
Melissa Challman,
Redfin,
Tracy Biddle,
Redfin
Bought with:
Brett Ahlin, 133691
Lamb Real Estate
Source: NWMLS as distributed by MLS GRID,MLS#: 2466840
Facts & features
Interior
Bedrooms & bathrooms
- Bedrooms: 4
- Bathrooms: 3
- Full bathrooms: 2
- 1/2 bathrooms: 1
- Main level bathrooms: 1
Other
- Level: Main
Heating
- Fireplace, Forced Air, Electric, Natural Gas
Cooling
- Has cooling: Yes
Appliances
- Included: Dishwasher, Disposal, Dryer, Microwave, Refrigerator, Stove(s)/Range(s), Washer, Dishwasher(s), Dryer(s), Garbage Disposal, Microwave(s), Refrigerator(s), Washer(s), Water Heater: Gas, Water Heater Location: Garage
Features
- Bath Off Primary, Dining Room, Pantry
- Flooring: Ceramic Tile, Hardwood, Marble, Carpet
- Doors: French Doors
- Windows: Dbl Pane/Storm Window, Skylight(s)
- Basement: None
- Number of fireplaces: 2
- Fireplace features: Gas, Main Level: 2, Fireplace
Interior area
- Total structure area: 3,581
- Total interior livable area: 3,581 sqft
Property
Parking
- Total spaces: 3
- Parking features: Driveway, Attached Garage
- Has attached garage: Yes
- Covered spaces: 3
Features
- Levels: Two
- Stories: 2
- Entry location: Main
- Patio & porch: Bath Off Primary, Dbl Pane/Storm Window, Dining Room, Fireplace, French Doors, Pantry, Skylight(s), Vaulted Ceiling(s), Walk-In Closet(s), Water Heater
- Has view: Yes
- View description: Territorial
Lot
- Size: 8,276 Square Feet
- Features: Curbs, Paved, Sidewalk, Cable TV, Fenced-Fully, Gas Available, High Speed Internet, Patio
- Topography: Level
- Residential vegetation: Garden Space
Details
- Parcel number: 01013100004700
- Special conditions: Standard
Construction
Type & style
- Home type: SingleFamily
- Architectural style: 2 Story
- Property subtype: Single Family Residence
Materials
- Cement/Concrete, Stone, Wood Siding
- Foundation: Poured Concrete
- Roof: Composition
Condition
- Very Good
- Year built: 2005
Utilities & green energy
- Sewer: Sewer Connected, Company: PUD
- Water: Public, Company: Silver Lake Water
- Utilities for property: Xfinity
Community & HOA
Community
- Features: Athletic Court, CCRs, Park, Playground
- Subdivision: Snohomish
HOA
- Services included: Common Area Maintenance
- HOA fee: $745 annually
Location
- Region: Snohomish
Financial & listing details
- Price per square foot: $374/sqft
- Tax assessed value: $1,174,000
- Annual tax amount: $11,796
- Date on market: 3/14/2026
- Cumulative days on market: 130 days
- Listing terms: Conventional,FHA,VA Loan
- Inclusions: Dishwasher(s), Dryer(s), Garbage Disposal, Microwave(s), Refrigerator(s), Stove(s)/Range(s), Washer(s)
Price history
| Date | Event | Price |
|---|---|---|
| 3/16/2026 | Sold | $1,340,000-2.5%$374/sqft |
Source:  NWMLS as distributed by MLS GRID #2466840 Report a problem NWMLS as distributed by MLS GRID #2466840 Report a problem | ||
| 2/17/2026 | Pending sale | $1,375,000$384/sqft |
Source: NWMLS as distributed by MLS GRID #2466840 Report a problem | ||
| 1/15/2026 | Listed for sale | $1,375,000+200.2%$384/sqft |
Source: NWMLS as distributed by MLS GRID #2466840 Report a problem | ||
| 7/13/2010 | Sold | $458,000-3.8%$128/sqft |
Source: Public Record Report a problem | ||
| 2/11/2010 | Sold | $476,100-20.6%$133/sqft |
Source: Public Record Report a problem | ||
| 6/10/2005 | Sold | $600,000$168/sqft |
Source: Public Record Report a problem | ||
Public tax history
| Year | Property taxes | Tax assessment |
|---|---|---|
| 2024 | $11,796 +1.7% | $1,174,000 +1.5% |
| 2023 | $11,597 -0.5% | $1,157,000 -10.7% |
| 2022 | $11,650 +17.2% | $1,295,000 +46.3% |
| 2021 | $9,938 +13.1% | $885,100 +17.2% |
| 2020 | $8,789 +0.9% | $755,300 +3% |
| 2019 | $8,709 | $733,300 +5.2% |
| 2018 | -- | $696,800 +22.6% |
| 2017 | $9,259 +12% | $568,300 +0.3% |
| 2016 | $8,269 | $566,600 +4.6% |
| 2015 | $8,269 +11.7% | $541,600 +16.2% |
| 2013 | $7,401 | $466,100 |
| 2012 | -- | -- |
| 2011 | -- | -- |
| 2010 | -- | -- |
| 2009 | -- | -- |
| 2008 | -- | -- |
| 2007 | -- | -- |
Find assessor info on the county website
Neighborhood: 98296
Nearby homes
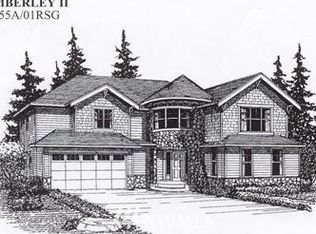
- $1,345,7004 bd3 ba3.5k sqft13322 81st Dr SE, Snohomish, WA 98296Off Market
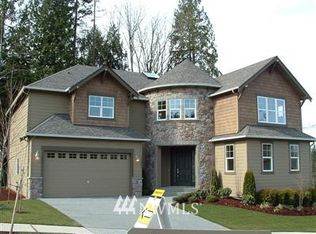
- $1,355,8004 bd3 ba3.5k sqft13302 81st Dr SE, Snohomish, WA 98296Off Market
- $1,199,9504 bd3 ba3.1k sqft13224 81st Ave SE, Snohomish, WA 98296For Sale

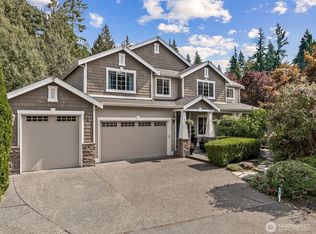
- $1,320,0004 bd3 ba3.6k sqft13411 79th Ave SE, Snohomish, WA 98296Sold
- $1,525,0005 bd4 ba4k sqft8126 134th St SE, Snohomish, WA 98296Sold
- $1,400,0004 bd3 ba3.5k sqft8126 132nd Pl SE, Snohomish, WA 98296Sold
- $1,420,0004 bd3 ba3.1k sqft8025 132nd Pl SE, Snohomish, WA 98296Sold
- $1,350,0004 bd3 ba3.3k sqft8107 132nd Pl SE, Snohomish, WA 98296Pending
Nearby schools
GreatSchools rating
- 8/10Little Cedars Elementary SchoolGrades: K-6Distance: 0.9 mi
- 8/10Valley View Middle SchoolGrades: 7-8Distance: 1.2 mi
- 8/10Glacier Peak High SchoolGrades: 9-12Distance: 0.7 mi
Get a cash offer in 3 minutes
Find out how much your home could sell for in as little as 3 minutes with a no-obligation cash offer.
Estimated market value
$1,349,300
Get a cash offer in 3 minutes
Find out how much your home could sell for in as little as 3 minutes with a no-obligation cash offer.
Estimated market value
$1,349,300
- Washington
- Snohomish County
- Snohomish
- 98296
- 13322 81st Avenue SE
Nearby cities
Nearby neighborhoods
Nearby zip codes
Other Snohomish Topics
