This home has been beautifully renovated and shows well. The mature landscaping and trees provide shade and privacy. The rear yard is fenced and you'll find a 10x23 composite and vinyl deck, perfect for grilling, picnics and relaxing under the large shade trees. Step through the front door and you'll find a spacious living room and formal dining room complete with bay windows, wood burning fireplace and ceiling fan. The dining room includes space to seat 6 comfortably. Adjacent, and open to the living and dining room, is a newer addition that includes a massive kitchen, breakfast area, main floor laundry room, half bath, and multiple pantries. The kitchen includes granite counters, stainless steel appliances, counter-top lighting, LED recessed lighting, upgraded cabinets, double bowl sink, and sliding glass doors to the rear deck and yard. This massive open space is certain to be the center of any home entertaining, dinner parties, holiday parties and more. This area even includes space for a second living/family room. The possibilities are endless with the amount of floor space offered. Located just down the hall from the kitchen you'll find 3 large bedrooms and full bath. The bedrooms offer multiple closets and storage options. The bath has been renovated and includes a tile tub/shower combo, tile floors and modern vanity and light fixtures. The home also includes a large finished lower level complete with rec room, family room, utility room and additional storage room. The rec room and family room are open to each other and include recessed lighting, ceiling fans and a wood burning fireplace. There's plenty of space for large sectional furniture, flat screen TVs and game tables. The two storage rooms on this level guarantee plenty of space for seasonal items. The home includes a newer heat pump heating/cooling system, LED lighting and energy efficient windows, helping to reduce energy cost. Everything you need on the main level, with a finished lower level to use as needed. The main floor half bath also contains the main floor laundry. Relocating the laundry to the lower level, would allow a shower to be added to create a second full bath.
Sold for $380,000
$380,000
13322 Apple Hill Dr, Hagerstown, MD 21742
3beds
2,788sqft
Single Family Residence
Built in 1954
0.36 Acres Lot
$403,600 Zestimate®
$136/sqft
$2,130 Estimated rent
Home value
$403,600
$383,000 - $424,000
$2,130/mo
Zestimate® history
Owner options
List your home for rent
$2,130/mo
Rent Zestimate®
Find your next renter with Zillow Rental Manager. Plus, with online applications, you can quickly screen prospective tenants – for free.
$2,130/mo
Rent Zestimate®
Refinance and save
$2,340/mo
Est. payment
Refinancing to a lower rate could help reduce your monthly payments and save thousands over the life of the loan.
$2,340/mo
Est. payment
Explore your selling options
Work with a Zillow partner agent
Leverage their expertise and Zillow's premium Showcase listings to get your home seen by more buyers.
Get startedList with your own agent
Get your home in front of millions of buyers by listing it on Zillow.
Learn how to do itSell it yourself
Take full control of how buyers see your home on Zillow by listing For Sale by Owner (FSBO).
List your homeWhat's special
Zillow last checked:
Listing updated:
Listed by:
Michael Draper 301-671-4663,
Century 21 Market Professionals
Bought with:
Szymon Elmore, 633908
Long & Foster Real Estate, Inc.
Source: Bright MLS,MLS#: MDWA2018666
Facts & features
Interior
Bedrooms & bathrooms
- Bedrooms: 3
- Bathrooms: 2
- Full bathrooms: 1
- 1/2 bathrooms: 1
- Main level bathrooms: 2
- Main level bedrooms: 3
Rooms
- Room types: Living Room, Dining Room, Primary Bedroom, Bedroom 2, Bedroom 3, Kitchen, Game Room, Family Room, Breakfast Room, Storage Room, Utility Room
Primary bedroom
- Features: Flooring - Laminated
- Level: Main
- Area: 168 Square Feet
- Dimensions: 12 x 14
Bedroom 2
- Features: Flooring - Laminated
- Level: Main
- Area: 130 Square Feet
- Dimensions: 10 x 13
Bedroom 3
- Features: Flooring - Laminated
- Level: Main
- Area: 120 Square Feet
- Dimensions: 10 x 12
Breakfast room
- Features: Breakfast Nook, Ceiling Fan(s), Flooring - Laminated
- Level: Main
- Area: 140 Square Feet
- Dimensions: 10 x 14
Dining room
- Features: Flooring - Laminated
- Level: Main
- Area: 150 Square Feet
- Dimensions: 10 x 15
Family room
- Features: Ceiling Fan(s), Fireplace - Wood Burning, Flooring - Laminated
- Level: Lower
- Area: 322 Square Feet
- Dimensions: 14 x 23
Game room
- Features: Ceiling Fan(s), Flooring - Laminated
- Level: Lower
- Area: 300 Square Feet
- Dimensions: 12 x 25
Kitchen
- Features: Breakfast Nook, Granite Counters, Double Sink, Flooring - Laminated, Formal Dining Room, Eat-in Kitchen
- Level: Main
- Area: 360 Square Feet
- Dimensions: 15 x 24
Living room
- Features: Fireplace - Wood Burning, Flooring - Laminated, Ceiling Fan(s)
- Level: Main
- Area: 456 Square Feet
- Dimensions: 19 x 24
Storage room
- Features: Flooring - Concrete
- Level: Lower
- Area: 120 Square Feet
- Dimensions: 10 x 12
Utility room
- Features: Flooring - Concrete
- Level: Lower
- Area: 180 Square Feet
- Dimensions: 12 x 15
Heating
- Forced Air, Heat Pump, Electric
Cooling
- Ceiling Fan(s), Heat Pump, Electric
Appliances
- Included: Microwave, Dishwasher, Dryer, Exhaust Fan, Oven/Range - Electric, Refrigerator, Stainless Steel Appliance(s), Washer, Electric Water Heater
- Laundry: Main Level, Washer In Unit, Dryer In Unit, Has Laundry
Features
- Breakfast Area, Ceiling Fan(s), Entry Level Bedroom, Family Room Off Kitchen, Open Floorplan, Formal/Separate Dining Room, Eat-in Kitchen, Kitchen - Table Space, Recessed Lighting, Dry Wall
- Flooring: Laminate, Ceramic Tile
- Doors: Six Panel, Sliding Glass, Storm Door(s)
- Windows: Bay/Bow, Double Pane Windows, Screens, Vinyl Clad
- Basement: Connecting Stairway,Heated,Partially Finished,Full,Interior Entry
- Number of fireplaces: 2
- Fireplace features: Brick, Mantel(s), Stone
Interior area
- Total structure area: 3,098
- Total interior livable area: 2,788 sqft
- Finished area above ground: 1,848
- Finished area below ground: 940
Property
Parking
- Total spaces: 3
- Parking features: Driveway, On Street
- Uncovered spaces: 3
Accessibility
- Accessibility features: None
Features
- Levels: One
- Stories: 1
- Patio & porch: Deck
- Exterior features: Lighting, Rain Gutters
- Pool features: None
- Fencing: Chain Link
- Has view: Yes
- View description: Garden, Street, Trees/Woods
Lot
- Size: 0.36 Acres
- Features: Landscaped, No Thru Street, Rear Yard, Level, Suburban
Details
- Additional structures: Above Grade, Below Grade
- Parcel number: 2227013317
- Zoning: RU
- Zoning description: Residential Urban District
- Special conditions: Standard
Construction
Type & style
- Home type: SingleFamily
- Architectural style: Ranch/Rambler
- Property subtype: Single Family Residence
Materials
- Stone, Vinyl Siding
- Foundation: Block
- Roof: Architectural Shingle
Condition
- Very Good
- New construction: No
- Year built: 1954
Utilities & green energy
- Electric: 200+ Amp Service, Circuit Breakers
- Sewer: Public Sewer
- Water: Public
- Utilities for property: Cable Available, Broadband, Cable, DSL
Community & HOA
Community
- Security: Smoke Detector(s)
- Subdivision: Fountain Head
HOA
- Has HOA: No
Location
- Region: Hagerstown
Financial & listing details
- Price per square foot: $136/sqft
- Tax assessed value: $212,733
- Annual tax amount: $2,212
- Date on market: 11/3/2023
- Listing agreement: Exclusive Right To Sell
- Listing terms: Cash,Conventional,FHA,VA Loan
- Ownership: Fee Simple
- Road surface type: Paved
Price history
| Date | Event | Price |
|---|---|---|
| 4/19/2024 | Sold | $380,000$136/sqft |
Source:  Bright MLS #MDWA2018666 Report a problem Bright MLS #MDWA2018666 Report a problem | ||
| 3/8/2024 | Contingent | $380,000+0%$136/sqft |
Source: Bright MLS #MDWA2018666 Report a problem | ||
| 3/5/2024 | Price change | $379,900-1.3%$136/sqft |
Source: Bright MLS #MDWA2018666 Report a problem | ||
| 1/31/2024 | Price change | $384,900-3.8%$138/sqft |
Source: Bright MLS #MDWA2018666 Report a problem | ||
| 12/8/2023 | Price change | $399,900-3.6%$143/sqft |
Source: Bright MLS #MDWA2018666 Report a problem | ||
| 11/3/2023 | Listed for sale | $414,900$149/sqft |
Source: Bright MLS #MDWA2018666 Report a problem | ||
| 11/20/2019 | Listing removed | $1,575$1/sqft |
Source: CENTURY 21 Market Professionals #MDWA167290 Report a problem | ||
| 8/21/2019 | Listed for rent | $1,575$1/sqft |
Source: CENTURY 21 Market Professionals #MDWA167290 Report a problem | ||
Public tax history
| Year | Property taxes | Tax assessment |
|---|---|---|
| 2025 | $2,927 +17.9% | $281,467 +17.9% |
| 2024 | $2,482 +12.2% | $238,700 +12.2% |
| 2023 | $2,212 +13.9% | $212,733 -10.9% |
| 2022 | $1,942 +14% | $238,700 +48.4% |
| 2021 | $1,704 +0.1% | $160,800 +0.1% |
| 2020 | $1,702 +0.1% | $160,600 -0.1% |
| 2019 | $1,700 +0.1% | $160,800 +0.4% |
| 2018 | $1,698 -11.2% | $160,200 +1.5% |
| 2017 | $1,913 +14.4% | $157,867 +1.5% |
| 2016 | $1,672 | $155,533 +1.5% |
| 2015 | $1,672 | $153,200 |
| 2014 | $1,672 | $153,200 |
| 2013 | -- | $153,200 -9.3% |
| 2012 | -- | $168,900 |
| 2011 | -- | $168,900 |
| 2010 | -- | $168,900 -18.8% |
| 2009 | -- | $208,020 +14.3% |
| 2008 | -- | $181,946 +16.7% |
| 2007 | -- | $155,873 +20.1% |
| 2006 | -- | $129,800 +9.1% |
| 2005 | -- | $118,922 +10.1% |
| 2004 | -- | $108,046 +11.2% |
| 2003 | -- | $97,170 +0.4% |
| 2002 | -- | $96,816 +0.4% |
| 2001 | -- | $96,463 |
Find assessor info on the county website
Neighborhood: Fountainhead-Orchard Hills
Nearby homes
- $340,0004 bd2 ba2.4k sqft13318 Apple Hill Dr, Hagerstown, MD 21742Sold
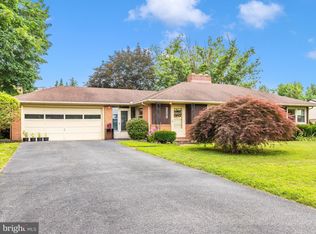
- $365,2003 bd2 ba1.8k sqft13326 Apple Hill Dr, Hagerstown, MD 21742Off Market
- $352,5004 bd2 ba2k sqft13330 Apple Hill Dr, Hagerstown, MD 21742Off Market
- $419,8003 bd2 ba1.5k sqft13314 Apple Hill Dr, Hagerstown, MD 21742Off Market
- $751,7003 bd6 ba4.5k sqft18824 Fountain Ter, Hagerstown, MD 21742Off Market
- $766,8006 bd5 ba6.6k sqft18823 Fountain Ter, Hagerstown, MD 21742Off Market
- $315,600-- bd2 ba1.3k sqft13323 Apple Hill Dr, Hagerstown, MD 21742Off Market
- $305,7003 bd1 ba1.1k sqft13334 Apple Hill Dr, Hagerstown, MD 21742Off Market
Nearby schools
GreatSchools rating
- 8/10Paramount Elementary SchoolGrades: PK-5Distance: 1 mi
- 7/10Northern Middle SchoolGrades: 6-8Distance: 1.1 mi
- 6/10North Hagerstown High SchoolGrades: 9-12Distance: 1.5 mi
Schools provided by the listing agent
- Elementary: Paramount
- Middle: Northern
- High: North Hagerstown
- District: Washington County Public Schools
Source: Bright MLS. This data may not be complete. We recommend contacting the local school district to confirm school assignments for this home.
Get a cash offer in 3 minutes
Find out how much your home could sell for in as little as 3 minutes with a no-obligation cash offer.
Estimated market value
$403,600
Get a cash offer in 3 minutes
Find out how much your home could sell for in as little as 3 minutes with a no-obligation cash offer.
Estimated market value
$403,600
- Maryland
- Washington County
- Hagerstown
- 21742
- Fountainhead-Orchard Hills
- 13322 Apple Hill Dr
Nearby cities
Nearby neighborhoods
Nearby zip codes
Other Hagerstown Topics
