Spacious, flexible, and filled with natural light, this home offers an open layout, vaulted ceilings, and a floor plan well-suited for multi-generational living or income-producing opportunities, all in a highly desirable location. From the moment you step inside, the scale of the main living areas stands out, with connected spaces that flow effortlessly for both daily living and entertaining. The kitchen serves as the heart of the home, featuring generous counter space, ample cabinetry, stainless steel appliances, a breakfast nook, and a functional layout that opens to the adjacent family room—creating an easy, comfortable space for any occasion. The primary bedroom is a true retreat, with two large windows overlooking the backyard and abundant natural light. The attached five-piece bath offers a spacious, functional design and is complemented by a large walk-in closet with excellent storage. Two additional main-level bedrooms provide flexibility for today’s lifestyles, ideal for home offices, guest rooms, or play spaces. Wood-look tile flooring runs throughout the main living areas, paired with neutral finishes that create a clean, cohesive feel and an ideal backdrop for personal style. The finished basement adds meaningful flexibility, featuring wide-open living areas, two bedrooms, one bathroom, a full secondary kitchen, and a separate private entry. It functions comfortably as its own space while still feeling connected to the home, offering strong potential for short- or long-term rental income or multi-generational living. The backyard includes a large wooden deck perfect for entertaining, barbecues, or relaxing outdoors, with a yard that offers a blank slate ready for personal touches. Set within a well-established community surrounded by parks, walking trails, and a community pool, this home delivers space, flexibility, and a desirable location.
Sold for $550,000
$550,000
13322 Columbine Circle, Thornton, CO 80241
5beds
3,359sqft
Single Family Residence
Built in 2000
7,405 Square Feet Lot
$559,100 Zestimate®
$164/sqft
$3,455 Estimated rent
Home value
$559,100
$531,000 - $587,000
$3,455/mo
Zestimate® history
Owner options
List your home for rent
$3,455/mo
Rent Zestimate®
Find your next renter with Zillow Rental Manager. Plus, with online applications, you can quickly screen prospective tenants – for free.
$3,455/mo
Rent Zestimate®
Refinance and save
$3,416/mo
Est. payment
Refinancing to a lower rate could help reduce your monthly payments and save thousands over the life of the loan.
$3,416/mo
Est. payment
Explore your selling options
Work with a Zillow partner agent
Leverage their expertise and Zillow's premium Showcase listings to get your home seen by more buyers.
Get startedList with your own agent
Get your home in front of millions of buyers by listing it on Zillow.
Learn how to do itSell it yourself
Take full control of how buyers see your home on Zillow by listing For Sale by Owner (FSBO).
List your homeWhat's special
Vaulted ceilingsStainless steel appliancesAbundant natural lightFilled with natural lightGenerous counter spaceBreakfast nookAmple cabinetry
Zillow last checked:
Listing updated:
Listed by:
Jonas Markel 720-939-4635 jonas.markel@orchard.com,
Orchard Brokerage LLC
Bought with:
Alayna Wade, 100081523
Resident Realty South Metro
Source: REcolorado as distributed by MLS GRID,MLS#: 4863560
Facts & features
Interior
Bedrooms & bathrooms
- Bedrooms: 5
- Bathrooms: 3
- Full bathrooms: 3
- Main level bathrooms: 2
- Main level bedrooms: 3
Bedroom
- Features: Primary Suite
- Level: Main
Bedroom
- Level: Main
Bedroom
- Level: Main
Bedroom
- Level: Basement
Bedroom
- Level: Basement
Bathroom
- Features: En Suite Bathroom
- Level: Main
Bathroom
- Level: Main
Bathroom
- Level: Basement
Dining room
- Level: Main
Family room
- Level: Basement
Kitchen
- Level: Main
Kitchen
- Level: Basement
Laundry
- Level: Main
Living room
- Level: Main
Heating
- Forced Air
Cooling
- Air Conditioning-Room
Appliances
- Included: Dishwasher, Disposal, Dryer, Microwave, Oven, Range, Refrigerator, Washer
- Laundry: In Unit
Features
- Ceiling Fan(s), Eat-in Kitchen, Five Piece Bath, High Ceilings, High Speed Internet, Open Floorplan, Pantry, Primary Suite, Smoke Free, Walk-In Closet(s)
- Flooring: Carpet, Tile
- Windows: Window Coverings
- Basement: Exterior Entry,Finished,Walk-Out Access
Interior area
- Total structure area: 3,359
- Total interior livable area: 3,359 sqft
- Finished area above ground: 1,759
- Finished area below ground: 1,281
Property
Parking
- Total spaces: 2
- Parking features: Garage - Attached
- Attached garage spaces: 2
Features
- Levels: One
- Stories: 1
- Patio & porch: Deck, Front Porch
- Fencing: Full
Lot
- Size: 7,405 Square Feet
- Features: Level
- Residential vegetation: Grassed
Details
- Parcel number: R0113708
- Special conditions: Standard
Construction
Type & style
- Home type: SingleFamily
- Architectural style: Traditional
- Property subtype: Single Family Residence
Materials
- Brick, Frame, Other
- Foundation: Slab
- Roof: Composition
Condition
- Year built: 2000
Utilities & green energy
- Sewer: Public Sewer
- Water: Public
- Utilities for property: Cable Available, Internet Access (Wired), Phone Available
Community & HOA
Community
- Subdivision: Signal Creek
HOA
- Has HOA: Yes
- Amenities included: Pool
- Services included: Maintenance Grounds, Snow Removal
- HOA fee: $138 quarterly
- HOA name: Signal Creek
- HOA phone: 303-420-4433
Location
- Region: Thornton
Financial & listing details
- Price per square foot: $164/sqft
- Tax assessed value: $552,000
- Annual tax amount: $3,018
- Date on market: 1/29/2026
- Listing terms: Cash,Conventional,FHA,VA Loan
- Exclusions: Personal Property
- Ownership: Individual
- Electric utility on property: Yes
- Road surface type: Paved
Price history
| Date | Event | Price |
|---|---|---|
| 3/9/2026 | Sold | $550,000-1.8%$164/sqft |
Source:  REcolorado as distributed by MLS GRID #4863560 Report a problem REcolorado as distributed by MLS GRID #4863560 Report a problem | ||
| 2/20/2026 | Pending sale | $559,900$167/sqft |
Source: REcolorado as distributed by MLS GRID #4863560 Report a problem | ||
| 2/13/2026 | Price change | $559,900-1.8%$167/sqft |
Source: REcolorado as distributed by MLS GRID #4863560 Report a problem | ||
| 1/29/2026 | Listed for sale | $569,900+0.9%$170/sqft |
Source: REcolorado as distributed by MLS GRID #4863560 Report a problem | ||
| 1/29/2026 | Listing removed | -- |
Source: Owner Report a problem | ||
| 1/23/2026 | Listed for sale | $565,000+103.2%$168/sqft |
Source: Owner Report a problem | ||
| 10/21/2002 | Sold | $278,000+9.9%$83/sqft |
Source: Public Record Report a problem | ||
| 4/5/2001 | Sold | $253,000$75/sqft |
Source: Public Record Report a problem | ||
Public tax history
| Year | Property taxes | Tax assessment |
|---|---|---|
| 2025 | $3,018 +1% | $34,510 -12.9% |
| 2024 | $2,987 +20.7% | $39,640 |
| 2023 | $2,475 -3.2% | $39,640 +34.7% |
| 2022 | $2,558 | $29,420 -2.8% |
| 2021 | -- | $30,270 +0.9% |
| 2020 | $2,535 | $29,990 -0.2% |
| 2019 | $2,535 +12.6% | $30,040 +12.2% |
| 2018 | $2,252 | $26,770 |
| 2017 | $2,252 | $26,770 +15.7% |
| 2016 | -- | $23,130 +52.5% |
| 2015 | $1,630 | $15,170 +16.8% |
| 2014 | -- | $12,990 -38% |
| 2013 | -- | $20,940 +2.6% |
| 2012 | -- | $20,410 |
| 2011 | -- | $20,410 -3.7% |
| 2010 | -- | $21,190 |
| 2009 | -- | $21,190 -9.9% |
| 2008 | -- | $23,510 |
| 2007 | -- | $23,510 +2.1% |
| 2006 | -- | $23,030 |
| 2005 | -- | $23,030 +0.8% |
| 2004 | -- | $22,840 |
| 2003 | $2,344 +29% | $22,840 -0.3% |
| 2002 | $1,817 +144.2% | $22,900 +224.8% |
| 2001 | $744 | $7,050 |
Find assessor info on the county website
Neighborhood: Signal Creek
Nearby homes
- $605,3004 bd3 ba2.6k sqft13328 Columbine Cir, Thornton, CO 80241Off Market
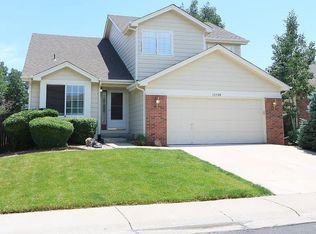
- $573,6004 bd2 ba1.9k sqft13308 Columbine Cir, Thornton, CO 80241Off Market
- $579,8003 bd3 ba2.6k sqft13358 Columbine Cir, Thornton, CO 80241Off Market

- $607,0004 bd2 ba2.3k sqft13302 Columbine Cir, Thornton, CO 80241Off Market
- $610,9004 bd3 ba2.2k sqft13381 Elizabeth St, Thornton, CO 80241Off Market
- $518,5003 bd2 ba1.6k sqft13391 Elizabeth St, Thornton, CO 80241Off Market
- $592,7004 bd3 ba2.6k sqft13372 Columbine Cir, Thornton, CO 80241Off Market
- $598,0003 bd3 ba1.7k sqft13361 Elizabeth St, Thornton, CO 80241Off Market
Nearby schools
GreatSchools rating
- 7/10Tarver Elementary SchoolGrades: PK-5Distance: 0.5 mi
- 4/10Century Middle SchoolGrades: 6-8Distance: 0.7 mi
- 8/10Horizon High SchoolGrades: 9-12Distance: 1.7 mi
Schools provided by the listing agent
- Elementary: Tarver
- Middle: Century
- High: Horizon
- District: Adams 12 5 Star Schl
Source: REcolorado as distributed by MLS GRID. This data may not be complete. We recommend contacting the local school district to confirm school assignments for this home.
Get a cash offer in 3 minutes
Find out how much your home could sell for in as little as 3 minutes with a no-obligation cash offer.
Estimated market value
$559,100
Get a cash offer in 3 minutes
Find out how much your home could sell for in as little as 3 minutes with a no-obligation cash offer.
Estimated market value
$559,100
- Colorado
- Adams County
- Thornton
- 80241
- Signal Creek
- 13322 Columbine Circle
Nearby cities
Nearby neighborhoods
Nearby zip codes
Other Thornton Topics
