New Price!! Great 4-bed, 3-bath Pine, CO home on a acre corner lot offers a blend of rustic charm and modern convenience. All 3 bathrooms fully remodeled in 2024. Newer windows, interior paint, flooring and more. Upstairs you’ll find the primary bedroom, living, dining, kitchen with hall bath and additional bedrooms, all opening to a great back patio and private, fully fenced yard. Downstairs has its own bedroom, bathroom, 3rd living area, laundry and attached garage/shop access. The spacious attached garage includes side workspace/storage and the newer detached shop, built in 2021, offers 9’ x 12' door, multiple 220v outlets, lighted, heated and insulated and is ready for your vehicles or projects. Additionally, this property boasts a tree house, shed, 2 greenhouses and raised garden beds all perfect for fun and your tranquil escape. Fantastic skylights, sun and southern exposure - could be a great candidate for solar. The two driveways (level, corner lot) provide ample parking, RV storage and convenience, no shortage of parking here. Close to 285, it takes only 10 minutes to reach Conifer and 25 minutes to C-470. This property is perfect for outdoor lovers, project enthusiasts, gardeners or those seeking a serene mountain lifestyle. See virtual tour. Contact listing broker for a private showing and to learn more details.
Sold for $735,000
$735,000
13322 S Omaha Street, Pine, CO 80470
4beds
2,736sqft
Single Family Residence
Built in 1982
0.99 Acres Lot
$765,800 Zestimate®
$269/sqft
$3,886 Estimated rent
Home value
$765,800
$728,000 - $812,000
$3,886/mo
Zestimate® history
Owner options
List your home for rent
$3,886/mo
Rent Zestimate®
Find your next renter with Zillow Rental Manager. Plus, with online applications, you can quickly screen prospective tenants – for free.
$3,886/mo
Rent Zestimate®
Refinance and save
$4,216/mo
Est. payment
Refinancing to a lower rate could help reduce your monthly payments and save thousands over the life of the loan.
$4,216/mo
Est. payment
Explore your selling options
Work with a Zillow partner agent
Leverage their expertise and Zillow's premium Showcase listings to get your home seen by more buyers.
Get startedList with your own agent
Get your home in front of millions of buyers by listing it on Zillow.
Learn how to do itSell it yourself
Take full control of how buyers see your home on Zillow by listing For Sale by Owner (FSBO).
List your homeWhat's special
Zillow last checked:
Listing updated:
Listed by:
Justin Berry 303-564-1889 justin@berryhomesearch.com,
Your Castle Real Estate Inc
Bought with:
Jodi Dolph, 100046104
Keller Williams Foothills Realty
Source: REcolorado as distributed by MLS GRID,MLS#: 9722666
Facts & features
Interior
Bedrooms & bathrooms
- Bedrooms: 4
- Bathrooms: 3
- Full bathrooms: 2
- 3/4 bathrooms: 1
- Main level bathrooms: 2
- Main level bedrooms: 3
Primary bedroom
- Level: Main
Bedroom
- Level: Main
Bedroom
- Level: Main
Bedroom
- Level: Basement
Primary bathroom
- Level: Main
Bathroom
- Level: Main
Bathroom
- Level: Basement
Dining room
- Level: Main
Family room
- Level: Basement
Kitchen
- Level: Main
Laundry
- Level: Basement
Living room
- Level: Main
Workshop
- Level: Basement
Heating
- Baseboard, Electric, Pellet Stove
Cooling
- None
Appliances
- Included: Dishwasher, Electric Water Heater, Microwave, Oven, Refrigerator
- Laundry: In Unit
Features
- Eat-in Kitchen, High Ceilings, Primary Suite, Tile Counters, Vaulted Ceiling(s)
- Flooring: Bamboo, Carpet, Tile, Vinyl
- Windows: Double Pane Windows, Skylight(s), Window Coverings, Window Treatments
- Basement: Bath/Stubbed,Daylight,Exterior Entry,Finished,Interior Entry,Partial,Walk-Out Access
- Number of fireplaces: 2
- Fireplace features: Circulating, Pellet Stove
- Common walls with other units/homes: No Common Walls
Interior area
- Total structure area: 2,736
- Total interior livable area: 2,736 sqft
- Finished area above ground: 1,632
- Finished area below ground: 971
Property
Parking
- Total spaces: 5
- Parking features: Asphalt, Exterior Access Door, Heated Garage, Insulated Garage, Oversized, Oversized Door, Storage
- Attached garage spaces: 4
- Details: RV Spaces: 1
Features
- Levels: One
- Stories: 1
- Patio & porch: Deck
- Exterior features: Garden, Private Yard, Rain Gutters, Water Feature
- Fencing: Partial
Lot
- Size: 0.99 Acres
- Features: Corner Lot, Level, Many Trees, Mountainous
- Residential vegetation: Grassed, Wooded
Details
- Parcel number: 065828
- Special conditions: Standard
Construction
Type & style
- Home type: SingleFamily
- Property subtype: Single Family Residence
Materials
- Cement Siding, Concrete, Frame, Wood Siding
- Foundation: Concrete Perimeter, Slab
- Roof: Composition
Condition
- Updated/Remodeled
- Year built: 1982
Utilities & green energy
- Electric: 220 Volts, 220 Volts in Garage
- Water: Well
Community & HOA
Community
- Security: Carbon Monoxide Detector(s), Smoke Detector(s)
- Subdivision: Highland Pines
HOA
- Has HOA: No
Location
- Region: Pine
Financial & listing details
- Price per square foot: $269/sqft
- Annual tax amount: $2,945
- Date on market: 5/22/2024
- Listing terms: Cash,Conventional,FHA,Jumbo,USDA Loan,VA Loan
- Exclusions: Shop Fixtures Such As Tools And Air Compressor, Chest Freezer, Personal Property
- Ownership: Individual
- Road surface type: Paved
Price history
| Date | Event | Price |
|---|---|---|
| 7/26/2024 | Sold | $735,000-2%$269/sqft |
Source:  REcolorado as distributed by MLS GRID #9722666 Report a problem REcolorado as distributed by MLS GRID #9722666 Report a problem | ||
| 6/27/2024 | Pending sale | $749,800$274/sqft |
Source: REcolorado as distributed by MLS GRID #9722666 Report a problem | ||
| 6/12/2024 | Price change | $749,800-2.5%$274/sqft |
Source: REcolorado as distributed by MLS GRID #9722666 Report a problem | ||
| 5/22/2024 | Listed for sale | $768,800$281/sqft |
Source: REcolorado as distributed by MLS GRID #9722666 Report a problem | ||
Public tax history
Tax history is unavailable.
Neighborhood: 80470
Nearby homes
- $747,2003 bd2 ba1.6k sqft13322 Omaha St, Pine, CO 80470Off Market
- $561,9002 bd2 ba1.6k sqft13325 Cheyenne Ct, Pine, CO 80470Off Market
- $710,1003 bd3 ba1.7k sqft13342 Omaha St, Pine, CO 80470Off Market
- $543,0004 bd2 ba2.4k sqft34214 Iroquois Trl, Pine, CO 80470Sold
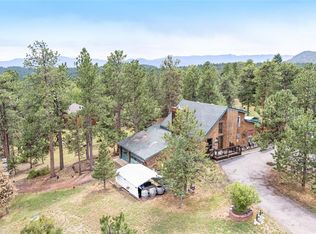
- $553,6003 bd2 ba1.6k sqft13282 Omaha St, Pine, CO 80470Off Market
- $---- bd-- ba-- sqft13345 S Cheyenne Ct, Pine, CO 80470Off Market
- $766,7004 bd3 ba2.5k sqft13343 Omaha St, Pine, CO 80470Off Market
- $540,3003 bd2 ba1.6k sqft13285 Cheyenne Ct, Pine, CO 80470Off Market
Nearby schools
GreatSchools rating
- 6/10Elk Creek Elementary SchoolGrades: PK-5Distance: 1.1 mi
- 6/10West Jefferson Middle SchoolGrades: 6-8Distance: 7 mi
- 10/10Conifer High SchoolGrades: 9-12Distance: 5.6 mi
Schools provided by the listing agent
- Elementary: Elk Creek
- Middle: West Jefferson
- High: Conifer
- District: Jefferson County R-1
Source: REcolorado as distributed by MLS GRID. This data may not be complete. We recommend contacting the local school district to confirm school assignments for this home.


Get pre-qualified for a loan
At Zillow Home Loans, we can pre-qualify you in as little as 5 minutes with no impact to your credit score.An equal housing lender. NMLS #10287.
- Colorado
- Jefferson County
- Pine
- 80470
- 13322 S Omaha Street
Nearby cities
Nearby zip codes
Other Pine Topics
