Skip main navigation
Off market
  • $695,700

    13322 Sage Heights Dr, San Antonio, TX 78230

    4beds
    3,240sqft
    SingleFamily
    Built in 1994
    0.56 Acres Lot
    $695,700 Zestimate®
    $215/sqft
    $4,721 Estimated rent

    Home value

    $695,700

    $647,000 - $751,000

    $4,721/mo

    Zestimate® history
    Loading
    Loading...

    Owner options

    List your home for rent

    $4,721/mo

    Rent Zestimate®

    Find your next renter with Zillow Rental Manager. Plus, with online applications, you can quickly screen prospective tenants – for free.

    Learn more

    $4,721/mo

    Rent Zestimate®

    Refinance and save

    $4,812/mo

    Est. payment

    Refinancing to a lower rate could help reduce your monthly payments and save thousands over the life of the loan.

    See today's rates

    $4,812/mo

    Est. payment

    Explore your selling options

    Work with a Zillow partner agent

    Leverage their expertise and Zillow's premium Showcase listings to get your home seen by more buyers.

    Get started

    List with your own agent

    Get your home in front of millions of buyers by listing it on Zillow.

    Learn how to do it

    Sell it yourself

    Take full control of how buyers see your home on Zillow by listing For Sale by Owner (FSBO).

    List your home

    What's special

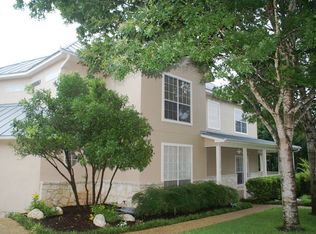
    Enjoy your half acre property filled with shady mature oak trees, koi pond, pool, waterfalls, and crushed granite walkways. 4 bedroom, 3 1/2 bath home with so many extras: 3 separate living areas, office, a bonus second detached 2-car garage not included in the home's listed square footage. Never run out of parking for family and guests: 2 driveways can hold several vehicles, plus an additional parking in garage. Downstairs of the detached garage has a large workshop area that includes ample power connections, built-in cabinets, wood storage, multiple closets, and full-size fridge, while the upstairs includes a large storage room, with wet bar, mini fridge, built-in entertainment unit, and projection screen. Spacious master bedroom overlooking pool, direct access to outside deck, large master bath with separate his and her sinks, glass shower, whirlpool tub, and large walk-in closet. Roof installed in 2015. Kitchen remodeled in 2018. Kitchen includes updated countertops and backsplash, stainless steel appliances, 5-burner gas stovetop, self-cleaning convection oven, 2 pantries, and breakfast nook overlooking the koi pond. Large upstairs play area for kids and dedicated home office downstairs next to master bedroom. The family room has built-in surround sound speakers, the dining room/living room has 2 speakers, the deck has 2 outside speakers, and the detached garage has 2 built-in speakers plus hookups for 2 outside speakers. There is a Large outside deck and pool area. Multiple seating areas in spacious backyard for outdoor conversations. A gated community and cul-de-sac home location ensure privacy.

    This property is not currently displayed as for sale or rent on Zillow. This may be different from what's on other websites or public sources.

    Facts & features

    Interior

    Bedrooms & bathrooms
    • Bedrooms: 4
    • Bathrooms: 4
    • Full bathrooms: 3
    • 1/2 bathrooms: 1
    Heating
    • Forced air, Gas
    Cooling
    • Central
    Appliances
    • Included: Dishwasher, Microwave, Refrigerator
    Features
    • Flooring: Tile, Carpet, Hardwood, Slate
    • Has fireplace: Yes
    Interior area
    • Total interior livable area: 3,240 sqft

    Property

    Parking
    • Total spaces: 2
    • Parking features: Garage - Attached, Garage - Detached
    Features
    • Exterior features: Wood, Brick
    Lot
    • Size: 0.56 Acres
    Details
    • Parcel number: 667794

    Construction

    Type & style
    • Home type: SingleFamily
    Materials
    • Foundation: Slab
    • Roof: Composition
    Condition
    • Year built: 1994

    Community & HOA

    HOA
    • Has HOA: Yes
    • HOA fee: $75 monthly
    Location
    • Region: San Antonio

    Financial & listing details

    • Price per square foot: $215/sqft
    • Tax assessed value: $665,000
    • Annual tax amount: $15,230
    • Inclusions: Washer Connection, Dryer Connection, Ceiling Fans, Stove/Range, Refrigerator, Ice Maker Connection, Gas Water Heater, Dishwasher, Microwave Oven, Gas Cooking, Chandelier, Disposal, Garage Door Opener, Down Draft, City Garbage service

    Price history

    DateEventPrice
    1/27/2021Sold--
    Source: LERA MLS #1496671 Report a problem
    12/10/2020Pending sale$499,000$154/sqft
    Source: BHGRE homecity #1496671 Report a problem
    11/24/2020Listed for sale$499,000+16.3%$154/sqft
    Source: BHGRE homecity #1496671 Report a problem
    8/28/2013Sold--
    Source: LERA MLS #999010 Report a problem
    7/20/2013Price change$429,000-4.5%$132/sqft
    Source: Coldwell Banker D'Ann Harper Realtors #999010 Report a problem
    5/11/2013Listed for sale$449,000$139/sqft
    Source: Coldwell Banker D'Ann Harper #999010 Report a problem

    Public tax history

    YearProperty taxesTax assessment
    2025$15,230 +1.2%$665,000 +1.2%
    2024$15,048 +3.1%$657,210 +3.4%
    2023$14,599 -6.2%$635,670 +1.1%
    2022$15,560 +14.9%$628,560 +13.6%
    2021$13,546 $553,340 +5.8%
    2020$13,546 +7.5%$523,210 +8.3%
    2019$12,599 $482,930 +1.3%
    2018$12,599 +3%$476,640 +4.4%
    2017$12,235 +3.8%$456,450 +4%
    2016$11,785 +4.3%$438,840 +0.7%
    2015$11,303 $435,970 +4.1%
    2014$11,303 $418,860 +4.3%
    2013-- $401,590 -1.5%
    2012-- $407,600 -0.1%
    2011-- $407,850 +4.7%
    2010-- $389,490 -8.7%
    2009-- $426,448 +10%
    2008-- $387,680 +3.4%
    2007-- $375,000 +4.2%
    2006-- $360,000 +11.3%
    2005-- $323,500
    2004-- --
    2003-- --
    2002-- --
    2001-- --
    2000-- --
    Find assessor info on the county website

    Neighborhood: Shavano Heights

    Nearby schools

    GreatSchools rating
    Schools provided by the listing agent
    • Elementary: Blattman
    • Middle: Hobby William P.
    • High: Clark
    • District: Northside

    Source: The MLS. This data may not be complete. We recommend contacting the local school district to confirm school assignments for this home.

    Get a cash offer in 3 minutes
    Find out how much your home could sell for in as little as 3 minutes with a no-obligation cash offer.
    Estimated market value
    $695,700
    Get a cash offer in 3 minutes
    Find out how much your home could sell for in as little as 3 minutes with a no-obligation cash offer.
    Estimated market value
    $695,700