Skip main navigation
Off market
  • $260,900

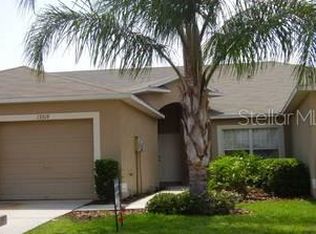
    13323 Ashbark Ct, Riverview, FL 33579

    3beds
    2baths
    1,293sqft
    Townhouse
    Built in 2004
    0.3 Acres Lot
    $260,900 Zestimate®
    $202/sqft
    $1,935 Estimated rent

    Home value

    $260,900

    $248,000 - $274,000

    $1,935/mo

    Zestimate® history
    Loading
    Loading...

    Owner options

    List your home for rent

    $1,935/mo

    Rent Zestimate®

    Find your next renter with Zillow Rental Manager. Plus, with online applications, you can quickly screen prospective tenants – for free.

    Learn more

    $1,935/mo

    Rent Zestimate®

    Refinance and save

    $1,896/mo

    Est. payment

    Refinancing to a lower rate could help reduce your monthly payments and save thousands over the life of the loan.

    See today's rates

    $1,896/mo

    Est. payment

    Explore your selling options

    Work with a Zillow partner agent

    Leverage their expertise and Zillow's premium Showcase listings to get your home seen by more buyers.

    Get started

    List with your own agent

    Get your home in front of millions of buyers by listing it on Zillow.

    Learn how to do it

    Sell it yourself

    Take full control of how buyers see your home on Zillow by listing For Sale by Owner (FSBO).

    List your home

    What's special

    This listing is brokered by: Keller Williams<br><br>For complete listing information and features of this property. <br> <br>Click on the Virtual Tour Button. <br> <br>Or View the Virtual Tour At <br> <br>ElectroHomes.com Tour# 13323<br> <br>For more information contact the listing agent or broker from the Virtual Tour.<br><br>Property Features <br>Condo/Townhome/Coop Property<br>Status: Active<br>County: HB<br>Subdivision: MEADOWBROOKE AT SUMMERFIELD<br>Year Built: 2004<br>3 total bedroom(s)<br>2 total bath(s)<br>2 total full bath(s)<br>Approximately 1293 sq. ft.<br>Type: Townhouse style<br>Style: Contemporary<br>Master bedroom<br>Living room<br> Kitchen<br>Master bedroom is 12x12<br>Living room is 12x24<br>Kitchen is 09x17<br>1 car garage<br>Heating features: Central, Electric<br>Central air conditioning<br>Interior features: Utility room, Eat-in kitchen, Living/dining room combo, Cathedral/vaulted ceiling, Ceiling fan(s), Fire/smoke alarm(s), Walk-in closet(s), Washer/dryer hookups, Window treatments, Breakfast/snackbar, Pantry, Clothes dryer, Clothes washer, Dishwasher, Disposal, Microwave oven, Range, Refrigerator, Ceramic tile flooring, Wall to wall carpeting<br>Exterior features: Zero lot line, Level lot, Located on a dead end, Paved road, Sidewalk, Eastern exposure, Electric service available, Municipal water available, Public sewer service, Public water supply, Street lights, TV cable available, Pond(s), Covered porch, Irrigation system, Landscaping, Trees/landscaping, Automatic garage door, Landscape sprinklers<br>Exterior construction: Slab foundation, Concrete block, Stucco<br>Roofing: Shingle<br>Community clubhouse(s)<br> Community exercise area(s)<br>Community golf<br>Community park(s)<br>Community recreation facilities<br>Community swimming pool(s)<br>Community tennis court(s)<br>Pets allowed<br>Waterfront property<br>Call agent for details on association fee info. <br><br> <br><br/><br/>Brokered and Advertised by: ElectroHomes.com<br/>Listing Agent:

    This property is off market, which means it's not currently listed for sale or rent on Zillow. This may be different from what's available on other websites or public sources.

    Facts & features

    Interior

    Bedrooms & bathrooms
    • Bedrooms: 3
    • Bathrooms: 2
    Heating
    • Other
    Cooling
    • Central
    Features
    • Flooring: Tile, Carpet, Concrete, Hardwood
    Interior area
    • Total interior livable area: 1,293 sqft

    Property

    Parking
    • Parking features: Garage
    Features
    • Exterior features: Stucco
    Lot
    • Size: 0.30 Acres
    Details
    • Parcel number: 20311662I000001001680U

    Construction

    Type & style
    • Home type: Townhouse
    Materials
    • masonry
    • Roof: Composition
    Condition
    • Year built: 2004

    Community & neighborhood

    Location
    • Region: Riverview

    HOA & financial

    HOA
    • Has HOA: Yes
    • HOA fee: $83 monthly

    Price history

    DateEventPrice
    1/25/2023Pending sale$249,900$193/sqft
    Source: Stellar MLS #A4558074 Report a problem
    1/21/2023Listed for sale$249,900+92.2%$193/sqft
    Source: Stellar MLS #A4558074 Report a problem
    6/17/2008Sold$130,000-18.2%$101/sqft
    Source: Stellar MLS #T2286787 Report a problem
    4/25/2008Price change$159,000+14.4%$123/sqft
    Source: Point2 #t2286787 Report a problem
    4/5/2008Listed for sale$139,000+5.4%$108/sqft
    Source: Point2 #t2286787 Report a problem
    7/31/2004Sold$131,900$102/sqft
    Source: Public Record Report a problem

    Public tax history

    YearProperty taxesTax assessment
    2025$4,841 +2.4%$229,483 -3.9%
    2024$4,730 +588.2%$238,834 +409.4%
    2023$687 -28%$46,885 +3%
    2022$955 +3.1%$45,519 +3%
    2021$926 +7.4%$44,193 +1.4%
    2020$862 +8%$43,583 +2.3%
    2019$798 $42,603 +1.9%
    2018$798 -8.9%$41,809 -62%
    2017$876 +1.8%$110,107 +174.5%
    2016$860 +3.2%$40,107 +0.7%
    2015$834 +1.7%$39,828 +0.8%
    2014$820 $39,512 +1.5%
    2013$820 +0.7%$38,928 +1.7%
    2012$814 +2.8%$38,277 +3%
    2011$792 -1.4%$37,162 +1.5%
    2010$803 +3.5%$36,613 +2.7%
    2009$776 -63.4%$35,650 -73.3%
    2008$2,120 -9.1%$133,756 +17.9%
    2007$2,332 -3.7%$113,459 +2.5%
    2006$2,421 +0.4%$110,692 +3%
    2005$2,412 $107,468 +6604.2%
    2004-- $1,603
    2003-- $1,603

    Find assessor info on the county website

    Neighborhood: Summerfield

    Nearby schools

    GreatSchools rating
    Get a cash offer in 3 minutes
    Find out how much your home could sell for in as little as 3 minutes with a no-obligation cash offer.
    Estimated market value
    $260,900
    Get a cash offer in 3 minutes
    Find out how much your home could sell for in as little as 3 minutes with a no-obligation cash offer.
    Estimated market value
    $260,900