Skip main navigation
Sold for $595,000
  • $595,000

    13323 Cherry Circle, Thornton, CO 80241

    4beds
    2,540sqft
    Single Family Residence
    Built in 1994
    7,587 Square Feet Lot
    $589,300 Zestimate®
    $234/sqft
    $3,247 Estimated rent

    Home value

    $589,300

    $560,000 - $619,000

    $3,247/mo

    Zestimate® history
    Loading
    Loading...

    Owner options

    List your home for rent

    $3,247/mo

    Rent Zestimate®

    Find your next renter with Zillow Rental Manager. Plus, with online applications, you can quickly screen prospective tenants – for free.

    Learn more

    $3,247/mo

    Rent Zestimate®

    Refinance and save

    $3,465/mo

    Est. payment

    Refinancing to a lower rate could help reduce your monthly payments and save thousands over the life of the loan.

    See today's rates

    $3,465/mo

    Est. payment

    Explore your selling options

    Work with a Zillow partner agent

    Leverage their expertise and Zillow's premium Showcase listings to get your home seen by more buyers.

    Get started

    List with your own agent

    Get your home in front of millions of buyers by listing it on Zillow.

    Learn how to do it

    Sell it yourself

    Take full control of how buyers see your home on Zillow by listing For Sale by Owner (FSBO).

    List your home

    What's special

    Gardening toolsGrassy areaPrivate backyardHot tub padCozy family roomLarge primary bathroomVaulted ceilings
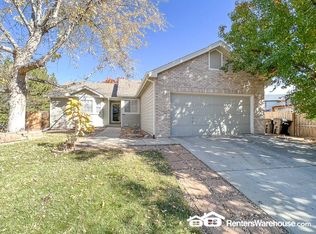
    Don’t miss out on this fully updated 4 bedroom, 4 bathroom home in a prime location of the desirable Parkridge Villages neighborhood! Ideally situated on a corner lot of a cul-de-sac, this home has fantastic curb appeal, with new James Hardy Siding, Solar, updated windows with plantation shutters and professionally landscaped.. Inside features a spacious living room with updated flooring, and vaulted ceilings open to a large dining area, and it's all filled with natural light. The stylish kitchen has granite countertops, updated cabinets, a tile backsplash, stainless steel appliances, and a small breakfast bar for an easy breakfast with the kids. A cozy family room with updated flooring, a brick-inlaid gas fireplace, and large windows fill the room with natural light. An updated ½ bathroom and full-size laundry room as well. A spacious primary bedroom upstairs with vaulted ceilings, updated carpet, and a large primary bathroom, with tile floors, glass shower, double sinks, and a large walk-in closet. There are two additional large bedrooms with large closets, updated flooring as well as another fully updated tile bathroom. The fully finished downstairs has a large game room with custom built-ins – a hidden storage area that could be a secret wine room, a wet bar seats 4, and is perfect for entertaining on game days. There is also a fourth bedroom with an egress window and, a large closet, and next to it is the 4th updated tile full bathroom. The private backyard provides lots of outdoor living space with a covered stamped concrete patio, hot tub pad, a fully landscaped backyard with an amazing shed for your gardening tools/storage plus a grassy area for playing outside with the family. Call today to schedule a private showing of this amazing home.

    Zillow last checked:

    Listing updated:

    Listed by:

    Robby C McClure II 720-434-5228 robby@robbymcclure.com,

    McClure and Associates

    Bought with:

    Luka Vukovich-Simonson, 100101515

    Real Broker, LLC DBA Real

    OneHome Colorado

    Real Broker, LLC DBA Real

    Source: REcolorado as distributed by MLS GRID,MLS#: 8133454MLS Logo

    Facts & features

    Interior

    Bedrooms & bathrooms
    • Bedrooms: 4
    • Bathrooms: 4
    • Full bathrooms: 2
    • 3/4 bathrooms: 1
    • 1/2 bathrooms: 1
    • Main level bathrooms: 1
    Primary bedroom
    • Description: Vaulted Ceilings, Updated Carpet,
    • Level: Upper
    • Area: 154 Square Feet
    • Dimensions: 11 x 14
    Bedroom
    • Description: Upstairs, Natural Light, Updated Carpet
    • Level: Upper
    • Area: 120 Square Feet
    • Dimensions: 12 x 10
    Bedroom
    • Description: Upstairs, Natural Light, Updated Carpet
    • Level: Upper
    • Area: 120 Square Feet
    • Dimensions: 12 x 10
    Bedroom
    • Description: Egress Window, Updated Carpet
    • Level: Basement
    • Area: 108 Square Feet
    • Dimensions: 12 x 9
    Bathroom
    • Description: Updated, Tile Shower, Vanity, Updated Flooring
    • Level: Basement
    Bathroom
    • Description: Updated Full Bathroom
    • Level: Upper
    Bathroom
    • Description: Updated Connects With Laundry Room
    • Level: Main
    Bathroom
    • Description: Tile Bathroom And Shower, Glass Enclosure, Stone Counters, Walk-In Closet
    • Level: Upper
    Dining room
    • Description: Vaulted Ceilings, Updated Flooring
    • Level: Main
    • Area: 154 Square Feet
    • Dimensions: 14 x 11
    Family room
    • Description: Gas Fireplace, Updated Flooring, Natural Light
    • Level: Main
    • Area: 169 Square Feet
    • Dimensions: 13 x 13
    Game room
    • Description: Built-Ins - Storage, Updated Flooring, Wet Bar
    • Level: Basement
    • Area: 342 Square Feet
    • Dimensions: 19 x 18
    Kitchen
    • Description: Stainless Appliances, Stone Counters, Updated Cabinets.
    • Level: Main
    • Area: 270 Square Feet
    • Dimensions: 30 x 9
    Laundry
    • Description: Fits Full Size Washer And Dryer
    • Level: Main
    Living room
    • Description: Updated Flooring, Vaulted Ceilings, Natural Light
    • Level: Main
    • Area: 110 Square Feet
    • Dimensions: 11 x 10
    Heating
    • Forced Air
    Cooling
    • Central Air
    Appliances
    • Included: Dishwasher, Disposal, Dryer, Microwave, Range, Refrigerator, Washer
    • Laundry: In Unit
    Features
    • High Ceilings, Open Floorplan, Smoke Free, Vaulted Ceiling(s), Walk-In Closet(s)
    • Flooring: Carpet, Tile
    • Windows: Double Pane Windows, Window Coverings
    • Basement: Finished
    • Number of fireplaces: 1
    • Fireplace features: Family Room, Gas
    Interior area
    • Total structure area: 2,540
    • Total interior livable area: 2,540 sqft
    • Finished area above ground: 1,694
    • Finished area below ground: 846

    Property

    Parking
    • Total spaces: 2
    • Parking features: Concrete
    • Attached garage spaces: 2
    Features
    • Levels: Two
    • Stories: 2
    • Entry location: Ground
    • Patio & porch: Covered, Front Porch
    • Exterior features: Private Yard
    • Fencing: Partial
    Lot
    • Size: 7,587 sqft
    • Features: Corner Lot, Level
    Details
    • Parcel number: R0009962
    • Zoning: Residential
    • Special conditions: Standard

    Construction

    Type & style
    • Home type: SingleFamily
    • Architectural style: Traditional
    • Property subtype: Single Family Residence
    Materials
    • Frame
    • Roof: Composition
    Condition
    • Updated/Remodeled
    • Year built: 1994

    Utilities & green energy

    • Electric: 110V
    • Sewer: Public Sewer
    • Water: Public
    • Utilities for property: Electricity Connected, Natural Gas Connected

    Community & neighborhood

    Security
    • Security features: Carbon Monoxide Detector(s)
    Location
    • Region: Thornton
    • Subdivision: Parkridge Villas

    Other

    Other facts
    • Listing terms: Cash,Conventional,FHA,VA Loan
    • Ownership: Individual
    • Road surface type: Paved

    Price history

    DateEventPrice
    5/24/2024Sold$595,000+0%$234/sqft
    Source: REcolorado as distributed by MLS GRID #8133454 Report a problem
    5/4/2024Pending sale$594,999$234/sqft
    Source: REcolorado as distributed by MLS GRID #8133454 Report a problem
    5/2/2024Listed for sale$594,9990%$234/sqft
    Source: REcolorado as distributed by MLS GRID #8133454 Report a problem
    4/8/2024Listing removed--
    Source: REcolorado as distributed by MLS GRID #8133454 Report a problem
    2/29/2024Listed for sale$595,000+128%$234/sqft
    Source: REcolorado as distributed by MLS GRID #8133454 Report a problem
    3/28/2023Listing removed--
    Source: Zillow Rentals Report a problem
    3/8/2023Listed for rent$3,495$1/sqft
    Source: Zillow Rentals Report a problem
    6/16/2014Sold$261,000+2.4%$103/sqft
    Source: Public Record Report a problem
    5/9/2014Listed for sale$255,000+14%$100/sqft
    Source: Madison and Company Properties, LTD #9751724 Report a problem
    12/2/2002Sold$223,775+63.2%$88/sqft
    Source: Public Record Report a problem
    6/16/1994Sold$137,100$54/sqft
    Source: Public Record Report a problem

    Public tax history

    YearProperty taxesTax assessment
    2025$3,382 +1%$35,820 -1.6%
    2024$3,348 +15%$36,400
    2023$2,911 -3.2%$36,400 +37.7%
    2022$3,008 $26,430 -2.8%
    2021-- $27,190 +5.6%
    2020$2,864 $25,760 -0.2%
    2019$2,864 +11.2%$25,800 +15.2%
    2018$2,576 $22,390
    2017$2,576 $22,390 +15.7%
    2016-- $19,350
    2015$2,079 $19,350 +20%
    2014-- $16,130
    2013-- $16,130 -3.2%
    2012-- $16,660
    2011-- $16,660 +6.9%
    2010-- $15,580
    2009-- $15,580 -14%
    2008-- $18,120
    2007-- $18,120 -12.7%
    2006-- $20,760
    2005-- $20,760 +19.3%
    2004-- $17,400
    2003$1,833 +2.3%$17,400 -2.8%
    2002$1,793 +8.3%$17,910 +14.2%
    2001$1,655 $15,680

    Find assessor info on the county website

    Neighborhood: Parkridge Village

    Nearby schools

    GreatSchools rating
    Schools provided by the listing agent
    • Elementary: Eagleview
    • Middle: Rocky Top
    • High: Horizon
    • District: Adams 12 5 Star Schl

    Source: REcolorado as distributed by MLS GRID. This data may not be complete. We recommend contacting the local school district to confirm school assignments for this home.

    Get a cash offer in 3 minutes
    Find out how much your home could sell for in as little as 3 minutes with a no-obligation cash offer.
    Estimated market value
    $589,300
    Get a cash offer in 3 minutes
    Find out how much your home could sell for in as little as 3 minutes with a no-obligation cash offer.
    Estimated market value
    $589,300