Welcome to your dream home featuring main level living! Nestled in a serene neighborhood, this 3-bedroom, 2-bathroom Ranch is a perfect blend of comfort, style, and functionality. From the moment you arrive, you'll be captivated by its charming features and inviting atmosphere. Start your day with a cup of coffee or unwind in the evening on the huge front porch. This expansive space is perfect for lounging, entertaining, or simply enjoying the beauty of your surroundings. Step inside to discover a bright and wide open-concept living area that effortlessly flows from room to room. With abundant natural light streaming through large windows, this space is ideal for family gatherings and entertaining friends. The home boasts large bedrooms that provide ample space for rest and relaxation. The primary bedroom features a walk-in closet in the en-suite bathroom, offering a private retreat with generous storage for all your wardrobe needs.
Functionality meets convenience with the laundry/mud room situated between the garage and kitchen. This clever design makes daily chores a breeze and keeps your home tidy and organized. The HUGE, partially finished basement is a blank canvas ready for you to personalize. With drywall already installed around the storage area, its easy to envision a home gym, an entertainment room, or a cozy family den. Just add a few more touches and this space offers endless potential to customize to your liking. The property boasts a large backyard that is perfect for entertaining, gardening, or simply enjoying the fresh air. To ensure your privacy and peace of mind, the outdoor area is enclosed with a privacy fence. This feature not only provides security but also creates a serene environment where you can relax and unwind. Come explore all that this remarkable property has to offer!
Sold
Price Unknown
13323 Crystal Ave, Grandview, MO 64030
3beds
2,487sqft
Single Family Residence
Built in 1987
9,583 Square Feet Lot
$345,100 Zestimate®
$--/sqft
$2,043 Estimated rent
Home value
$345,100
$307,000 - $387,000
$2,043/mo
Zestimate® history
Owner options
List your home for rent
$2,043/mo
Rent Zestimate®
Find your next renter with Zillow Rental Manager. Plus, with online applications, you can quickly screen prospective tenants – for free.
$2,043/mo
Rent Zestimate®
Refinance and save
Refinancing to a lower rate could help reduce your monthly payments and save thousands over the life of the loan.
Explore your selling options
Work with a Zillow partner agent
Leverage their expertise and Zillow's premium Showcase listings to get your home seen by more buyers.
Get startedList with your own agent
Get your home in front of millions of buyers by listing it on Zillow.
Learn how to do itSell it yourself
Take full control of how buyers see your home on Zillow by listing For Sale by Owner (FSBO).
List your homeWhat's special
Partially finished basementLarge backyardPrivacy fenceHuge front porchLarge bedroomsWalk-in closetAbundant natural light
Zillow last checked:
Listing updated:
Listed by:
Thrive RealEstate KC Team 913-825-7720,
KW KANSAS CITY METRO,
Juel Perry 561-889-3108,
KW KANSAS CITY METRO
Bought with:
Brooke Reinertsen, 00243092
Redfin Corporation
Source: Heartland MLS as distributed by MLS GRID,MLS#: 2541834
Facts & features
Interior
Bedrooms & bathrooms
- Bedrooms: 3
- Bathrooms: 2
- Full bathrooms: 2
Primary bedroom
- Level: First
- Area: 240 Square Feet
- Dimensions: 16 x 15
Bedroom 2
- Level: First
- Area: 169 Square Feet
- Dimensions: 13 x 13
Bedroom 3
- Level: First
- Area: 132 Square Feet
- Dimensions: 12 x 11
Primary bathroom
- Level: First
Dining room
- Level: First
- Area: 209 Square Feet
- Dimensions: 19 x 11
Kitchen
- Level: First
- Area: 228 Square Feet
- Dimensions: 19 x 12
Laundry
- Level: First
Living room
- Level: First
Heating
- Forced Air
Cooling
- Electric
Appliances
- Laundry: Laundry Room, Off The Kitchen
Features
- Walk-In Closet(s)
- Flooring: Carpet, Luxury Vinyl
- Windows: Window Coverings
- Basement: Daylight,Partial,Walk-Up Access
- Number of fireplaces: 1
- Fireplace features: Family Room, Gas Starter, Great Room
Interior area
- Total structure area: 2,487
- Total interior livable area: 2,487 sqft
- Finished area above ground: 2,137
- Finished area below ground: 350
Property
Parking
- Total spaces: 2
- Parking features: Attached, Garage Faces Front
- Attached garage spaces: 2
Features
- Patio & porch: Covered
- Fencing: Wood
Lot
- Size: 9,583 Square Feet
- Features: City Lot, Level
Details
- Parcel number: 67110181700000000
Construction
Type & style
- Home type: SingleFamily
- Architectural style: Traditional
- Property subtype: Single Family Residence
Materials
- Board & Batten Siding, Frame
- Roof: Composition
Condition
- Year built: 1987
Utilities & green energy
- Sewer: Public Sewer
- Water: Public
Community & HOA
Community
- Security: Security System
- Subdivision: Auburn Hills
HOA
- Has HOA: No
Location
- Region: Grandview
Financial & listing details
- Tax assessed value: $288,580
- Annual tax amount: $3,877
- Date on market: 4/24/2025
- Listing terms: Cash,Conventional,FHA,Private Financing Available,USDA Loan,VA Loan
- Ownership: Private
Price history
| Date | Event | Price |
|---|---|---|
| 6/2/2025 | Sold | -- |
Source:  Heartland MLS as distributed by MLS GRID #2541834 Report a problem Heartland MLS as distributed by MLS GRID #2541834 Report a problem | ||
| 4/27/2025 | Pending sale | $315,000$127/sqft |
Source: Heartland MLS as distributed by MLS GRID #2541834 Report a problem | ||
| 4/24/2025 | Listed for sale | $315,000+118.9%$127/sqft |
Source: Heartland MLS as distributed by MLS GRID #2541834 Report a problem | ||
| 7/16/2019 | Sold | -- |
Source: Public Record Report a problem | ||
| 7/8/2019 | Price change | $143,873+0.1%$58/sqft |
Source: Auction.com Report a problem | ||
| 7/7/2019 | Price change | $143,762+0.1%$58/sqft |
Source: Auction.com Report a problem | ||
| 7/5/2019 | Price change | $143,633-0.2%$58/sqft |
Source: Auction.com Report a problem | ||
| 7/4/2019 | Price change | $143,909-0.2%$58/sqft |
Source: Auction.com Report a problem | ||
| 7/1/2019 | Price change | $144,146-0.3%$58/sqft |
Source: Auction.com Report a problem | ||
| 6/29/2019 | Price change | $144,594-3.7%$58/sqft |
Source: Auction.com Report a problem | ||
| 6/26/2019 | Price change | $150,072+1.1%$60/sqft |
Source: Auction.com Report a problem | ||
| 6/22/2019 | Price change | $148,469-19.5%$60/sqft |
Source: Auction.com Report a problem | ||
| 6/20/2019 | Listed for sale | -- |
Source: Auction.com Report a problem | ||
| 6/8/2018 | Sold | -- |
Source: Agent Provided Report a problem | ||
| 5/2/2018 | Pending sale | $184,500$74/sqft |
Source: RE/MAX Elite, REALTORS #2102081 Report a problem | ||
| 4/20/2018 | Listed for sale | $184,500$74/sqft |
Source: RE/MAX Elite, REALTORS #2102081 Report a problem | ||
| 7/18/2007 | Sold | -- |
Source: Public Record Report a problem | ||
Public tax history
| Year | Property taxes | Tax assessment |
|---|---|---|
| 2025 | $4,423 +14.1% | $54,830 +15% |
| 2024 | $3,877 +1.7% | $47,679 |
| 2023 | $3,811 +0.7% | $47,679 +8.2% |
| 2022 | $3,785 +0.1% | $44,081 |
| 2021 | $3,781 +16.5% | $44,081 +10% |
| 2020 | $3,245 -6% | $40,067 |
| 2019 | $3,453 | $40,067 +56.5% |
| 2018 | $3,453 +55.9% | $25,607 |
| 2017 | $2,214 +16.5% | $25,607 +15% |
| 2016 | $1,900 0% | $22,268 +2% |
| 2014 | $1,901 -6.8% | $21,831 |
| 2013 | $2,040 +0% | $21,831 -6.8% |
| 2012 | $2,040 -0.1% | $23,434 |
| 2011 | $2,043 +1.2% | $23,434 |
| 2010 | $2,018 -10.2% | $23,434 |
| 2009 | $2,247 +8.2% | $23,434 -7.5% |
| 2008 | $2,077 -0.2% | $25,346 |
| 2007 | $2,081 +0.2% | $25,346 |
| 2006 | $2,076 -1.1% | $25,346 |
| 2005 | $2,100 +4.1% | $25,346 |
| 2004 | $2,016 +10.2% | $25,346 |
| 2003 | $1,830 +0% | $25,346 +15% |
| 2002 | $1,830 +7.6% | $22,039 |
| 2001 | $1,700 | $22,039 |
Find assessor info on the county website
Neighborhood: 64030
Nearby homes
- $319,1003 bd2 ba2k sqft13321 Crystal Ave, Grandview, MO 64030Off Market
- $410,6004 bd3 ba3.2k sqft13325 Crystal Ave, Grandview, MO 64030Off Market
- $308,1003 bd2 ba1.8k sqft7006 E 134th Ter, Grandview, MO 64030Off Market
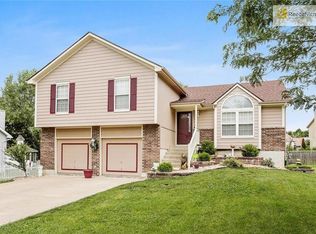
- $328,3004 bd3 ba2k sqft7008 E 134th Ter, Grandview, MO 64030Off Market
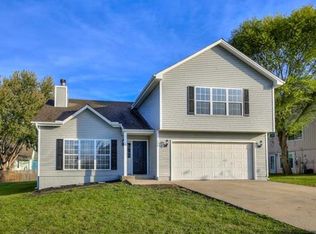
- $311,6004 bd3 ba1.6k sqft7004 E 134th Ter, Grandview, MO 64030Off Market
- $296,6003 bd2 ba1.8k sqft13318 Crystal Ave, Grandview, MO 64030Off Market
- $221,0002 bd3 ba1.5k sqft13319 Crystal Ave, Grandview, MO 64030Off Market
- $321,4003 bd2 ba1.6k sqft7100 E 134th Ter, Grandview, MO 64030Off Market
Nearby schools
GreatSchools rating
- 5/10Meadowmere Elementary SchoolGrades: K-5Distance: 0.1 mi
- 6/10Grandview Middle SchoolGrades: 6-8Distance: 1.2 mi
- 2/10Grandview Sr. High SchoolGrades: 9-12Distance: 0.6 mi
Schools provided by the listing agent
- Elementary: Meadowmere
- Middle: Grandview
- High: Grandview
Source: Heartland MLS as distributed by MLS GRID. This data may not be complete. We recommend contacting the local school district to confirm school assignments for this home.
Get a cash offer in 3 minutes
Find out how much your home could sell for in as little as 3 minutes with a no-obligation cash offer.
Estimated market value
$345,100
Get a cash offer in 3 minutes
Find out how much your home could sell for in as little as 3 minutes with a no-obligation cash offer.
Estimated market value
$345,100
- Missouri
- Jackson County
- Grandview
- 64030
- 13323 Crystal Ave
Nearby cities
Nearby zip codes
Other Grandview Topics
