Welcome to this stylish and light-filled 4-bedroom home in highly sought-after Huntington Woods. Approach the charming covered front porch and step inside to a bright and inviting living room with a wood-burning fireplace, highlighted by a sandstone surround and limestone hearth. The space flows seamlessly into the open dining area and a spacious, updated kitchen featuring stainless steel appliances (including a brand new refrigerator), a breakfast bar, and slate flooring. From here, step out into the huge fenced backyard with a patio and new sod—perfect for entertaining, gardening, or simply relaxing outdoors.
The main level also includes a full bath and two versatile bedrooms, ideal as guest rooms, a cozy den, or a home office. Upstairs, you’ll find two generous bedrooms with custom built-ins that blend style with function, along with a large, light-filled family bath. Hardwood floors extend throughout both levels.
The lower level adds even more living space with a welcoming family area with a gas fireplace, a large flex space with sauna, a full bath and large laundry area. Additional highlights include an attached garage, newer roof, appliances and mechanicals, and thoughtfully maintained details throughout.
Enjoy all that Huntington Woods has to offer, including highly regarded Berkley Schools and the Gillham Recreation Center with pool, tennis and pickleball courts, gym, and year-round community programs.
A rare opportunity to own a beautifully cared-for home in one of Metro Detroit’s most desirable neighborhoods.
~Floorplans are included at the end of the photos~
~Showings start at the Open House on Sunday, August 24th at 12:30 PM~
Sold for $491,999
$491,999
13323 Hart Ave, Huntington Woods, MI 48070
4beds
1,575sqft
Single Family Residence
Built in 1950
8,712 Square Feet Lot
$505,200 Zestimate®
$312/sqft
$2,630 Estimated rent
Home value
$505,200
$475,000 - $536,000
$2,630/mo
Zestimate® history
Owner options
List your home for rent
$2,630/mo
Rent Zestimate®
Find your next renter with Zillow Rental Manager. Plus, with online applications, you can quickly screen prospective tenants – for free.
$2,630/mo
Rent Zestimate®
Refinance and save
$3,267/mo
Est. payment
Refinancing to a lower rate could help reduce your monthly payments and save thousands over the life of the loan.
$3,267/mo
Est. payment
Explore your selling options
Work with a Zillow partner agent
Leverage their expertise and Zillow's premium Showcase listings to get your home seen by more buyers.
Get startedList with your own agent
Get your home in front of millions of buyers by listing it on Zillow.
Learn how to do itSell it yourself
Take full control of how buyers see your home on Zillow by listing For Sale by Owner (FSBO).
List your homeWhat's special
Zillow last checked:
Listing updated:
Listed by:
Lisa Nederlander 248-917-2036,
@properties Christie's Int'l R.E. Birmingham
Bought with:
Linda R Deutsch, 6501277326
The Agency Hall & Hunter
Ann J Lambert, 6501229641
The Agency Hall & Hunter
Source: Realcomp II,MLS#: 20251020871
Facts & features
Interior
Bedrooms & bathrooms
- Bedrooms: 4
- Bathrooms: 3
- Full bathrooms: 3
Bedroom
- Level: Entry
- Area: 121
- Dimensions: 11 X 11
Bedroom
- Level: Entry
- Area: 156
- Dimensions: 13 X 12
Bedroom
- Level: Second
- Area: 195
- Dimensions: 13 X 15
Bedroom
- Level: Second
- Area: 156
- Dimensions: 12 X 13
Other
- Level: Entry
- Area: 63
- Dimensions: 7 X 9
Other
- Level: Second
- Area: 80
- Dimensions: 8 X 10
Other
- Level: Basement
- Area: 35
- Dimensions: 7 X 5
Dining room
- Level: Entry
- Area: 110
- Dimensions: 11 X 10
Flex room
- Level: Basement
- Area: 280
- Dimensions: 14 X 20
Kitchen
- Level: Entry
- Area: 165
- Dimensions: 11 X 15
Laundry
- Level: Basement
- Area: 294
- Dimensions: 14 X 21
Living room
- Level: Entry
- Area: 216
- Dimensions: 12 X 18
Heating
- Forced Air, Natural Gas
Cooling
- Ceiling Fans, Central Air
Appliances
- Included: Dishwasher, Disposal, Dryer, Free Standing Gas Range, Free Standing Refrigerator, Microwave, Stainless Steel Appliances, Washer
Features
- Basement: Partially Finished
- Has fireplace: Yes
- Fireplace features: Basement, Family Room, Gas, Wood Burning
Interior area
- Total interior livable area: 1,575 sqft
- Finished area above ground: 1,278
- Finished area below ground: 297
Property
Parking
- Total spaces: 1
- Parking features: One Car Garage, Attached
- Attached garage spaces: 1
Features
- Levels: One And One Half
- Stories: 1.5
- Entry location: GroundLevelwSteps
- Patio & porch: Covered, Patio, Porch
- Pool features: Community
Lot
- Size: 8,712 Square Feet
- Dimensions: 80 x 107
Details
- Parcel number: 2520152006
- Special conditions: Short Sale No,Standard
Construction
Type & style
- Home type: SingleFamily
- Architectural style: Bungalow
- Property subtype: Single Family Residence
Materials
- Aluminum Siding, Brick
- Foundation: Basement, Block
- Roof: Asphalt
Condition
- New construction: No
- Year built: 1950
Utilities & green energy
- Sewer: Public Sewer
- Water: Other
Community & HOA
Community
- Features: Fitness Center, Sidewalks, Tennis Courts
- Subdivision: HUNTINGTON PARK
HOA
- Has HOA: No
Location
- Region: Huntington Woods
Financial & listing details
- Price per square foot: $312/sqft
- Tax assessed value: $113,620
- Annual tax amount: $5,556
- Date on market: 8/24/2025
- Cumulative days on market: 66 days
- Listing agreement: Exclusive Right To Sell
- Listing terms: Cash,Conventional
Price history
| Date | Event | Price |
|---|---|---|
| 11/5/2025 | Sold | $491,999-1.4%$312/sqft |
Source:  Realcomp II #20251020871 Report a problem Realcomp II #20251020871 Report a problem | ||
| 10/31/2025 | Pending sale | $499,000$317/sqft |
Source: Realcomp II #20251020871 Report a problem | ||
| 10/14/2025 | Price change | $499,000-5%$317/sqft |
Source: Realcomp II #20251020871 Report a problem | ||
| 8/24/2025 | Listed for sale | $525,000+323.4%$333/sqft |
Source: Realcomp II #20251020871 Report a problem | ||
| 10/5/1994 | Sold | $124,000$79/sqft |
Source: Public Record Report a problem | ||
Public tax history
| Year | Property taxes | Tax assessment |
|---|---|---|
| 2025 | $5,556 +9.8% | $189,750 +5.8% |
| 2024 | $5,061 +4.7% | $179,270 +11.9% |
| 2023 | $4,834 +1.5% | $160,140 +10% |
| 2022 | $4,764 -0.7% | $145,520 +0.1% |
| 2021 | $4,798 | $145,330 +3% |
| 2020 | -- | $141,060 +4.2% |
| 2019 | $4,546 +3.1% | $135,340 +0.3% |
| 2018 | $4,410 +2.4% | $134,930 +0.8% |
| 2017 | $4,307 | $133,810 +3.4% |
| 2016 | $4,307 | $129,380 +13.9% |
| 2015 | -- | $113,570 +15.1% |
| 2014 | -- | $98,660 +6% |
| 2011 | -- | $93,060 -3.3% |
| 2010 | $3,888 +3.4% | $96,250 -15% |
| 2009 | $3,759 +34.8% | $113,260 -44.2% |
| 2005 | $2,789 | $203,050 +73.3% |
| 2003 | -- | $117,170 +6.2% |
| 2002 | -- | $110,290 +57% |
| 2001 | $2,897 +9% | $70,250 +3.5% |
| 2000 | $2,659 | $67,880 |
Find assessor info on the county website
Neighborhood: 48070
Nearby homes
- $534,9003 bd2 ba1.9k sqft13327 Hart Ave, Huntington Woods, MI 48070Off Market
- $621,4004 bd3 ba2k sqft13311 Hart Ave, Huntington Woods, MI 48070Off Market
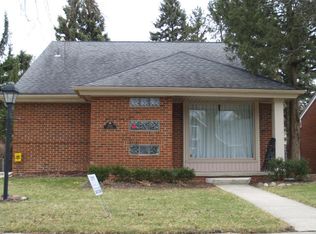
- $401,0003 bd2 ba1.5k sqft13322 Nadine Ave, Huntington Woods, MI 48070Off Market

- $477,0003 bd2 ba2k sqft13335 Hart Ave, Huntington Woods, MI 48070Off Market
- $483,6003 bd2 ba1.3k sqft13330 Nadine Ave, Huntington Woods, MI 48070Off Market
- $565,3004 bd2 ba1.9k sqft13310 Nadine Ave, Huntington Woods, MI 48070Off Market
- $751,9005 bd4 ba2.6k sqft13303 Hart Ave, Huntington Woods, MI 48070Off Market
- $492,5004 bd3 ba1.5k sqft13344 Hart Ave, Huntington Woods, MI 48070Sold
Nearby schools
GreatSchools rating
- 9/10Burton Elementary SchoolGrades: K-5Distance: 0.4 mi
- 8/10Berkley High SchoolGrades: 7-12Distance: 0.8 mi
Get a cash offer in 3 minutes
Find out how much your home could sell for in as little as 3 minutes with a no-obligation cash offer.
Estimated market value
$505,200
Get a cash offer in 3 minutes
Find out how much your home could sell for in as little as 3 minutes with a no-obligation cash offer.
Estimated market value
$505,200
- Michigan
- Oakland County
- Huntington Woods
- 48070
- 13323 Hart Ave
Nearby cities
Nearby zip codes
Other Huntington Woods Topics
- Apartments for Rent in 48070
- Houses for Sale in 48070
- Houses for Rent in 48070
- 48070 Real Estate
- Huntington Woods Condos
- Houses for Sale in Huntington Woods
- Newest Listings in Huntington Woods
- Huntington Woods Home Values
- Huntington Woods Real Estate Agents
- Huntington Woods Refinance
- Huntington Woods Mortgage Rates
