Skip main navigation
Contingent
  • $319,900

    13323 Red Cedar Ln, Plainfield, IL 60544

    2beds
    1,511sqft
    : 
    Loading
    Get pre-qualified
    Townhouse, Single Family Residence
    Built in 1996
    1,754 Square Feet Lot
    $319,200 Zestimate®
    $212/sqft
    $260/mo HOA

    What's special

    Updated mechanical systemsBeautifully maintainedOversized primary suiteSpacious open floor planBright eat-in kitchenSeparate dining roomBeautiful deck
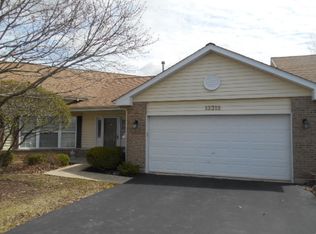
    Welcome to this beautifully maintained, move-in ready home in the highly sought-after gated 55+ community of Carillon Club in Plainfield. Better than new, this exceptional residence features newer appliances and updated mechanical systems for worry-free living. The spacious open floor plan offers a huge living room, separate dining room and bright eat-in kitchen, making it perfect for both everyday living and entertaining. The oversized primary suite is a true retreat complete with luxurious private bath featuring a soaking tub, separate walk-in shower and ample closet space. A second full bath provides comfort and convenience for guests. Step outside to the beautiful deck, ideal for relaxing and enjoying the outdoors. As a resident of Carillon Club, you'll enjoy an active resort-style lifestyle with outstanding amenities including, three swimming pools, a fitness center, pickleball courts, golf, clubhouse activities and much more. Don't miss this opportunity to enjoy carefree living in one of Plainfield's premier active adult communities!
    30 days
    |
    246
    |
    5
    |

    Zillow last checked:

    Listing updated:

    Listed by:

    Judy Sollinger 630-364-6896,

    Charles Rutenberg Realty of IL

    Source: MRED as distributed by MLS GRID,MLS#: 12678581MLS Logo

      Facts & features

      Interior

      Bedrooms & bathrooms
      • Bedrooms: 2
      • Bathrooms: 2
      • Full bathrooms: 2
      Rooms
      • Room types: Breakfast Room, Foyer
      Primary bedroom
      • Features: Bathroom (Full, Tub & Separate Shwr)
      • Level: Main
      • Area: 224 Square Feet
      • Dimensions: 16X14
      Bedroom 2
      • Level: Main
      • Area: 132 Square Feet
      • Dimensions: 12X11
      Breakfast room
      • Level: Main
      • Area: 96 Square Feet
      • Dimensions: 12X8
      Dining room
      • Level: Main
      • Area: 154 Square Feet
      • Dimensions: 14X11
      Foyer
      • Level: Main
      • Area: 80 Square Feet
      • Dimensions: 10X8
      Kitchen
      • Features: Kitchen (Eating Area-Table Space)
      • Level: Main
      • Area: 99 Square Feet
      • Dimensions: 11X9
      Laundry
      • Level: Main
      • Area: 72 Square Feet
      • Dimensions: 9X8
      Living room
      • Level: Main
      • Area: 336 Square Feet
      • Dimensions: 24X14
      Heating
      • Natural Gas, Forced Air
      Cooling
      • Central Air
      Appliances
      • Included: Range, Dishwasher, Refrigerator, Washer, Dryer
      Features
      • Basement: None
      Interior area
      • Total structure area: 0
      • Total interior livable area: 1,511 sqft

      Property

      Parking
      • Total spaces: 2
      • Parking features: Asphalt, Garage Door Opener, Yes, Garage Owned, Attached, Garage
      • Attached garage spaces: 2
      • Has uncovered spaces: Yes
      Accessibility
      • Accessibility features: No Disability Access
      Lot
      • Size: 1,754 Square Feet
      • Features: Common Grounds, Corner Lot
      Details
      • Parcel number: 1202313780180000
      • Special conditions: None

      Construction

      Type & style
      • Home type: Townhouse
      • Property subtype: Townhouse, Single Family Residence
      Materials
      • Vinyl Siding, Brick
      • Foundation: Concrete Perimeter
      • Roof: Asphalt
      Condition
      • New construction: No
      • Year built: 1996

      Utilities & green energy

      • Electric: Circuit Breakers
      • Sewer: Public Sewer
      • Water: Public

      Community & HOA

      HOA
      • Has HOA: Yes
      • Amenities included: Exercise Room, Sundeck, Pool, Security Door Lock(s), Tennis Court(s), Clubhouse
      • Services included: Insurance, Security, Clubhouse, Exercise Facilities, Pool, Exterior Maintenance, Lawn Care, Scavenger, Snow Removal
      • HOA fee: $260 monthly
      Location
      • Region: Plainfield

      Financial & listing details

      • Price per square foot: $212/sqft
      • Date on market: 6/17/2026
      • Ownership: Fee Simple

        Estimated market value

        $319,200

        $303,000 - $335,000

        $2,548/mo

        Price history

        DateEventPrice
        6/22/2026Contingent$319,900$212/sqft
        Source: MRED as distributed by MLS GRID #12678581 Report a problem
        6/17/2026Listed for sale$319,900+88.2%$212/sqft
        Source: MRED as distributed by MLS GRID #12678581 Report a problem
        8/12/2015Sold$170,000$113/sqft
        Source: MRED as distributed by MLS GRID #08964981 Report a problem

        Public tax history

        Tax history is unavailable.

        Monthly payment

        Est. payment

        Payment breakdown

        Explore the cost of this home by adjusting the details. Changes won't be saved.
        All calculations are estimates and provided by Zillow, Inc. for informational purposes only. Actual amounts may vary.
        HOA fees may include property taxes on listings classified as Co-Ops. Contact the listing agent and/or owner for fee details.
        Mortgage interest rates are dependent on a number of factors, including credit score, down payment, and repayment length. Interest rate data provided by Zillow Group Marketplace, Inc. as of 1/1/1970 from various mortgage lenders with which we have lead or other similar arrangements; the Estimated Payment is an average of those rates.
        See how much you could borrow to make a competitive offer.

        Climate risks

        Neighborhood: Carillon

        Getting around

        21 / 100
        Car-Dependent
        33 / 100
        Somewhat Bikeable

        Nearby schools

        GreatSchools rating
        Schools provided by the listing agent
        • District: 202

        Source: MRED as distributed by MLS GRID. This data may not be complete. We recommend contacting the local school district to confirm school assignments for this home.

        A local agent can set up tours, give advice and negotiate with sellers.

        Browse local experts

        Similar homes