Welcome Home to this spacious residence in Kent's Brookside Court. Built by Norris Homes in 2005, this 2,490 sq ft home sits on a corner lot with a territorial view, just minutes from shopping, Hwy 167 & Hwy 18. The main floor features a grand entry, formal dining room, living room with boasting vaulted ceilings & a gas fireplace. The great room concept is complete with a large kitchen offering plenty of cabinetry, workspace, pantry & additional eating space. French doors off the kitchen lead out to your backyard with a covered patio & an outdoor fireplace, all within a fully fenced yard perfect for enjoying quiet PNW evenings. The main floor finishes with the laundry room & a fourth bedroom with a shared full bath nearby, ideal for guests or multigenerational living. Upstairs, you'll find three bedrooms including the primary suite, tucked behind French doors with its own en-suite bathroom and walk-in closet. A second full bath serves the additional two bedrooms, & a bonus room with connected storage space. The attached 3 car garage offers plenty of room for vehicles & storage. Recent updates include a freshly painted interior & new pet resistant carpet installed in 2024. The exterior was painted in 2023, & a brand new roof was installed this Spring, complete with resealed skylights, new gutters and a transferable warranty. The furnace was inspected in May 2026, checking off all of the big-ticket maintenance items complete, making this home truly MOVE-IN READY!
Sold
Listed by: Daily Realty Group LLC • Jim Burnett • 425-760-1230
Bought with: Better Properties Kent LLC
$790,000
13323 SE 279th Place, Kent, WA 98042
4beds
2,490sqft
Single Family Residence
Built in 2005
8,494 Square Feet Lot
$786,600 Zestimate®
$317/sqft
$3,447 Estimated rent
Home value
$786,600
$732,000 - $850,000
$3,447/mo
Zestimate® history
Owner options
List your home for rent
$3,447/mo
Rent Zestimate®
Find your next renter with Zillow Rental Manager. Plus, with online applications, you can quickly screen prospective tenants – for free.
$3,447/mo
Rent Zestimate®
Refinance and save
$5,042/mo
Est. payment
Refinancing to a lower rate could help reduce your monthly payments and save thousands over the life of the loan.
$5,042/mo
Est. payment
Explore your selling options
Work with a Zillow partner agent
Leverage their expertise and Zillow's premium Showcase listings to get your home seen by more buyers.
Get startedList with your own agent
Get your home in front of millions of buyers by listing it on Zillow.
Learn how to do itSell it yourself
Take full control of how buyers see your home on Zillow by listing For Sale by Owner (FSBO).
List your homeWhat's special
Gas fireplaceCovered patioTerritorial viewSpacious residenceNew guttersFormal dining roomResealed skylights
Zillow last checked:
Listing updated:
Listed by:
Jim Burnett 425-760-1230 jim@thejimburnett.com,
Daily Realty Group LLC
Bought with:
Elizabeth Carlson, 127628
Better Properties Kent LLC
Source: NWMLS as distributed by MLS GRID,MLS#: 2563411
Facts & features
Interior
Bedrooms & bathrooms
- Bedrooms: 4
- Bathrooms: 3
- Full bathrooms: 3
- Main level bathrooms: 1
- Main level bedrooms: 1
Primary bedroom
- Level: Second
Bedroom
- Level: Second
Bedroom
- Level: Second
Bedroom
- Level: Main
Bathroom full
- Level: Second
Bathroom full
- Level: Second
Bathroom full
- Level: Main
Bonus room
- Level: Second
Dining room
- Level: Main
Entry hall
- Level: Main
Great room
- Level: Main
Kitchen with eating space
- Level: Main
Utility room
- Level: Main
Heating
- Fireplace, Forced Air, Electric, Natural Gas
Cooling
- None
Appliances
- Included: Dishwasher, Disposal, Dryer, Microwave, Refrigerator, Stove(s)/Range(s), Washer, Dishwasher(s), Dryer(s), Garbage Disposal, Microwave(s), Refrigerator(s), Washer(s), Water Heater: Gas, Water Heater Location: Garage
Features
- Bath Off Primary, Ceiling Fan(s), Dining Room, Pantry
- Flooring: Ceramic Tile, Hardwood, Vinyl, Carpet
- Doors: French Doors
- Windows: Dbl Pane/Storm Window, Skylight(s)
- Basement: None
- Number of fireplaces: 1
- Fireplace features: Gas, Main Level: 1, Fireplace
Interior area
- Total structure area: 2,490
- Total interior livable area: 2,490 sqft
Property
Parking
- Total spaces: 6
- Parking features: Attached Garage
- Has attached garage: Yes
- Covered spaces: 3
- Uncovered spaces: 3
Features
- Levels: Two
- Stories: 2
- Entry location: Main
- Patio & porch: Bath Off Primary, Ceiling Fan(s), Dbl Pane/Storm Window, Dining Room, Fireplace, French Doors, Pantry, Security System, Skylight(s), Vaulted Ceiling(s), Walk-In Closet(s), Water Heater
- Has view: Yes
- View description: Territorial
Lot
- Size: 8,494 Square Feet
- Features: Corner Lot, Curbs, Dead End Street, Paved, Sidewalk, Cable TV, Deck, Fenced-Fully, Gas Available, High Speed Internet, Outdoor Fireplace, Patio
- Topography: Level,Partial Slope
Details
- Parcel number: 1152700240
- Zoning: NR2
- Zoning description: Jurisdiction: County
- Special conditions: Standard
Construction
Type & style
- Home type: SingleFamily
- Architectural style: Contemporary,2 Story
- Property subtype: Single Family Residence
Materials
- Cement Planked, Stone, Cement Plank
- Foundation: Poured Concrete
- Roof: Composition
Condition
- Very Good
- Year built: 2005
Details
- Builder name: Norris Homes
Utilities & green energy
- Electric: Company: PSE
- Sewer: Sewer Connected, Company: City of Kent
- Water: Public, Company: Lake Meridian Water District
- Utilities for property: Xfinity, Xfinity
Community & HOA
Community
- Security: Security System
- Subdivision: Kent
Location
- Region: Kent
Financial & listing details
- Price per square foot: $317/sqft
- Tax assessed value: $779,000
- Annual tax amount: $8,399
- Date on market: 8/5/2026
- Listing terms: Conventional,FHA,VA Loan
- Inclusions: Dishwasher(s), Dryer(s), Garbage Disposal, Microwave(s), Refrigerator(s), Stove(s)/Range(s), Washer(s)
Price history
| Date | Event | Price |
|---|---|---|
| 9/22/2026 | Sold | $790,000-3.1%$317/sqft |
Source:  NWMLS as distributed by MLS GRID #2563411 Report a problem NWMLS as distributed by MLS GRID #2563411 Report a problem | ||
| 8/11/2026 | Pending sale | $815,000$327/sqft |
Source: NWMLS as distributed by MLS GRID #2563411 Report a problem | ||
| 8/5/2026 | Listed for sale | $815,000+132.2%$327/sqft |
Source: NWMLS as distributed by MLS GRID #2563411 Report a problem | ||
| 12/21/2005 | Sold | $351,000$141/sqft |
Source: Public Record Report a problem | ||
Public tax history
| Year | Property taxes | Tax assessment |
|---|---|---|
| 2025 | $8,400 +10.7% | $779,000 +4% |
| 2024 | $7,588 +8.5% | $749,000 +13.5% |
| 2023 | $6,997 -8.3% | $660,000 -9.6% |
| 2022 | $7,631 +13.3% | $730,000 +29.7% |
| 2021 | $6,736 +5.6% | $563,000 +10.8% |
| 2020 | $6,379 +2.3% | $508,000 +2.4% |
| 2019 | $6,236 +10.4% | $496,000 +5.3% |
| 2018 | $5,650 +4.6% | $471,000 +16.6% |
| 2017 | $5,404 +10.1% | $404,000 +6.3% |
| 2016 | $4,907 | $380,000 +7.6% |
| 2015 | $4,907 | $353,000 +2.3% |
| 2014 | $4,907 | $345,000 +25% |
| 2013 | $4,907 | $276,000 +5.7% |
| 2012 | -- | $261,000 -13% |
| 2011 | -- | $300,000 -12.8% |
| 2010 | -- | $344,000 |
| 2009 | -- | $344,000 -3.6% |
| 2007 | -- | $357,000 +275.8% |
| 2006 | -- | $95,000 |
Find assessor info on the county website
Neighborhood: 98042
Nearby homes
- $1,200,0003 bd3 ba2.2k sqft28012 132nd Ave SE, Kent, WA 98042Sold
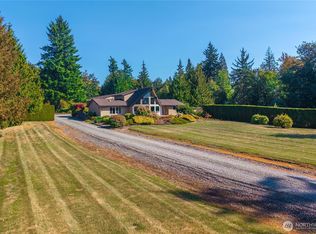
- $1,050,0001 bd2 ba3.8k sqft28032 132nd Ave SE, Kent, WA 98042Sold

- $737,6004 bd3 ba2.3k sqft14022 SE 280th Pl, Kent, WA 98042Off Market
- $600,8004 bd2 ba1.5k sqft13211 SE 278th St, Kent, WA 98042Off Market
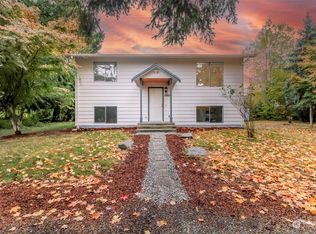
- $615,0002 bd2 ba1.9k sqft28114 132nd Ave SE, Kent, WA 98042Sold
- $756,1004 bd-- ba2.6k sqft27827 SE Southeast #278TH-LOT 28, Kent, WA 98030Off Market
- $770,4004 bd-- ba2.6k sqft27921 SE Southeast #278TH-LOT 35, Kent, WA 98030Off Market
- $361,3002 bd1 ba1k sqft27720 132nd Ave SE, Kent, WA 98042Off Market
Nearby schools
GreatSchools rating
- 5/10Horizon Elementary SchoolGrades: PK-5Distance: 0.5 mi
- 4/10Cedar Heights Middle SchoolGrades: 6-8Distance: 4 mi
- 5/10Kentlake High SchoolGrades: 9-12Distance: 5.1 mi
Get a cash offer in 3 minutes
Find out how much your home could sell for in as little as 3 minutes with a no-obligation cash offer.
Estimated market value
$786,600
Get a cash offer in 3 minutes
Find out how much your home could sell for in as little as 3 minutes with a no-obligation cash offer.
Estimated market value
$786,600
- Washington
- King County
- Kent
- 98042
- 13323 SE 279th Place
