Skip main navigation
Sold for $300,000
  • $300,000

    13323 Saint Clair Dr, North Huntingdon, PA 15642

    3beds
    1,600sqft
    SingleFamily
    Built in 1968
    0.28 Acres Lot
    $313,300 Zestimate®
    $188/sqft
    $1,832 Estimated rent

    Home value

    $313,300

    $298,000 - $329,000

    $1,832/mo

    Zestimate® history
    Loading
    Loading...

    Owner options

    List your home for rent

    $1,832/mo

    Rent Zestimate®

    Find your next renter with Zillow Rental Manager. Plus, with online applications, you can quickly screen prospective tenants – for free.

    Learn more

    $1,832/mo

    Rent Zestimate®

    Refinance and save

    $1,910/mo

    Est. payment

    Refinancing to a lower rate could help reduce your monthly payments and save thousands over the life of the loan.

    See today's rates

    $1,910/mo

    Est. payment

    Explore your selling options

    Work with a Zillow partner agent

    Leverage their expertise and Zillow's premium Showcase listings to get your home seen by more buyers.

    Get started

    List with your own agent

    Get your home in front of millions of buyers by listing it on Zillow.

    Learn how to do it

    Sell it yourself

    Take full control of how buyers see your home on Zillow by listing For Sale by Owner (FSBO).

    List your home

    What's special

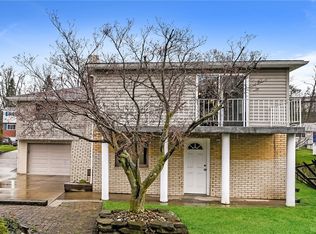
    This captivating and well built 3 bedroom, 2 bath, single-family all brick home has been lovingly renovated and upgraded from roof to game room and is move in ready. Situated in the heart of Penns Woods, it is in the Norwin School District and within walking distance of Stewartsville Elementary School, Penns Woods Park, and Campbell Court, with easy road access to Routes 30 and 48 and PA Turnpike. In addition, the gently rolling topography makes walking around the neighborhood a treat. The neighborhood has its own civic association who's purpose is to promote the general welfare of the 300+ member families of the Penns Woods and Colonial Manor housing plans by providing activities and benefits for its members. No stone was left unturned during this recent remodel, giving your new home impeccable and timeless style with a light and airy feel. Replacements and upgrades include: roof, interior paint, interior doors, storm doors, luxury kitchen (outfitted with stainless steel refrigerator, range, dishwasher and microwave over, hand made cherry cabinets with easy close drawers, granite counter tops, ceramic tile in bath tub area and flooring, and brushed nickel fixtures), primary bathroom (hand made cherry vanity, granite counter, ceramic tile flooring, toilet, soaking tub, and brushed nickel fixtures), central a/c, spacious game room (plaster walls and carpeting), large second bathroom (toilet, shower, vanity with marble counter top, and large walk-in closet), electric panel, garage door, sidewalks, railings, and an easy maintenance landscaping. Other amenities include updated and refinished hard wood floors throughout the main living space and bedrooms, spacious covered back porch with fans, generous fenced in back yard with room for a vegetable garden, beautiful bay window, one car integral garage, two lane drive way, ample laundry room, fruit cellar, and an enclosed storage area below the porch. Taxes $2,286 in 2019 This home isn’t going to last! Schedule your private tour today!

    Facts & features

    Interior

    Bedrooms & bathrooms
    • Bedrooms: 3
    • Bathrooms: 2
    • Full bathrooms: 2
    Heating
    • Gas
    Interior area
    • Total interior livable area: 1,600 sqft

    Property

    Lot
    • Size: 0.28 Acres
    Details
    • Parcel number: 5403150016

    Construction

    Type & style
    • Home type: SingleFamily
    Condition
    • Year built: 1968

    Community & HOA

    Location
    • Region: North Huntingdon

    Financial & listing details

    • Price per square foot: $188/sqft
    • Tax assessed value: $20,280
    • Annual tax amount: $2,670

    Price history

    DateEventPrice
    9/18/2025Sold$300,000+27.7%$188/sqft
    Source: Public Record Report a problem
    3/24/2021Listing removed--
    Source: Owner Report a problem
    8/31/2020Sold$235,000$147/sqft
    Source: Public Record Report a problem
    7/15/2020Pending sale$235,000$147/sqft
    Source: Owner Report a problem
    7/9/2020Listed for sale$235,000$147/sqft
    Source: Owner Report a problem

    Public tax history

    YearProperty taxesTax assessment
    2024$2,670 +10.8%$20,280
    2023$2,410 $20,280
    2022$2,410 +0.8%$20,280
    2021$2,390 +2.5%$20,280
    2020$2,331 $20,280
    2019$2,331 +4.4%$20,280
    2018$2,234 +2.2%$20,280
    2017$2,185 +4.1%$20,280
    2016$2,099 $20,280
    2015$2,099 +1.8%$20,280
    2014$2,061 +0.6%$20,280
    2013$2,048 +0.4%$20,280
    2012$2,039 $20,280
    2011$2,039 $20,280
    2010$2,039 +1.9%$20,280
    2009$2,001 $20,280
    2008$2,001 0%$20,280
    2007$2,001 +1.1%$20,280
    2006$1,979 +4%$20,280
    2005$1,903 +7.1%$20,280
    2004$1,776 +9.4%$20,280
    2003$1,623 $20,280
    2002$1,623 +7.4%$20,280
    2000$1,512 $20,280
    Find assessor info on the county website

    Neighborhood: 15642

    Nearby schools

    GreatSchools rating
    Get pre-qualified for a loan
    At Zillow Home Loans, we can pre-qualify you in as little as 5 minutes with no impact to your credit score.

    An equal housing lender. NMLS #10287.

    Sell for more on Zillow
    Get a Zillow Showcase℠ listing at no additional cost and you could sell for .
    $313,300
    2% more
    +$6,266
    With Zillow Showcase(estimated)
    $319,566