Skip main navigation
Sold for $1,920,000
  • $1,920,000

    13324 Avenida La Valencia, Poway, CA 92064

    3beds
    2,964sqft
    Single Family Residence
    Built in 1977
    0.54 Acres Lot
    $1,925,000 Zestimate®
    $648/sqft
    $4,924 Estimated rent

    Home value

    $1,925,000

    $1.77M - $2.08M

    $4,924/mo

    Zestimate® history
    Loading
    Loading...

    Owner options

    List your home for rent

    $4,924/mo

    Rent Zestimate®

    Find your next renter with Zillow Rental Manager. Plus, with online applications, you can quickly screen prospective tenants – for free.

    Learn more

    $4,924/mo

    Rent Zestimate®

    Refinance and save

    $12,070/mo

    Est. payment

    Refinancing to a lower rate could help reduce your monthly payments and save thousands over the life of the loan.

    See today's rates

    $12,070/mo

    Est. payment

    Explore your selling options

    Work with a Zillow partner agent

    Leverage their expertise and Zillow's premium Showcase listings to get your home seen by more buyers.

    Get started

    List with your own agent

    Get your home in front of millions of buyers by listing it on Zillow.

    Learn how to do it

    Sell it yourself

    Take full control of how buyers see your home on Zillow by listing For Sale by Owner (FSBO).

    List your home

    What's special

    Arched hallway openingsSweeping viewsOver half an acreCircular drivewayNatural lightPrimary suiteWide plank tile flooring
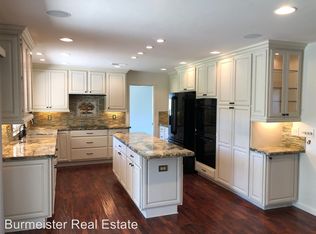
    Perched at the end of a coveted street in prestigious Poway, this exceptional single-level estate sits on over half an acre, capturing sweeping views and a truly private, luxurious setting. Inside, vaulted tongue-and-groove wood plank ceilings with exposed beams, premium Andersen gliding windows and doors with dual-operable panels, and multiple skylights fill the home with natural light, framing stunning mountain views, while a dramatic floor-to-ceiling stone, double-sided fireplace anchors the living spaces. The chef’s kitchen showcases a grand center island with seating, top-of-the-line Wolf, Thermador, Sub-Zero, and Bosch appliances including a double convection steam oven and induction cooktop paired with custom wood cabinetry and a striking glass-tile backsplash. The primary suite offers a resort-style escape with a luxurious spa bath with dual vanities, soaking tub, walk-in shower, and a fully built-out custom walk-in closet. Secondary bedrooms feature walk-in closets, plus a flexible bonus room/optional fourth bedroom with glass French doors. Additional highlights include owned solar panels, a dedicated laundry room with a sink, knotty alder solid-core doors, a grand foyer with a wrought-iron and glass entry door with an operable insert, arched hallway openings, wide plank tile flooring, an in-ceiling speaker system, an attached 2-car garage, and a circular driveway. The property includes a detached, fully equipped workshop/storage shed with water and electricity, set among lush grounds with a mature orchard of orange, lemon, apple, apricot, and avocado trees.

    Zillow last checked:

    Listing updated:

    Listed by:

    Joel Blumenfeld DRE #01889382 619-508-2192,

    Compass,

    Paris Dixon DRE #02114072 619-919-2488,

    Compass

    Bought with:

    Rindy Barnes, DRE #01930061

    Halcyon

    Source: SDMLS,MLS#: 260010896MLS LogoOriginating MLS: SDMLS

    Facts & features

    Interior

    Bedrooms & bathrooms
    • Bedrooms: 3
    • Bathrooms: 3
    • Full bathrooms: 2
    • 1/2 bathrooms: 1
    Heating
    • Fireplace, Forced Air Unit
    Cooling
    • Central Forced Air
    Appliances
    • Included: Dishwasher, Disposal, Dryer, Microwave, Refrigerator, Shed(s), Solar Panels, Washer, Gas Stove, Ice Maker, Range/Stove Hood, Gas Range, Gas Water Heater
    • Laundry: Electric, Gas
    Features
    • Bathtub, Beamed Ceilings, Built-Ins, Kitchen Island, Recessed Lighting, Remodeled Kitchen, Stone Counters, Cathedral-Vaulted Ceiling
    • Flooring: Wood
    • Number of fireplaces: 1
    • Fireplace features: FP in Living Room
    Interior area
    • Total structure area: 2,964
    • Total interior livable area: 2,964 sqft

    Property

    Parking
    • Total spaces: 6
    • Parking features: Attached, Direct Garage Access
    • Garage spaces: 2
    Features
    • Levels: 1 Story
    • Patio & porch: Covered, Other/Remarks, Concrete, Patio, Patio Open, Porch - Rear
    • Pool features: N/K
    • Fencing: Gate,Vinyl
    • Has view: Yes
    • View description: City, Mountains/Hills, Neighborhood
    Lot
    • Size: 0.54 Acres
    Details
    • Additional structures: Shed, Storage Building
    • Parcel number: 2756100500
    • Zoning: R-1:SINGLE
    • Zoning description: R-1:SINGLE

    Construction

    Type & style
    • Home type: SingleFamily
    • Architectural style: Ranch
    • Property subtype: Single Family Residence
    Materials
    • Stucco
    • Roof: Tile/Clay
    Condition
    • Updated/Remodeled
    • Year built: 1977

    Utilities & green energy

    • Sewer: Sewer Connected
    • Water: Meter on Property
    • Utilities for property: Electricity Connected, Natural Gas Connected, Sewer Connected, Water Connected

    Community & neighborhood

    Location
    • Region: Poway
    • Subdivision: POWAY

    Other

    Other facts
    • Listing terms: Cash,Conventional,VA

    Price history

    DateEventPrice
    5/22/2026Sold$1,920,000+11%$648/sqft
    Source: SDMLS #260010896 Report a problem
    5/10/2026Pending sale$1,729,000$583/sqft
    Source: SDMLS #260010896 Report a problem
    5/6/2026Listed for sale$1,729,000$583/sqft
    Source: SDMLS #260010896 Report a problem

    Public tax history

    YearProperty taxesTax assessment
    2025$2,951 +2.7%$252,416 +2%
    2024$2,875 +2.1%$247,468 +2%
    2023$2,815 +1.7%$242,617 +2%
    2022$2,769 +1.3%$237,861 +2%
    2021$2,734 +1.3%$233,198 +1%
    2020$2,698 +6.6%$230,807 +2%
    2019$2,531 -1.1%$226,282 +2%
    2018$2,558 +2.7%$221,846 +2%
    2017$2,492 +5.4%$217,497 +2%
    2016$2,364 +1.5%$213,233 +1.5%
    2015$2,329 +2.4%$210,031 +2%
    2014$2,275 $205,918 +0.5%
    2013-- $204,988 +2%
    2012-- $200,969 +2%
    2011-- $197,030 +0.8%
    2010-- $195,558 -0.2%
    2009-- $196,023 +2%
    2008-- $192,181 +2%
    2007-- $188,414 +2%
    2006-- $184,721 +2%
    2005-- $181,100 +2%
    2004-- $177,550 +1.9%
    2003-- $174,297 +2%
    2002-- $170,881 +2%
    2001-- $167,531

    Find assessor info on the county website

    Neighborhood: 92064

    Nearby schools

    GreatSchools rating
    Schools provided by the listing agent
    • District: Poway Unified School District

    Source: SDMLS. This data may not be complete. We recommend contacting the local school district to confirm school assignments for this home.

    Get a cash offer in 3 minutes
    Find out how much your home could sell for in as little as 3 minutes with a no-obligation cash offer.
    Estimated market value
    $1,925,000
    Get a cash offer in 3 minutes
    Find out how much your home could sell for in as little as 3 minutes with a no-obligation cash offer.
    Estimated market value
    $1,925,000