
The Clearwater - This new single-level home is host to an inviting open-concept floorplan with convenient access to a covered patio, ready for seamless entertaining and multitasking. Three secondary bedrooms are located off the foyer, with the luxe owner's suite tucked into a private rear corner, complete with a spa-inspired bathroom and walk-in closet. Estimated Completion November 2026. The completion date, prices and features may vary and are subject to change. Please verify with Lennar directly. Photos
Pending
Price cut: $5K (10/1)
$239,999
13324 Charnockite Trails, Elmendorf, TX 78112
4beds
2,024sqft
Single Family Residence
Built in 2026
4,791 Square Feet Lot
$238,800 Zestimate®
$119/sqft
$107/mo HOA
What's special
Inviting open-concept floorplanCovered patioWalk-in closetSpa-inspired bathroomThree secondary bedrooms
- 68 days
- 28
- 0
Zillow last checked:
Listing updated:
Listed by:
Christopher Marti TREC #628996 (210) 660-1098,
Keller Williams City-View
Source: LERA MLS,MLS#: 2009781
Facts & features
Interior
Bedrooms & bathrooms
- Bedrooms: 4
- Bathrooms: 3
- Full bathrooms: 3
Primary bedroom
- Features: Walk-In Closet(s), Full Bath
- Area: 180
- Dimensions: 12 x 15
Bedroom 2
- Area: 120
- Dimensions: 10 x 12
Bedroom 3
- Area: 132
- Dimensions: 11 x 12
Bedroom 4
- Area: 143
- Dimensions: 13 x 11
Primary bathroom
- Features: Shower Only, Double Vanity
- Area: 1
- Dimensions: 1 x 1
Dining room
- Area: 189
- Dimensions: 9 x 21
Family room
- Area: 231
- Dimensions: 11 x 21
Kitchen
- Area: 144
- Dimensions: 16 x 9
Heating
- Central, Electric, Natural Gas
Cooling
- Central Air
Appliances
- Included: Range, Dishwasher
- Laundry: Main Level, Laundry Room, Washer Hookup, Dryer Connection
Features
- One Living Area, Breakfast Bar, Utility Room Inside, Open Floorplan, All Bedrooms Downstairs, Walk-In Closet(s), Master Downstairs
- Flooring: Carpet, Vinyl
- Has basement: No
- Has fireplace: No
- Fireplace features: Not Applicable
Interior area
- Total interior livable area: 2,024 sqft
Video & virtual tour
Property
Parking
- Total spaces: 2
- Parking features: Two Car Garage
- Garage spaces: 2
Features
- Levels: One
- Stories: 1
- Pool features: None, Community
Lot
- Size: 4,791 Square Feet
Construction
Type & style
- Home type: SingleFamily
- Property subtype: Single Family Residence
Materials
- Brick, Fiber Cement
- Foundation: Slab
- Roof: Composition
Condition
- New Construction
- New construction: Yes
- Year built: 2026
Details
- Builder name: Lennar
Utilities & green energy
- Electric: CPS
- Gas: Centric
- Sewer: SAWS, Sewer System
- Water: SAWS, Water System
Community & HOA
Community
- Features: Clubhouse, Other
- Subdivision: Stone Garden
HOA
- Has HOA: Yes
- HOA fee: $320 quarterly
- HOA name: STONE GARDEN COMMUNITY ASSOCIATION
Location
- Region: Elmendorf
Financial & listing details
- Price per square foot: $119/sqft
- Annual tax amount: $2
- Price range: $240K - $240K
- Date on market: 8/19/2026
- Cumulative days on market: 124 days
- Listing terms: Conventional,FHA,VA Loan,Cash
Estimated market value
$238,800
$227,000 - $251,000
$1,772/mo
Price history
| Date | Event | Price |
|---|---|---|
| 10/5/2026 | Pending sale | $239,999$119/sqft |
Source:  LERA MLS #2009781 Report a problem | ||
| 10/1/2026 | Price change | $239,999-2%$119/sqft |
Source: LERA MLS #2009781 Report a problem | ||
| 9/29/2026 | Price change | $244,999-5.8%$121/sqft |
Source: LERA MLS #2009781 Report a problem | ||
| 8/31/2026 | Price change | $259,999-1.9%$128/sqft |
Source: LERA MLS #2009781 Report a problem | ||
| 8/19/2026 | Listed for sale | $264,999$131/sqft |
Source: LERA MLS #2009781 Report a problem | ||
Public tax history
Tax history is unavailable.
Monthly payment
Est. payment
Payment breakdown
Explore the cost of this home by adjusting the details. Changes won't be saved.Climate risks
Neighborhood: 78112
Nearby schools
Schools provided by the listing agent
- Elementary: Harmony
- Middle: Heritage
- High: East Central
- District: East Central I.S.D
Source: LERA MLS. This data may not be complete. We recommend contacting the local school district to confirm school assignments for this home.
Similar homes
- $259,3744 bd3 ba2.2k sqft6533 Chalk Cave, Elmendorf, TX 78112New Construction
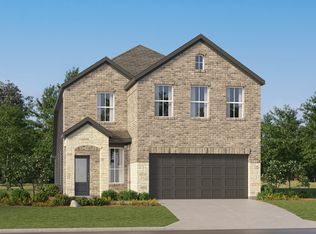
 LERA MLS
- $252,9994 bd3 ba2k sqft13348 Charnockite Trails, Elmendorf, TX 78112New Construction
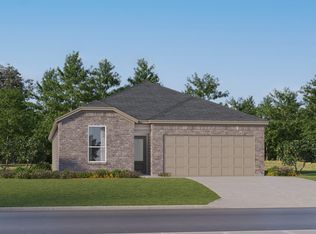 LERA MLS
- $244,8744 bd3 ba1.7k sqft6504 Dacite Place, Elmendorf, TX 78112New Construction
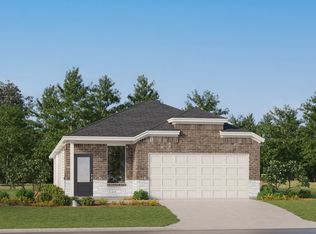 MLS ID #2017153, Christopher Marti TREC #628996, Keller Williams City-View. LERA MLS
- $263,9994 bd3 ba2.2k sqft13352 Charnockite Trails, Elmendorf, TX 78112New Construction
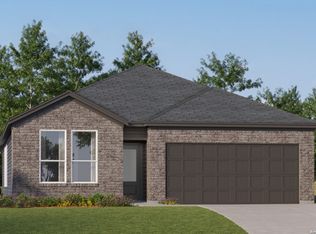 LERA MLS
- $237,3744 bd3 ba1.7k sqft6516 Dacite Place, Elmendorf, TX 78112New ConstructionLERA MLS
- $232,3744 bd3 ba1.7k sqft6520 Dacite Place, Elmendorf, TX 78112New ConstructionLERA MLS
- $204,9994 bd2 ba1.6k sqft6528 Basalts Garden, Elmendorf, TX 78112New ConstructionMLS ID #2025569, Christopher Marti TREC #628996, Keller Williams City-View. LERA MLS
- $257,3744 bd3 ba2.2k sqft6541 Chalk Cave, Elmendorf, TX 78112New ConstructionLERA MLS
- $263,9994 bd3 ba2.2k sqft13336 Charnockite Trails, Elmendorf, TX 78112New ConstructionLERA MLS
- $221,4994 bd2 ba1.8k sqft6531 Basalts Garden, Elmendorf, TX 78112New ConstructionLERA MLS
- $228,8743 bd2 ba1.6k sqft6537 Chalk Cave, Elmendorf, TX 78112New ConstructionMLS ID #2023662, Christopher Marti TREC #628996, Keller Williams City-View. LERA MLS
- $208,9994 bd2 ba1.6k sqft6515 Basalts Garden, Elmendorf, TX 78112New ConstructionMLS ID #2019205, Christopher Marti TREC #628996, Keller Williams City-View. LERA MLS
- $209,9994 bd2 ba1.6k sqft6523 Basalts Garden, Elmendorf, TX 78112New ConstructionMLS ID #2019207, Christopher Marti TREC #628996, Keller Williams City-View. LERA MLS
- $193,4994 bd2 ba1.4k sqft6512 Basalts Garden, Elmendorf, TX 78112New ConstructionLERA MLS
- $276,9994 bd3 ba2.3k sqft13340 Charnockite Trails, Elmendorf, TX 78112New ConstructionLERA MLS
- $227,3743 bd2 ba1.6k sqft6545 Chalk Cave, Elmendorf, TX 78112New ConstructionLERA MLS
- $202,4993 bd2 ba1.3k sqft6532 Basalts Garden, Elmendorf, TX 78112New ConstructionMLS ID #2025571, Christopher Marti TREC #628996, Keller Williams City-View. LERA MLS
- $314,4994 bd2 ba2k sqft13624 Perla Place, Elmendorf, TX 78112New ConstructionMLS ID #2025275, Christopher Marti TREC #628996, Keller Williams City-View. LERA MLS
