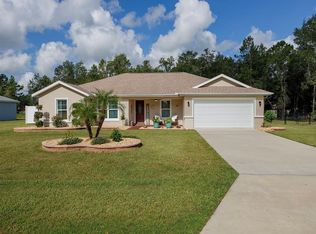
Virtually Staged. Fresh photography, virtual staging, and a NEW PRICE of $325,000! If you've been waiting for an opportunity in Del Webb Spruce Creek Golf & Country Club, this well-maintained Granville model deserves another look. Located in the desirable Bermuda Dunes neighborhood, this 2-bedroom home with a versatile den/bonus room sits on an oversized 0.26-acre lot, offering something special—a little more room to enjoy, entertain, garden, or even explore the possibility of adding a pool. From the moment you arrive, you'll appreciate the care that has gone into maintaining this home. Valuable updates include a new roof in 2013, HVAC in 2018, exterior painting in 2020, and replumbed pipes in 2019. The attic has been additionally insulated for added efficiency, and an owned irrigation well helps keep landscaping costs down. A one-year home warranty covering the HVAC, water heater, and appliances is also included for additional peace of mind. Inside, the comfortable split-bedroom floor plan provides both privacy and flexibility. The guest bedroom and den/bonus room are located toward the front of the home with a convenient guest bathroom, while the spacious primary suite is tucked away for a peaceful retreat. The primary bath features a double marble vanity, soaking tub, separate shower, and generous walk-in closet. The kitchen is designed for both everyday living and entertaining, featuring Corian countertops, a large breakfast nook, pantry, center island with storage, and an extended serving counter/bartop. It flows naturally into the formal dining area and spacious living room, creating an inviting gathering space. Across the back of the home, the expansive enclosed & screened lanai offers another place to relax, entertain, enjoy your morning coffee, or simply take in the Florida sunshine. Practicality continues with an indoor laundry room offering storage and newer washer and dryer units from 2019. The two-car garage features an insulated door, sliding screens for ventilation, and additional storage space for your golf cart, workbench or recreational equipment. And then there is the lifestyle. Del Webb Spruce Creek Golf & Country Club offers an incredible array of amenities, including 36 holes of golf, multiple recreation centers, swimming pools, fitness facilities, tennis, pickleball, bocce, shuffleboard, restaurants, and more than 70 clubs and activities. Whether you're looking for an active social calendar or simply a place to enjoy the next chapter at your own pace, you'll find plenty of ways to make this community your own. At $325,000, this is an opportunity to own a well-maintained Granville model with a larger-than-usual lot, valuable updates, flexible living space, and plenty of potential—all in an established and highly desirable active adult community. The price is new, the presentation is fresh, and the possibilities are waiting. Come take another look—you may discover this is the opportunity you've been waiting for.
For sale
Price cut: $17K (8/18)
$325,000
13324 SE 91ST COURT ROAD, SUMMERFIELD, FL 34491
2beds
1,870sqft
Single Family Residence
Built in 2005
0.26 Acres Lot
$-- Zestimate®
$174/sqft
$214/mo HOA
What's special
Large breakfast nookConvenient guest bathroomCenter island with storageCorian countertopsLarger-than-usual lotFlexible living spaceSoaking tub
- 291 days
- 192
- 9
Zillow last checked:
Listing updated:
Listed by:
Frances Pierce PA 352-459-5601,
REALTY EXECUTIVES IN THE VILLAGES 352-753-7500
Source: Stellar MLS,MLS#: G5105785 Originating MLS: Ocala - Marion
Originating MLS: Ocala - Marion
Facts & features
Interior
Bedrooms & bathrooms
- Bedrooms: 2
- Bathrooms: 2
- Full bathrooms: 2
Rooms
- Room types: Den/Library/Office, Dining Room, Utility Room
Primary bedroom
- Features: Walk-In Closet(s)
- Level: First
Bedroom 2
- Features: Built-in Closet
- Level: First
Bedroom 3
- Features: No Closet
- Level: First
Balcony porch lanai
- Level: First
Dining room
- Level: First
Kitchen
- Level: First
Living room
- Level: First
Heating
- Electric
Cooling
- Central Air
Appliances
- Included: Dishwasher, Dryer, Microwave, Range, Refrigerator, Washer
- Laundry: Inside, Laundry Room
Features
- Ceiling Fan(s), Living Room/Dining Room Combo, Open Floorplan, Solid Surface Counters, Split Bedroom, Vaulted Ceiling(s), Walk-In Closet(s)
- Flooring: Carpet, Tile
- Has fireplace: No
Interior area
- Total structure area: 2,878
- Total interior livable area: 1,870 sqft
Video & virtual tour
Property
Parking
- Total spaces: 2
- Parking features: Garage Door Opener
- Attached garage spaces: 2
Features
- Levels: One
- Stories: 1
- Patio & porch: Covered, Enclosed, Screened
- Exterior features: Irrigation System, Rain Gutters
- Has view: Yes
- View description: Garden
Lot
- Size: 0.26 Acres
- Dimensions: 68 x 165
- Features: Cleared, Irregular Lot, Landscaped, Oversized Lot
- Residential vegetation: Mature Landscaping
Details
- Parcel number: 6119127000
- Zoning: PUD
- Special conditions: None
Construction
Type & style
- Home type: SingleFamily
- Property subtype: Single Family Residence
Materials
- Block, Stucco
- Foundation: Slab
- Roof: Shingle
Condition
- New construction: No
- Year built: 2005
Details
- Builder model: Granville
- Warranty included: Yes
Utilities & green energy
- Sewer: Public Sewer
- Water: Public, Well
- Utilities for property: Cable Available, Electricity Connected, Sewer Connected, Underground Utilities, Water Connected
Community & HOA
Community
- Features: Clubhouse, Deed Restrictions, Fitness Center, Gated Community - Guard, Golf Carts OK, Golf, Park, Pool, Restaurant, Special Community Restrictions, Tennis Court(s)
- Pet fee: $0 monthly
- Senior community: Yes
- Subdivision: SPRUCE CREEK GC
HOA
- Has HOA: Yes
- HOA fee: $214 monthly
- HOA name: Leland Management - Nicole Arias
- HOA phone: 352-307-0696
Location
- Region: Summerfield
Financial & listing details
- Price per square foot: $174/sqft
- Tax assessed value: $315,066
- Annual tax amount: $2,857
- Date on market: 12/21/2025
- Cumulative days on market: 292 days
- Listing terms: Cash,Conventional
- Ownership: Fee Simple
- Total actual rent: 0
- Electric utility on property: Yes
- Road surface type: Paved
Estimated market value
Not available
Estimated sales range
Not available
Not available
Price history
| Date | Event | Price |
|---|---|---|
| 8/18/2026 | Price change | $325,000-5%$174/sqft |
Source:  Stellar MLS #G5105785 Report a problem Stellar MLS #G5105785 Report a problem | ||
| 6/3/2026 | Price change | $342,000+3.6%$183/sqft |
Source: Stellar MLS #G5105785 Report a problem | ||
| 4/30/2026 | Price change | $330,000-5.2%$176/sqft |
Source: Stellar MLS #G5105785 Report a problem | ||
| 4/3/2026 | Price change | $348,000-5.4%$186/sqft |
Source: Stellar MLS #G5105785 Report a problem | ||
| 2/9/2026 | Price change | $368,000-5.2%$197/sqft |
Source: Stellar MLS #G5105785 Report a problem | ||
| 1/18/2026 | Price change | $388,000-4.9%$207/sqft |
Source: Stellar MLS #G5105785 Report a problem | ||
| 12/21/2025 | Listed for sale | $408,000+68.2%$218/sqft |
Source: Stellar MLS #G5105785 Report a problem | ||
| 5/16/2018 | Sold | $242,500-3%$130/sqft |
Source: Stellar MLS #OM532000 Report a problem | ||
| 3/20/2018 | Pending sale | $249,900$134/sqft |
Source: REMAX/PREMIER REALTY - LADY LAKE #532000 Report a problem | ||
| 2/20/2018 | Listed for sale | $249,900+0.2%$134/sqft |
Source: REMAX/PREMIER REALTY - LADY LAKE #532000 Report a problem | ||
| 9/13/2017 | Listing removed | $249,500$133/sqft |
Source: Realty Executives Real Estate Services #G4843805 Report a problem | ||
| 6/15/2017 | Listed for sale | $249,500+27.9%$133/sqft |
Source: Realty Executives Real Estate Services #G4843805 Report a problem | ||
| 7/15/2013 | Sold | $195,000-6.9%$104/sqft |
Source: Public Record Report a problem | ||
| 3/25/2005 | Sold | $209,500$112/sqft |
Source: Public Record Report a problem | ||
Public tax history
| Year | Property taxes | Tax assessment |
|---|---|---|
| 2025 | $2,857 +9.7% | $197,810 +2.9% |
| 2024 | $2,604 -0.4% | $192,235 +3% |
| 2023 | $2,613 +3% | $186,636 +3% |
| 2022 | $2,536 +0.2% | $181,200 +3% |
| 2021 | $2,532 +0.9% | $175,922 +1.4% |
| 2020 | $2,510 +1.6% | $173,493 +2.3% |
| 2019 | $2,471 | $169,592 +10% |
| 2018 | $2,471 +17.4% | $154,150 +2.1% |
| 2017 | $2,106 +1.4% | $150,979 +2.1% |
| 2016 | $2,077 | $147,874 +0.7% |
| 2015 | $2,077 +6.3% | $146,846 +0.8% |
| 2014 | $1,953 +5.3% | $145,681 +3.6% |
| 2013 | $1,856 -6.1% | $140,608 -5.2% |
| 2012 | $1,976 -4.4% | $148,256 -3.6% |
| 2011 | $2,066 -8.1% | $153,799 -7.5% |
| 2010 | $2,249 -8.1% | $166,252 -9.3% |
| 2009 | $2,447 +1.7% | $183,203 +0.1% |
| 2008 | $2,406 -4.2% | $183,020 +3% |
| 2007 | $2,513 -6.5% | $177,690 +2.5% |
| 2006 | $2,689 | $173,357 +11806.4% |
| 2005 | -- | $1,456 |
Find assessor info on the county website
Monthly payment
Est. payment
Payment breakdown
Explore the cost of this home by adjusting the details. Changes won't be saved.Climate risks
Neighborhood: 34491
Similar homes
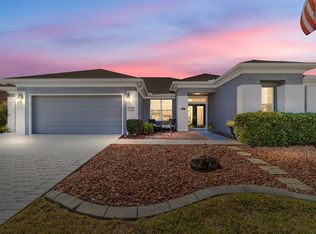
- $299,9003 bd2 ba2k sqft8789 SE 136TH LANE, SUMMERFIELD, FL 34491For Sale
 MLS ID #G5105202, Robert Slutsky, RE/MAX PREMIER REALTY LADY LK. Stellar MLS
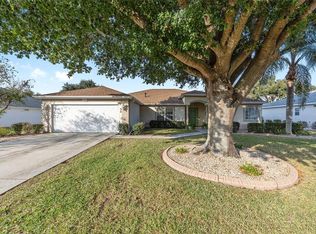
 - $324,9002 bd2 ba1.8k sqft9003 SE 118TH LANE, SUMMERFIELD, FL 34491For Sale
 MLS ID #OM721111, Virgil Kapp, SELLSTATE NGR- SUMMERFIELD. Stellar MLS
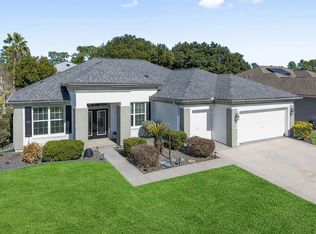
 - $289,9003 bd2 ba1.3k sqft10957 SE 170TH LANE ROAD, SUMMERFIELD, FL 34491For Sale
 MLS ID #G5118595, Dawn Brooks, CENTURY 21 MYERS ROSE REALTY. Stellar MLS
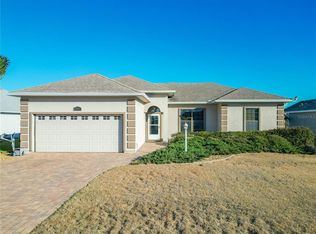
 - $338,0003 bd2 ba1.7k sqft15136 SE 93RD AVENUE, SUMMERFIELD, FL 34491For Sale
 MLS ID #OM719040, Sharon Will, PEGASUS REALTY & ASSOC INC. Stellar MLS
 - $286,9002 bd2 ba1.8k sqft9921 SE 138TH LOOP, SUMMERFIELD, FL 34491For SaleMLS ID #OM726796, Ella Torres, RE/MAX PREMIER REALTY. Stellar MLS
- $290,0003 bd2 ba1.7k sqft9203 SE 118TH LOOP, SUMMERFIELD, FL 34491For SaleMLS ID #OM727306, Rene Bartum, EXP REALTY LLC. Stellar MLS
- $332,7503 bd2 ba1.9k sqft11193 SE 173RD PLACE, SUMMERFIELD, FL 34491For SaleMLS ID #OM728481, Crystal McCall, KELLER WILLIAMS CORNERSTONE RE. Stellar MLS
- $319,0003 bd2 ba2k sqft17566 SE 112TH AVENUE, SUMMERFIELD, FL 34491For SaleMLS ID #G5116324, Alex Scopino, BLACK TIE REALTY, INC.. Stellar MLS
- $355,0003 bd2 ba1.9k sqft17031 SE 115TH TERRACE ROAD, SUMMERFIELD, FL 34491For SaleMLS ID #G5117525, Cindy Steinemann, RE/MAX PREMIER REALTY LADY LK. Stellar MLS
- $419,9003 bd2 ba2.1k sqft13944 SE 96TH CIRCLE, SUMMERFIELD, FL 34491For SaleMLS ID #G5099176, Kendra Lee Akers, MORRIS REALTY AND INVESTMENTS. Stellar MLS
- $339,5003 bd2 ba1.6k sqft17435 SE 112TH AVENUE, SUMMERFIELD, FL 34491For SaleMLS ID #OM706907, Donna Hines, RE/MAX PREMIER REALTY LADY LK. Stellar MLS
- $357,0003 bd2 ba1.6k sqft11900 SE 178TH STREET, SUMMERFIELD, FL 34491For SaleMLS ID #G5108970, Cindy Steinemann, RE/MAX PREMIER REALTY LADY LK. Stellar MLS
- $285,0003 bd2 ba1.4k sqft17584 SE 119TH CIRCLE, SUMMERFIELD, FL 34491For SaleMLS ID #OM719422, Karen Kamperman, KELLER WILLIAMS CORNERSTONE RE. Stellar MLS
- $274,9002 bd2 ba1.8k sqft9498 SE 174TH LOOP, SUMMERFIELD, FL 34491For SaleMLS ID #OM725767, Cindy Schutte, KELLER WILLIAMS CORNERSTONE RE. Stellar MLS
- $285,0003 bd2 ba1.4k sqft11217 SE 170TH LANE, SUMMERFIELD, FL 34491For SaleMLS ID #G5110020, Ann Van De Veer, ERA GRIZZARD REAL ESTATE. Stellar MLS
- $308,9003 bd2 ba1.5k sqft9671 SE 168TH MAPLESONG LANE, THE VILLAGES, FL 32162For SaleMLS ID #O6433003, Steven Koleno, BEYCOME OF FLORIDA LLC. Stellar MLS
- $259,9002 bd2 ba1.5k sqft11337 SE 175TH PLACE, SUMMERFIELD, FL 34491For SaleMLS ID #OM730839, Richard Lutz, KELLER WILLIAMS CORNERSTONE RE. Stellar MLS
- $445,0003 bd2 ba2.4k sqft12592 SE 97TH TERRACE ROAD, SUMMERFIELD, FL 34491For SaleMLS ID #G5091462, Keith Caulk, PREMIER SOTHEBYS INT'L REALTY. Stellar MLS
- $329,0003 bd2 ba1.4k sqft1506 AQUINO LANE, THE VILLAGES, FL 32159For SaleMLS ID #G5116401, Joy Farenden, WORTH CLARK REALTY. Stellar MLS
- $419,0003 bd2 ba2.1k sqft16887 SE 110TH COURT ROAD, SUMMERFIELD, FL 34491For SaleMLS ID #G5113234, Cindy Steinemann, RE/MAX PREMIER REALTY LADY LK. Stellar MLS
