Welcome to 13325 West 86th Drive in Arvada, CO, a home that combines expansive living with modern amenities. This 4,681-square-foot residence offers five bedrooms and four and a half bathrooms on a 7,013-square-foot lot. On the main floor, discover a formal living and dining room with high ceilings and ample windows, an office, and a gourmet eat-in kitchen. The kitchen is equipped oversized island, gas range, double oven, and a new dishwasher, complemented by a butler’s pantry. Step outside to a private patio from the dining room. Upstairs features four bedrooms and three full bathrooms. The primary suite boasts an en suite five-piece bath, while additional bedrooms include walk-in closets and a Jack and Jill bath setup. The basement is designed for entertainment, featuring a full recreation room, wet bar, an additional bedroom, and a 3/4 bath. It also hosts a complete home theatre with seating, a projector screen, and a high-end projector, which is negotiable. Additional home features include a gazebo, hot tub, EV charger, and comprehensive CAT-5 wiring. The security system is pre-installed, and built-in speakers are present throughout the home. HOA benefits provide access to a communal pool, gym, and playground, ensuring both comfort and convenience. Enjoy panoramic mountain and lake views from your deck, porch, or private patio, enhancing this home's appeal as a perfect blend of elegance and practicality. The Five Parks Community features award winning restaurants, a community amphitheater, and so much more to enjoy!
Sold for $930,000
Street View
$930,000
13324 W 86th Drive, Arvada, CO 80005
5beds
4,681sqft
Single Family Residence
Built in 2005
7,013 Square Feet Lot
$909,500 Zestimate®
$199/sqft
$5,309 Estimated rent
Home value
$909,500
$855,000 - $973,000
$5,309/mo
Zestimate® history
Owner options
List your home for rent
$5,309/mo
Rent Zestimate®
Find your next renter with Zillow Rental Manager. Plus, with online applications, you can quickly screen prospective tenants – for free.
$5,309/mo
Rent Zestimate®
Refinance and save
$5,636/mo
Est. payment
Refinancing to a lower rate could help reduce your monthly payments and save thousands over the life of the loan.
$5,636/mo
Est. payment
Explore your selling options
Work with a Zillow partner agent
Leverage their expertise and Zillow's premium Showcase listings to get your home seen by more buyers.
Get startedList with your own agent
Get your home in front of millions of buyers by listing it on Zillow.
Learn how to do itSell it yourself
Take full control of how buyers see your home on Zillow by listing For Sale by Owner (FSBO).
List your homeWhat's special
Zillow last checked:
Listing updated:
Listed by:
Dominic Miller 720-650-0232 dom@dominicmillerhomes.com,
Compass - Denver
Bought with:
Dominic Miller, 100091083
Compass - Denver
Source: REcolorado as distributed by MLS GRID,MLS#: 5173153
Facts & features
Interior
Bedrooms & bathrooms
- Bedrooms: 5
- Bathrooms: 5
- Full bathrooms: 4
- 1/2 bathrooms: 1
- Main level bathrooms: 1
Primary bedroom
- Level: Upper
Bedroom
- Level: Upper
Bedroom
- Level: Upper
Bedroom
- Level: Upper
Bedroom
- Level: Basement
Bathroom
- Level: Upper
Bathroom
- Level: Upper
Bathroom
- Level: Upper
Bathroom
- Level: Basement
Bathroom
- Level: Main
Dining room
- Level: Main
Family room
- Level: Basement
Kitchen
- Level: Main
Living room
- Level: Main
Media room
- Level: Basement
Office
- Level: Main
Heating
- Forced Air
Cooling
- Central Air
Appliances
- Included: Dishwasher, Disposal, Double Oven, Dryer, Freezer, Microwave, Range, Range Hood, Washer
- Laundry: In Unit
Features
- Ceiling Fan(s), Central Vacuum, Eat-in Kitchen, Five Piece Bath, High Ceilings, High Speed Internet, Jack & Jill Bathroom, Kitchen Island, Pantry, Primary Suite, Walk-In Closet(s), Wet Bar
- Flooring: Carpet, Tile, Wood
- Basement: Full
- Number of fireplaces: 1
- Fireplace features: Living Room
- Common walls with other units/homes: No Common Walls
Interior area
- Total structure area: 4,681
- Total interior livable area: 4,681 sqft
- Finished area above ground: 3,244
- Finished area below ground: 1,156
Property
Parking
- Total spaces: 4
- Parking features: Concrete, Electric Vehicle Charging Station(s), Insulated Garage
- Attached garage spaces: 3
- Carport spaces: 1
- Covered spaces: 4
Features
- Levels: Two
- Stories: 2
- Patio & porch: Deck
- Exterior features: Balcony
- Has spa: Yes
- Spa features: Heated
- Fencing: Full
Lot
- Size: 7,013 Square Feet
- Features: Landscaped, Many Trees
Details
- Parcel number: 438177
- Special conditions: Standard
Construction
Type & style
- Home type: SingleFamily
- Property subtype: Single Family Residence
Materials
- Wood Siding
- Roof: Composition
Condition
- Year built: 2005
Utilities & green energy
- Electric: 220 Volts in Garage
- Sewer: Public Sewer
- Water: Public
Community & HOA
Community
- Security: Carbon Monoxide Detector(s), Security System, Smart Cameras, Smoke Detector(s), Video Doorbell
- Subdivision: Village Of Five Parks Flg 2
HOA
- Has HOA: Yes
- HOA fee: $301 quarterly
- HOA name: Village of Five Parks Master Association
- HOA phone: 303-403-0377
Location
- Region: Arvada
Financial & listing details
- Price per square foot: $199/sqft
- Tax assessed value: $929,812
- Annual tax amount: $7,139
- Date on market: 5/16/2025
- Listing terms: Cash,Conventional,FHA,VA Loan
- Exclusions: Sellers Personal Property, Fridge In Garage, Light Fixture Above Pool Table In Basement
- Ownership: Individual
Price history
| Date | Event | Price |
|---|---|---|
| 8/6/2025 | Sold | $930,000-0.5%$199/sqft |
Source:  REcolorado as distributed by MLS GRID #5173153 Report a problem REcolorado as distributed by MLS GRID #5173153 Report a problem | ||
| 7/14/2025 | Pending sale | $935,000$200/sqft |
Source: REcolorado as distributed by MLS GRID #5173153 Report a problem | ||
| 7/7/2025 | Price change | $935,000-1.6%$200/sqft |
Source: REcolorado as distributed by MLS GRID #5173153 Report a problem | ||
| 6/4/2025 | Price change | $950,000-2.6%$203/sqft |
Source: REcolorado as distributed by MLS GRID #5173153 Report a problem | ||
| 5/16/2025 | Listed for sale | $975,000+78.2%$208/sqft |
Source: REcolorado as distributed by MLS GRID #5173153 Report a problem | ||
| 10/26/2005 | Sold | $547,000+21.2%$117/sqft |
Source: Public Record Report a problem | ||
| 10/8/2004 | Sold | $451,200$96/sqft |
Source: Public Record Report a problem | ||
Public tax history
| Year | Property taxes | Tax assessment |
|---|---|---|
| 2025 | $7,139 -10.9% | $58,113 +5% |
| 2024 | $8,013 +34.5% | $55,346 |
| 2023 | $5,956 +6.6% | $55,346 +23.1% |
| 2022 | $5,588 +4% | $44,976 -2.8% |
| 2021 | $5,370 | $46,270 +5.5% |
| 2020 | $5,370 +0.2% | $43,841 |
| 2019 | $5,357 -2% | $43,841 +3.4% |
| 2018 | $5,468 | $42,419 |
| 2017 | $5,468 +0.3% | $42,419 -0.2% |
| 2016 | $5,455 | $42,522 |
| 2015 | $5,455 +7.5% | $42,522 +15% |
| 2014 | $5,075 -5.8% | $36,979 |
| 2013 | $5,386 +1.5% | $36,979 -2.9% |
| 2012 | $5,306 +0.5% | $38,084 |
| 2011 | $5,279 +4% | $38,084 +0.1% |
| 2010 | $5,077 -4.7% | $38,060 |
| 2009 | $5,329 +0% | $38,060 -4.6% |
| 2008 | $5,328 +12.2% | $39,900 |
| 2007 | $4,749 +0.7% | $39,900 +13% |
| 2006 | $4,716 +141.7% | $35,320 +130.5% |
| 2005 | $1,951 +13.7% | $15,320 |
| 2004 | $1,715 +282.4% | $15,320 +6.8% |
| 2003 | $448 +191.1% | $14,350 +93.1% |
| 2002 | $154 | $7,430 |
Find assessor info on the county website
Neighborhood: Five Parks
Nearby homes
- $913,3004 bd3 ba4.8k sqft13334 W 86th Dr, Arvada, CO 80005Off Market
- $870,0004 bd4 ba4.2k sqft13314 W 86th Dr, Arvada, CO 80005Sold
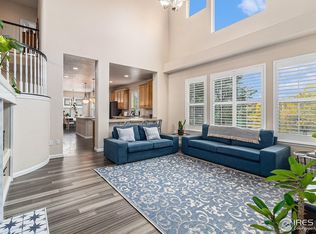
- $855,0004 bd4 ba4.6k sqft13344 W 86th Dr, Arvada, CO 80005Sold
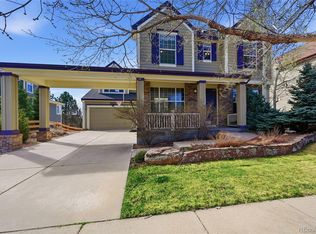
- $854,3003 bd3 ba3.2k sqft13294 W 86th Dr, Arvada, CO 80005Off Market
- $1,046,2004 bd4 ba4.2k sqft13325 W 86th Dr, Arvada, CO 80005Sold
- $919,4003 bd3 ba3.6k sqft13335 W 86th Dr, Arvada, CO 80005Off Market
- $847,3002 bd2 ba2.4k sqft13315 W 86th Dr, Arvada, CO 80005Off Market
- $820,2003 bd2 ba4.2k sqft13354 W 86th Dr, Arvada, CO 80005Off Market
Nearby schools
GreatSchools rating
- 8/10Meiklejohn Elementary SchoolGrades: PK-5Distance: 0.3 mi
- 6/10Wayne Carle Middle SchoolGrades: 6-8Distance: 2.6 mi
- 10/10Ralston Valley High SchoolGrades: 9-12Distance: 0.6 mi
Schools provided by the listing agent
- Elementary: Meiklejohn
- Middle: Wayne Carle
- High: Ralston Valley
- District: Jefferson County R-1
Source: REcolorado as distributed by MLS GRID. This data may not be complete. We recommend contacting the local school district to confirm school assignments for this home.
Get a cash offer in 3 minutes
Find out how much your home could sell for in as little as 3 minutes with a no-obligation cash offer.
Estimated market value
$909,500
Get a cash offer in 3 minutes
Find out how much your home could sell for in as little as 3 minutes with a no-obligation cash offer.
Estimated market value
$909,500
- Colorado
- Jefferson County
- Arvada
- 80005
- Five Parks
- 13324 W 86th Drive
Nearby cities
Nearby neighborhoods
Nearby zip codes
Other Arvada Topics
