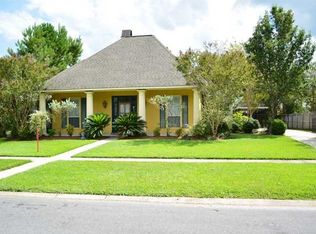
4 bed/3 bath split floor plan in Rolling Meadow, less than a mile from the new Woman's Hospital. Large kitchen w/ corner sink, center island, plenty of cabinet space, built-in desk in breakfast area which leads to side door entrance. Formal dining room/office & foyer off kitchen. Guest bedroom w/ private bath off breakfast area. Large living room w/ wood burning fire place, built-ins & wall of windows overlooking private patio & courtyard w/ large partially wooden fenced back yard. Master suite includes door to patio/courtyard area, his & her walk in closets, spacious master bath room with his & her full size vanities, garden tub w/ seperate shower & private water closet. The large laundry room features built-in wall ironing board, rod & shelf for hanging clothes, & cabinets for extra storage.
This property is not currently displayed as for sale or rent on Zillow. This may be different from what's on other websites or public sources.