A rare opportunity to own modern construction in Mustang Station at an exceptional value.
Welcome to Residence #201 at The Terraces on Bee Street, a move-in ready, three-story corner residence ideally located in the heart of Farmers Branch and the DFW metroplex. Natural light pours in from multiple exposures, creating a bright, inviting atmosphere unique to corner residences.
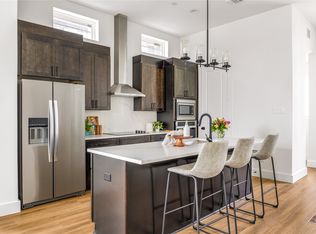
The open-concept main level is defined by 11-foot ceilings, expansive windows, and wood flooring throughout, offering a seamless space for both everyday living and entertaining. The kitchen is thoughtfully appointed with a large island, soft-close cabinetry, sleek finishes, and a stainless-steel refrigerator, blending modern design with functionality.
The primary suite serves as a private retreat, featuring an oversized walk-in shower, double vanity, and spacious walk-in closet.
Situated in one of the area’s fastest-growing neighborhoods, this residence offers convenient access to restaurants, local farmers markets, grocery stores, and the DART station, making commuting and dining effortless. Flexible HOA leasing with minimal restrictions adds long-term versatility and investment appeal.
Well-positioned within the current market, this residence presents a compelling opportunity in a highly desirable community. Schedule your private showing to experience it firsthand.
Sold
Price Unknown
13325 Bee St #201, Farmers Branch, TX 75234
3beds
1,942sqft
Condominium
Built in 2022
-- sqft lot
$423,200 Zestimate®
$--/sqft
$3,062 Estimated rent
Home value
$423,200
$389,000 - $461,000
$3,062/mo
Zestimate® history
Owner options
List your home for rent
$3,062/mo
Rent Zestimate®
Find your next renter with Zillow Rental Manager. Plus, with online applications, you can quickly screen prospective tenants – for free.
$3,062/mo
Rent Zestimate®
Refinance and save
$250/mo
Est. payment
Refinancing to a lower rate could help reduce your monthly payments and save thousands over the life of the loan.
$250/mo
Est. payment
Explore your selling options
Work with a Zillow partner agent
Leverage their expertise and Zillow's premium Showcase listings to get your home seen by more buyers.
Get startedList with your own agent
Get your home in front of millions of buyers by listing it on Zillow.
Learn how to do itSell it yourself
Take full control of how buyers see your home on Zillow by listing For Sale by Owner (FSBO).
List your homeWhat's special
Sleek finishesWood flooring throughoutStainless-steel refrigeratorExpansive windowsBright inviting atmosphereThree-story corner residenceOversized walk-in shower
Zillow last checked:
Listing updated:
Listed by:
Anyiesa Johnson 0731561 704-488-2285,
Anyiesa Johnson 704-488-2285
Bought with:
Steve Harris
Keller Williams Lonestar
Source: NTREIS,MLS#: 21203680
Facts & features
Interior
Bedrooms & bathrooms
- Bedrooms: 3
- Bathrooms: 4
- Full bathrooms: 3
- 1/2 bathrooms: 1
Primary bedroom
- Features: Ceiling Fan(s), Dual Sinks, En Suite Bathroom, Walk-In Closet(s)
- Level: Third
- Dimensions: 15 x 10
Bedroom
- Features: Ceiling Fan(s), En Suite Bathroom, Walk-In Closet(s)
- Level: Third
- Dimensions: 13 x 10
Bedroom
- Features: Ceiling Fan(s), En Suite Bathroom, Walk-In Closet(s)
- Level: First
- Dimensions: 13 x 10
Dining room
- Features: Ceiling Fan(s)
- Level: Second
- Dimensions: 16 x 11
Living room
- Features: Ceiling Fan(s)
- Level: Second
- Dimensions: 15 x 15
Heating
- Central
Cooling
- Central Air, Ceiling Fan(s)
Appliances
- Included: Dishwasher, Electric Cooktop, Electric Oven, Disposal, Microwave
- Laundry: Washer Hookup, Dryer Hookup, Laundry in Utility Room
Features
- Eat-in Kitchen, High Speed Internet, Kitchen Island, Open Floorplan, Pantry, Walk-In Closet(s)
- Has basement: No
- Has fireplace: No
Interior area
- Total interior livable area: 1,942 sqft
Property
Parking
- Total spaces: 4
- Parking features: Door-Single, Garage, Garage Door Opener
- Attached garage spaces: 2
- Carport spaces: 2
- Covered spaces: 4
Features
- Levels: Three Or More
- Stories: 3
- Patio & porch: Covered
- Pool features: None
Lot
- Size: 1,698 Square Feet
Details
- Parcel number: 24C04000000200201
Construction
Type & style
- Home type: Condo
- Property subtype: Condominium
- Attached to another structure: Yes
Condition
- Year built: 2022
Utilities & green energy
- Sewer: Public Sewer
- Water: Public
- Utilities for property: Electricity Connected, Sewer Available, Underground Utilities, Water Available
Community & HOA
Community
- Features: Community Mailbox, Curbs, Sidewalks
- Subdivision: Terraces on Bee
HOA
- Has HOA: Yes
- Services included: Association Management, Maintenance Grounds
- HOA fee: $250 monthly
- HOA name: Bee St HOA
- HOA phone: 512-689-2626
Location
- Region: Farmers Branch
Financial & listing details
- Tax assessed value: $460,000
- Annual tax amount: $4,957
- Date on market: 3/20/2026
- Cumulative days on market: 3 days
- Listing terms: Cash,Conventional,FHA,VA Loan
- Electric utility on property: Yes
Price history
| Date | Event | Price |
|---|---|---|
| 4/17/2026 | Sold | -- |
Source: NTREIS #21203680 Report a problem | ||
| 3/27/2026 | Pending sale | $425,000$219/sqft |
Source: NTREIS #21203680 Report a problem | ||
| 3/24/2026 | Contingent | $425,000$219/sqft |
Source: NTREIS #21203680 Report a problem | ||
| 3/20/2026 | Listed for sale | $425,000-10.6%$219/sqft |
Source: NTREIS #21203680 Report a problem | ||
| 6/1/2022 | Sold | -- |
Source: NTREIS #20012134 Report a problem | ||
| 3/29/2022 | Pending sale | $475,500$245/sqft |
Source: NTREIS #20012134 Report a problem | ||
| 3/17/2022 | Listed for sale | $475,500$245/sqft |
Source: NTREIS #20012134 Report a problem | ||
Public tax history
| Year | Property taxes | Tax assessment |
|---|---|---|
| 2025 | $4,957 -5.2% | $460,000 -5.3% |
| 2024 | $5,227 +0.6% | $485,500 +4.2% |
| 2023 | $5,193 | $466,080 |
Find assessor info on the county website
Neighborhood: Squire
Nearby homes
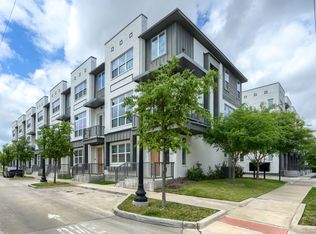
- $420,0003 bd4 ba1.9k sqft13325 Bee St #406, Farmers Branch, TX 75234For Sale
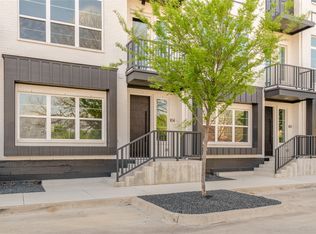
- $--3 bd4 ba1.9k sqft13325 Bee St #104, Farmers Branch, TX 75234Sold
- $--3 bd4 ba1.9k sqft13325 Bee St #105, Farmers Branch, TX 75234Sold

- $--3 bd4 ba1.9k sqft13325 Bee St #301, Farmers Branch, TX 75234Sold
- $--3 bd4 ba1.9k sqft13325 Bee St #302, Farmers Branch, TX 75234Sold
- $--3 bd4 ba1.9k sqft13325 Bee St #305, Farmers Branch, TX 75234Sold
- $--0.862 Acres13325 Bee, Dallas, TX 75234Off Market
- $--3 bd4 ba1.9k sqft13325 Bee St #101, Farmers Branch, TX 75234Sold
Nearby schools
GreatSchools rating
- 7/10Farmers Branch Elementary SchoolGrades: PK-5Distance: 0.5 mi
- 6/10Field Middle SchoolGrades: 6-8Distance: 0.3 mi
- 3/10Turner High SchoolGrades: 9-12Distance: 1.6 mi
Schools provided by the listing agent
- Elementary: Farmersbra
- Middle: Field
- High: Turner
- District: Carrollton-Farmers Branch ISD
Source: NTREIS. This data may not be complete. We recommend contacting the local school district to confirm school assignments for this home.
Get a cash offer in 3 minutes
Find out how much your home could sell for in as little as 3 minutes with a no-obligation cash offer.
Estimated market value
$423,200
Get a cash offer in 3 minutes
Find out how much your home could sell for in as little as 3 minutes with a no-obligation cash offer.
Estimated market value
$423,200
- Texas
- Dallas County
- Farmers Branch
- 75234
- Squire
- 13325 Bee St Unit 201
Nearby cities
Nearby neighborhoods
Nearby zip codes
Other Farmers Branch Topics
