Skip main navigation
Off market
  • $950,400

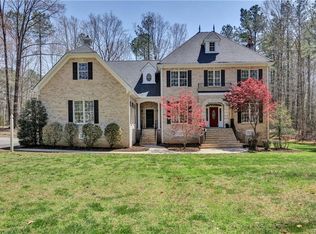
    13325 Corapeake Ter, Chesterfield, VA 23838

    4beds
    5,317sqft
    Detached
    Built in 2003
    1.94 Acres Lot
    $950,400 Zestimate®
    $179/sqft
    $4,912 Estimated rent

    Home value

    $950,400

    $903,000 - $1.01M

    $4,912/mo

    Zestimate® history
    Loading
    Loading...

    Owner options

    List your home for rent

    $4,912/mo

    Rent Zestimate®

    Find your next renter with Zillow Rental Manager. Plus, with online applications, you can quickly screen prospective tenants – for free.

    Learn more

    $4,912/mo

    Rent Zestimate®

    Refinance and save

    $5,709/mo

    Est. payment

    Refinancing to a lower rate could help reduce your monthly payments and save thousands over the life of the loan.

    See today's rates

    $5,709/mo

    Est. payment

    Explore your selling options

    Work with a Zillow partner agent

    Leverage their expertise and Zillow's premium Showcase listings to get your home seen by more buyers.

    Get started

    List with your own agent

    Get your home in front of millions of buyers by listing it on Zillow.

    Learn how to do it

    Sell it yourself

    Take full control of how buyers see your home on Zillow by listing For Sale by Owner (FSBO).

    List your home

    What's special

    Custom-built home, one owner, lovely 1.942 ac lot. This community offers boating, recreational activities at clubhouse, including golf, tennis, walking trail, pickle ball, and soccer. The entire yard is irrigated. Upon entering the grand foyer with winding staircase welcomes you into the open concept of this home. The formal dining room has custom art lighting. The butler's pantry features wine storage and a beverage/dessert refrigerator. The great room accommodates multiple sofas along with a full wall of windows which provides spectacular golf views. The kitchen features a sunny breakfast area, an Advantium oven, convection oven, warming drawer, and a five-burner gas range. All counter surfaces are Verde Marinacci granite. The first floor owners bedroom features a sunny flex space and a well appointed bath with garden tub, his and hers vanities, walk-in shower. There is a private office off the foyer. Ascending the stairs to the second floor you enter the "pajama lounge" for TV viewing in addition to three additional bedrooms - loft area for VIRTUAL learning then a game room steps away. A MUST SEE! 2019 new roof, independent zone, HVAC in owners suit.

    This property is off market, which means it's not currently listed for sale or rent on Zillow. This may be different from what's available on other websites or public sources.

    Facts & features

    Interior

    Bedrooms & bathrooms
    • Bedrooms: 4
    • Bathrooms: 4
    • Full bathrooms: 3
    • 1/2 bathrooms: 1
    • Main level bathrooms: 2
    Heating
    • Forced air, Propane / Butane
    Cooling
    • Central
    Appliances
    • Included: Microwave, Refrigerator
    • Laundry: Washer Hookup, Dryer Hookup
    Features
    • Ceiling Fan(s), Kitchen Island, Pantry, Center Hall, Central Vacuum, Recessed Lighting, Walk-In Closet(s), High Ceilings, Dining Area, Cathedral Ceiling(s), Eat-in Kitchen, Formal Dining Room, Soaking Tub, Built In Cabinet/Bookcases, Countertops - Granite/Stone, Internet Ready, 1st Floor Bedrm W/ Full Bath, Butlers Pantry, Internal Balcony
    • Flooring: Tile, Carpet, Hardwood
    • Doors: French Doors
    • Windows: Thermal Windows
    • Basement: None
    • Attic: Walk-up
    • Has fireplace: Yes
    • Fireplace features: Direct Vent
    Interior area
    • Structure area source: Other
    • Total interior livable area: 5,317 sqft

    Property

    Parking
    • Total spaces: 2
    • Parking features: Garage - Attached
    Features
    • Patio & porch: Screened, Front Porch
    • Exterior features: Brick
    • Pool features: Community
    • Fencing: Partial
    • Body of water: appoattox
    • Frontage type: Golf Course
    • Frontage length: 0.0000
    Lot
    • Size: 1.94 Acres
    • Features: Level, Wooded, On Golf Course, Landscaped, Street Lights
    Details
    • Parcel number: 734625729100000
    • Other equipment: Intercom, Irrigation System

    Construction

    Type & style
    • Home type: SingleFamily
    • Architectural style: TRANSITIONAL
    • Property subtype: Detached
    Materials
    • Wood
    • Roof: Composition
    Condition
    • Year built: 2003

    Utilities & green energy

    • Sewer: Conventional Septic
    • Water: Public Water
    • Utilities for property: Cable Available

    Community & neighborhood

    Security
    • Security features: Security System, Smoke Detector(s)
    Location
    • Region: Chesterfield

    HOA & financial

    HOA
    • Has HOA: Yes
    • HOA fee: $148 monthly
    • Amenities included: Association
    • Services included: Trash, Common Area, Pool, Clubhouse, Recreational Facilities

    Other

    Other facts
    • Flooring: Wood, Tile, Carpet-W-W
    • Heating: Forced Air, Propane, Fireplace Insert, 2 Zoned Heat
    • Appliances: Refrigerator, Double Oven, Microwave, Wine Cooler, Electric Water Heater, Wall Oven, Gas Cooking
    • FireplaceYN: true
    • InteriorFeatures: Ceiling Fan(s), Kitchen Island, Pantry, Center Hall, Central Vacuum, Recessed Lighting, Walk-In Closet(s), High Ceilings, Dining Area, Cathedral Ceiling(s), Eat-in Kitchen, Formal Dining Room, Soaking Tub, Built In Cabinet/Bookcases, Countertops - Granite/Stone, Internet Ready, 1st Floor Bedrm W/ Full Bath, Butlers Pantry, Internal Balcony
    • HeatingYN: true
    • Utilities: Cable Available
    • CoolingYN: true
    • GarageYN: 1
    • AssociationYN: 1
    • FireplacesTotal: 1
    • CommunityFeatures: Playground, Pool, Tennis Court(s), Clubhouse, Jogging Path, Picnic Area, Golf, Boat Ramp
    • RoomsTotal: 13
    • AssociationFeeIncludes: Trash, Common Area, Pool, Clubhouse, Recreational Facilities
    • ConstructionMaterials: Brick, HardiPlank Type, Drywall
    • Roof: Composition
    • LotFeatures: Level, Wooded, On Golf Course, Landscaped, Street Lights
    • PoolPrivateYN: True
    • MainLevelBathrooms: 2
    • Fencing: Partial
    • FarmLandAreaUnits: Square Feet
    • BuildingAreaSource: Other
    • DoorFeatures: French Doors
    • Cooling: Central Air, Electric, 2 Zoned AC
    • YearBuiltDetails: New
    • SecurityFeatures: Security System, Smoke Detector(s)
    • LaundryFeatures: Washer Hookup, Dryer Hookup
    • PoolFeatures: Community
    • OtherEquipment: Intercom, Irrigation System
    • FrontageType: Golf Course
    • AssociationAmenities: Association
    • ParkingFeatures: Paved, Circular Driveway
    • PatioAndPorchFeatures: Screened, Front Porch
    • ArchitecturalStyle: TRANSITIONAL
    • WaterSource: Public Water
    • PropertySubType: Detached
    • BelowGradeFinishedAreaSource: Other
    • FrontageLength: 0.0000
    • WindowFeatures: Thermal Windows
    • Sewer: Conventional Septic
    • FireplaceFeatures: Direct Vent
    • Attic: Walk-up
    • IrrigationSource: Irrigated
    • MlsStatus: Pending
    • TaxAnnualAmount: 2821.50
    • WaterBodyName: appoattox

    Price history

    DateEventPrice
    1/27/2021Sold$682,000-2.6%$128/sqft
    Source: CVRMLS #2029417 Report a problem
    11/14/2020Pending sale$699,950$132/sqft
    Source: Harris & Assoc, Inc #2029417 Report a problem
    10/12/2020Listed for sale$699,950+0.1%$132/sqft
    Source: Harris & Assoc, Inc #2029417 Report a problem
    11/16/2019Listing removed$699,500$132/sqft
    Source: Liz Moore & Associates #1915893 Report a problem
    5/17/2019Price change$699,500-2.8%$132/sqft
    Source: Liz Moore & Associates #1915893 Report a problem
    5/3/2019Price change$719,950-1.4%$135/sqft
    Source: Long & Foster REALTORS #1908800 Report a problem
    3/27/2019Listed for sale$730,000-18.9%$137/sqft
    Source: Long & Foster REALTORS #1908800 Report a problem
    5/28/2003Sold$900,000$169/sqft
    Source: Public Record Report a problem

    Public tax history

    YearProperty taxesTax assessment
    2025$7,432 +7%$835,000 +8.2%
    2024$6,943 +2.8%$771,400 +3.9%
    2023$6,753 +9.3%$742,100 +10.5%
    2022$6,178 +3.4%$671,500 +6.7%
    2021$5,977 +2.8%$629,200 +2.8%
    2020$5,817 +3.1%$612,300 +3.1%
    2019$5,643 +1.9%$594,000 +2.4%
    2018$5,537 +2.6%$580,200 +3.2%
    2017$5,399 $562,400
    2016$5,399 $562,400
    2015$5,399 $562,400
    2014$5,399 $562,400
    2013-- $562,400 -1.7%
    2012-- $572,300 -5.1%
    2011-- $603,200 -9%
    2010-- $662,800 -2.9%
    2009-- $682,600 -11%
    2008-- $766,900 +11.1%
    2007-- $690,400 +12%
    2005-- $616,600 +3.3%
    2004-- $597,100 +717.9%
    2003-- $73,000 +7.4%
    2002-- $68,000

    Find assessor info on the county website

    Neighborhood: 23838

    Nearby schools

    GreatSchools rating
    Schools provided by the listing agent
    • Elementary: Matoaca
    • Middle: Matoaca
    • High: Matoaca

    Source: The MLS. This data may not be complete. We recommend contacting the local school district to confirm school assignments for this home.

    Get a cash offer in 3 minutes
    Find out how much your home could sell for in as little as 3 minutes with a no-obligation cash offer.
    Estimated market value
    $950,400
    Get a cash offer in 3 minutes
    Find out how much your home could sell for in as little as 3 minutes with a no-obligation cash offer.
    Estimated market value
    $950,400