Welcome to your elegant townhome in the peaceful gated enclave of Fairfield—in the heart of Town & Country. This home is bright and airy, with gorgeous custom millwork that gives it timeless character. You’ll walk into the two story foyer with a private elevator that effortlessly connects all three levels. The main floor primary suite is a retreat with two walk in closets plus a ensuite bath with a double vanity, soaking tub, and a walk in shower. Entertaining is a breeze in the two story living room--with one of three fireplaces--anchored by built in bookcases, a wet bar, and grand French doors that open to the deck, blending indoor and outdoor space seamlessly. The formal dining room flows into a crisp white eat-in kitchen offering another fireplace and a practical main floor laundry right next to the attached two car garage. Upstairs, you’ve got three light-filled bedrooms: two share a Jack and Jill bath, and the third has its own ensuite and walk in closet. Downstairs, the walk out lower level expands your living space—it has its own fireplace, wet bar, built ins, full bath, tons of storage (including a cedar closet), and a hobby area—ideal for all your favorite things. Outside, Fairfield feels like a resort with a setting of manicured grounds, mature trees, and three pools for carefree community living that never loses that at home vibe.
Closed
Listed by: Janet McAfee Inc. • Cindy S Handy • Contact: 314-489-3546
Bought with: Compass Realty Group
Price Unknown
13325 Fairfield Square Dr, Chesterfield, MO 63017
4beds
4,894sqft
Single Family Residence
Built in 1985
0.34 Acres Lot
$686,100 Zestimate®
$--/sqft
$5,628 Estimated rent
Home value
$686,100
$638,000 - $741,000
$5,628/mo
Zestimate® history
Owner options
List your home for rent
$5,628/mo
Rent Zestimate®
Find your next renter with Zillow Rental Manager. Plus, with online applications, you can quickly screen prospective tenants – for free.
$5,628/mo
Rent Zestimate®
Refinance and save
$1,129/mo
Est. payment
Refinancing to a lower rate could help reduce your monthly payments and save thousands over the life of the loan.
$1,129/mo
Est. payment
Explore your selling options
Work with a Zillow partner agent
Leverage their expertise and Zillow's premium Showcase listings to get your home seen by more buyers.
Get startedList with your own agent
Get your home in front of millions of buyers by listing it on Zillow.
Learn how to do itSell it yourself
Take full control of how buyers see your home on Zillow by listing For Sale by Owner (FSBO).
List your homeWhat's special
Three poolsBuilt in bookcasesManicured groundsHobby areaAttached two car garageTons of storageWalk out lower level
Zillow last checked:
Listing updated:
Listed by:
Cindy S Handy 314-489-3546,
Janet McAfee Inc.
Bought with:
Julia Bakewell, 2012003004
Compass Realty Group
Source: MARIS,MLS#: 25036448 Originating MLS: St. Louis Association of REALTORS
Originating MLS: St. Louis Association of REALTORSFacts & features
Interior
Bedrooms & bathrooms
- Bedrooms: 4
- Bathrooms: 5
- Full bathrooms: 4
- 1/2 bathrooms: 1
- Main level bathrooms: 2
- Main level bedrooms: 1
Primary bedroom
- Description: Bay window, 2 walk-in closets, ensuite
- Features: Floor Covering: Wood
- Level: Main
- Area: 336
- Dimensions: 24x14
Bedroom
- Description: Ensuite bath, walk-in closet, loft area
- Features: Floor Covering: Carpeting
- Level: Second
- Area: 280
- Dimensions: 20x14
Bedroom 2
- Features: Floor Covering: Carpeting
- Level: Second
- Area: 144
- Dimensions: 12x12
Bedroom 3
- Features: Floor Covering: Carpeting
- Level: Second
- Area: 210
- Dimensions: 15x14
Primary bathroom
- Description: Separate shower and tub, double vanity, linen closet
- Features: Floor Covering: Ceramic Tile
- Level: Main
- Area: 126
- Dimensions: 14x9
Bathroom
- Description: Jack and Jill bath with bedroom 2 and 3
- Features: Floor Covering: Ceramic Tile
- Level: Second
- Area: 65
- Dimensions: 13x5
Bathroom
- Description: Ensuite with Bedroom, separate tub and shower
- Features: Floor Covering: Marble
- Level: Second
- Area: 126
- Dimensions: 14x9
Bathroom
- Description: Full bath
- Level: Lower
- Area: 60
- Dimensions: 12x5
Bathroom
- Description: Half bath off 2 story entry
- Features: Floor Covering: Wood
- Level: Main
- Area: 96
- Dimensions: 12x8
Dining room
- Description: French door, molding
- Features: Floor Covering: Carpeting
- Level: Main
- Area: 238
- Dimensions: 14x17
Family room
- Description: Wet bar, walk-out, fireplace
- Features: Floor Covering: Carpeting
- Level: Lower
- Area: 1406
- Dimensions: 37x38
Kitchen
- Description: Breakfast room with fireplace, white cabinets, pantry
- Features: Floor Covering: Wood
- Level: Main
- Area: 260
- Dimensions: 26x10
Living room
- Description: 2 story, fireplace, wet bar, built-in bookcases, French Doors
- Features: Floor Covering: Carpeting
- Level: Main
- Area: 425
- Dimensions: 25x17
Storage
- Description: Cedar closet, shelving, hobby-work area
- Features: Floor Covering: Concrete
- Level: Lower
- Area: 1287
- Dimensions: 39x33
Heating
- Forced Air
Cooling
- Central Air
Appliances
- Included: Induction Cooktop, Dishwasher, Disposal, Down Draft, Humidifier, Microwave, Built-In Electric Oven, Refrigerator, Trash Compactor, ENERGY STAR Qualified Water Heater
- Laundry: In Kitchen, In Unit
Features
- Bookcases, Cedar Closet(s), Center Hall Floorplan, Crown Molding, Double Vanity, Eat-in Kitchen, Elevator, Master Downstairs, Separate Dining, Separate Shower, Soaking Tub, Storage, Tub, Two Story Entrance Foyer, Walk-In Closet(s), Wet Bar, Workshop/Hobby Area
- Flooring: Carpet, Ceramic Tile, Hardwood
- Doors: French Doors
- Windows: Bay Window(s), Blinds, Insulated Windows, Skylight(s)
- Basement: Partially Finished,Full,Storage Space,Walk-Out Access
- Number of fireplaces: 3
- Fireplace features: Basement, Kitchen, Living Room
Interior area
- Total structure area: 4,894
- Total interior livable area: 4,894 sqft
- Finished area above ground: 3,894
- Finished area below ground: 1,000
Property
Parking
- Total spaces: 2
- Parking features: Garage, Garage Door Opener, Gated
- Attached garage spaces: 2
Accessibility
- Accessibility features: Accessible Elevator Installed
Features
- Levels: Two
- Patio & porch: Deck, Patio
- Exterior features: Lighting, Private Entrance
- Pool features: Community
Lot
- Size: 0.34 Acres
- Features: Landscaped
Details
- Parcel number: 19Q320650
- Special conditions: Standard
Construction
Type & style
- Home type: SingleFamily
- Architectural style: Traditional
- Property subtype: Single Family Residence
Materials
- Brick Veneer
Condition
- New construction: No
- Year built: 1985
Utilities & green energy
- Sewer: Public Sewer
- Water: Public
- Utilities for property: Cable Available, Electricity Connected, Natural Gas Connected, Sewer Connected, Water Connected
Community & HOA
Community
- Features: Gated, Lake, Pool
- Security: Gated Community, Security System Owned
- Subdivision: Fairfield
HOA
- Has HOA: Yes
- Amenities included: Common Ground, Gated, Lake, Outside Management, Pool
- Services included: Maintenance Grounds, Maintenance Parking/Roads, Common Area Maintenance, Management, Pool
- HOA fee: $1,130 monthly
- HOA name: Fairfield
Location
- Region: Chesterfield
Financial & listing details
- Tax assessed value: $635,700
- Annual tax amount: $6,599
- Date on market: 8/7/2025
- Cumulative days on market: 35 days
- Listing terms: Cash,Conventional
- Ownership: Private
- Electric utility on property: Yes
Price history
| Date | Event | Price |
|---|---|---|
| 10/10/2025 | Sold | -- |
Source:  MARIS #25036448 Report a problem MARIS #25036448 Report a problem | ||
| 9/11/2025 | Pending sale | $699,000$143/sqft |
Source: MARIS #25036448 Report a problem | ||
| 9/4/2025 | Price change | $699,000-4.1%$143/sqft |
Source: MARIS #25036448 Report a problem | ||
| 8/7/2025 | Listed for sale | $729,000$149/sqft |
Source: MARIS #25036448 Report a problem | ||
| 7/21/2003 | Sold | -- |
Source: Public Record Report a problem | ||
| 5/8/1998 | Sold | -- |
Source: Public Record Report a problem | ||
Public tax history
| Year | Property taxes | Tax assessment |
|---|---|---|
| 2025 | $6,658 +0.9% | $120,780 +6.5% |
| 2024 | $6,600 +5.7% | $113,450 |
| 2023 | $6,246 -16.5% | $113,450 -8.2% |
| 2022 | $7,483 +0.8% | $123,520 |
| 2021 | $7,421 +1% | $123,520 +5.7% |
| 2020 | $7,345 +5.5% | $116,890 |
| 2019 | $6,963 | $116,890 +12.5% |
| 2018 | $6,963 | $103,900 |
| 2017 | $6,963 +1.4% | $103,900 +0.6% |
| 2016 | $6,868 -4.4% | $103,290 |
| 2015 | $7,183 | $103,290 -0.3% |
| 2014 | $7,183 +2.8% | $103,550 |
| 2013 | $6,987 | $103,550 -4.9% |
| 2012 | -- | $108,870 |
| 2011 | -- | $108,870 -1.5% |
| 2010 | $6,456 +5.9% | $110,530 +1.2% |
| 2009 | $6,094 -3% | $109,250 -6.3% |
| 2008 | $6,282 +7.6% | $116,630 |
| 2007 | $5,839 | $116,630 +11.3% |
| 2006 | $5,839 -0.8% | $104,770 |
| 2005 | $5,889 +9.1% | $104,770 +1.5% |
| 2003 | $5,399 +1.3% | $103,190 +8.3% |
| 2002 | $5,331 +21% | $95,260 |
| 2001 | $4,406 | $95,260 |
Find assessor info on the county website
Neighborhood: 63017
Nearby homes
- $737,6003 bd3 ba3.3k sqft13327 Fairfield Square Dr, Chesterfield, MO 63017Off Market
- $715,9002 bd3 ba2.5k sqft13323 Fairfield Square Dr, Chesterfield, MO 63017Off Market
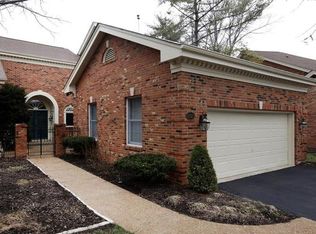
- $724,1003 bd5 ba4k sqft13346 Fairfield Circle Dr, Chesterfield, MO 63017Off Market
- $848,5004 bd5 ba5.2k sqft13344 Fairfield Circle Dr, Chesterfield, MO 63017Off Market
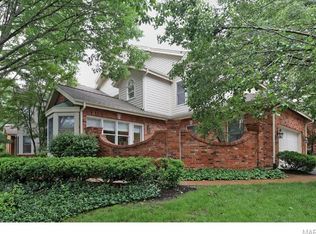
- $684,8003 bd3 ba2.4k sqft13321 Fairfield Square Dr, Chesterfield, MO 63017Off Market
- $767,2004 bd4 ba2.5k sqft13319 Fairfield Square Dr, Chesterfield, MO 63017Off Market
- $724,4004 bd4 ba2.5k sqft13319 Fairfield Square Dr, Town and Country, MO 63017Off Market
- $540,9002 bd2 ba2.3k sqft13322 Fairfield Square Dr, Chesterfield, MO 63017Off Market
Nearby schools
GreatSchools rating
- 7/10Mason Ridge Elementary SchoolGrades: K-5Distance: 0.6 mi
- 9/10Parkway West Middle SchoolGrades: 6-8Distance: 2.8 mi
- 10/10Parkway West High SchoolGrades: 9-12Distance: 2.4 mi
Schools provided by the listing agent
- Elementary: Mason Ridge Elem.
- Middle: West Middle
- High: Parkway West High
Source: MARIS. This data may not be complete. We recommend contacting the local school district to confirm school assignments for this home.
Get a cash offer in 3 minutes
Find out how much your home could sell for in as little as 3 minutes with a no-obligation cash offer.
Estimated market value
$686,100
Get a cash offer in 3 minutes
Find out how much your home could sell for in as little as 3 minutes with a no-obligation cash offer.
Estimated market value
$686,100
- Missouri
- Saint Louis County
- Town and Country
- 63017
- 13325 Fairfield Square Dr
Nearby cities
Nearby zip codes
Other Town and Country Topics
- Apartments for Rent in 63017
- Houses for Sale in 63017
- Houses for Rent in 63017
- 63017 Real Estate
- Town and Country Condos
- Houses for Sale in Town and Country
- Newest Listings in Town and Country
- Town and Country Home Values
- Town and Country Real Estate Agents
- Town and Country Refinance
- Town and Country Mortgage Rates
