This immaculately maintained 3-bedroom, 4-bathroom home, nestled deep within a private wooded setting, offers an exceptional opportunity for those seeking tranquility and outdoor pursuits. As you enter via the paved driveway, the property unfolds to reveal a hidden gem, complete with a 2-car attached garage and an additional 24x32 heated garage. The meticulously designed landscaping on this property is absolutely stunning and will truly take your breath away.
The home's interior boasts a magnificent great room with vaulted ceilings, highlighted by a stunning floor-to-ceiling brick fireplace that serves as a focal point. This open floor plan seamlessly integrates the living, dining, and kitchen areas, creating a spacious and airy feel. The primary bedroom offers luxurious comfort, including two separate "his and her" bathrooms and a walk-in closet. The upstairs guest bedroom features an en-suite bathroom and a private deck, providing guests with their secluded oasis. The warmth and beauty of this space are further enhanced by a rich wooden ceiling, creating an inviting and comfortable atmosphere throughout. The craftsmanship throughout this home is truly unbelievable, with the skill and artistry evident in every detail of the quality wood accents. The kitchen features a granite island, stainless steel appliances, and a dining area that offers a picturesque view of the property and overlooks a charming deck. The expansive 20x16 four-season porch provides a perfect, welcoming entry point for larger gatherings.
Beyond the luxurious living spaces, the expansive woods surrounding the property provide excellent privacy and serve as a haven for abundant wildlife, including deer, bear, turkey, and grouse. This makes it an ideal retreat for nature enthusiasts and hunters alike. This property combines stunning natural tranquility and breathtaking beauty, making it a must-see.
Closed
$770,000
13325 Katrine Dr, Deerwood, MN 56444
4beds
2,849sqft
Single Family
Built in 1998
32.85 Acres Lot
$789,700 Zestimate®
$270/sqft
$3,284 Estimated rent
Home value
$789,700
$687,000 - $908,000
$3,284/mo
Zestimate® history
Owner options
List your home for rent
$3,284/mo
Rent Zestimate®
Find your next renter with Zillow Rental Manager. Plus, with online applications, you can quickly screen prospective tenants – for free.
$3,284/mo
Rent Zestimate®
Refinance and save
$4,580/mo
Est. payment
Refinancing to a lower rate could help reduce your monthly payments and save thousands over the life of the loan.
$4,580/mo
Est. payment
Explore your selling options
Work with a Zillow partner agent
Leverage their expertise and Zillow's premium Showcase listings to get your home seen by more buyers.
Get startedList with your own agent
Get your home in front of millions of buyers by listing it on Zillow.
Learn how to do itSell it yourself
Take full control of how buyers see your home on Zillow by listing For Sale by Owner (FSBO).
List your homeWhat's special
Granite islandStunning floor-to-ceiling brick fireplaceAbundant wildlifeMeticulously designed landscapingVaulted ceilingsOpen floor planRich wooden ceiling
Zillow last checked:
Listing updated:
Listed by:
Mark Herr 763-229-9521,
Whitetail Properties Real Estate,
Kaila Carroll 763-229-9522
Bought with:
Angela Sherack
NextHome Horizons
Source: NorthstarMLS as distributed by MLS GRID,MLS#: 6732696
Facts & features
Interior
Bedrooms & bathrooms
- Bedrooms: 4
- Bathrooms: 4
- Full bathrooms: 2
- 3/4 bathrooms: 1
- 1/2 bathrooms: 1
Bedroom
- Level: Main
- Area: 256 Square Feet
- Dimensions: 16x16
Bedroom 2
- Level: Main
- Area: 144 Square Feet
- Dimensions: 12x12
Bedroom 3
- Level: Upper
- Area: 300 Square Feet
- Dimensions: 25x12
Primary bathroom
- Level: Main
- Area: 72 Square Feet
- Dimensions: 8x9
Primary bathroom
- Level: Main
- Area: 70 Square Feet
- Dimensions: 10x7
Bathroom
- Level: Main
- Area: 84 Square Feet
- Dimensions: 12x7
Bathroom
- Level: Upper
- Area: 81 Square Feet
- Dimensions: 9x9
Dining room
- Level: Main
- Area: 225 Square Feet
- Dimensions: 15x15
Other
- Level: Main
- Area: 320 Square Feet
- Dimensions: 20x16
Kitchen
- Level: Main
- Area: 180 Square Feet
- Dimensions: 12x15
Living room
- Level: Main
- Area: 550 Square Feet
- Dimensions: 22x25
Office
- Level: Main
- Area: 96 Square Feet
- Dimensions: 12x8
Walk in closet
- Level: Main
- Area: 40 Square Feet
- Dimensions: 5x8
Walk in closet
- Level: Upper
- Area: 27 Square Feet
- Dimensions: 9x3
Heating
- Fireplace(s), Heat Pump, In-Floor Heating
Cooling
- Central Air
Appliances
- Included: Air-To-Air Exchanger, Dishwasher, Dryer, Electric Water Heater, Microwave, Range, Refrigerator, Stainless Steel Appliance(s), Washer, Water Softener Owned
- Laundry: Main Level
Features
- Basement: None
- Number of fireplaces: 1
- Fireplace features: Brick, Gas, Living Room
Interior area
- Total structure area: 2,905
- Total interior livable area: 2,849 sqft
- Finished area above ground: 2,849
- Finished area below ground: 0
Property
Parking
- Total spaces: 3
- Parking features: Attached, Detached Garage, Asphalt, Heated Garage
- Attached garage spaces: 3
- Details: Garage Dimensions (24x32), Garage Door Height (8), Garage Door Width (10)
Accessibility
- Accessibility features: None
Features
- Levels: Two
- Stories: 2
- Patio & porch: Deck
Lot
- Size: 32.85 Acres
- Dimensions: 1
- Features: Tree Coverage - Medium
- Topography: Gently Rolling,High Ground,Level,Wooded
Details
- Additional structures: Garage(s)
- Foundation area: 2408
- Additional parcels included: 50270562
- Parcel number: 50270563
- Zoning description: Other
Construction
Type & style
- Home type: SingleFamily
- Property subtype: Single Family
Materials
- Roof: Age 8 Years or Less
Condition
- New construction: No
- Year built: 1998
Utilities & green energy
- Gas: Propane
- Sewer: Septic System Compliant - Yes, Tank with Drainage Field
- Water: Well
Community & HOA
HOA
- Has HOA: No
Location
- Region: Deerwood
Financial & listing details
- Price per square foot: $270/sqft
- Tax assessed value: $496,500
- Annual tax amount: $2,110
- Date on market: 6/4/2025
- Cumulative days on market: 22 days
- Road surface type: Paved
Price history
| Date | Event | Price |
|---|---|---|
| 7/31/2025 | Sold | $770,000-2.4%$270/sqft |
Source:  NorthstarMLS as distributed by MLS GRID #6732696 Report a problem NorthstarMLS as distributed by MLS GRID #6732696 Report a problem | ||
| 6/25/2025 | Pending sale | $789,000$277/sqft |
Source: NorthstarMLS as distributed by MLS GRID #6732696 Report a problem | ||
| 6/4/2025 | Listed for sale | $789,000$277/sqft |
Source: NorthstarMLS as distributed by MLS GRID #6732696 Report a problem | ||
Public tax history
| Year | Property taxes | Tax assessment |
|---|---|---|
| 2025 | $1,935 -8.3% | $489,910 -13.6% |
| 2024 | $2,109 -9.8% | $567,034 +5.2% |
| 2023 | $2,337 +1.8% | $539,200 -1.9% |
| 2022 | $2,295 +0.3% | $549,400 +33.9% |
| 2021 | $2,289 +1.9% | $410,344 +4.9% |
| 2020 | $2,247 +23.6% | $391,043 +23.3% |
| 2017 | $1,818 | $317,113 +2.1% |
| 2016 | $1,818 +10.2% | $310,500 +11.2% |
| 2015 | $1,650 +104.1% | $279,200 -1.9% |
| 2014 | $809 -52% | $284,700 -9.5% |
| 2012 | $1,685 +0.8% | $314,600 |
| 2011 | $1,672 -2% | $314,600 -15.9% |
| 2010 | $1,706 +3.6% | $374,000 |
| 2009 | $1,647 | $374,000 |
Find assessor info on the county website
Neighborhood: 56444
Nearby homes
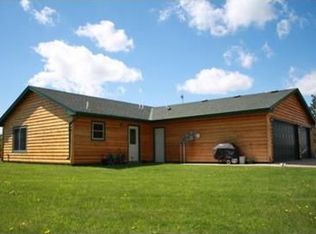
- $373,4002 bd2 ba1.2k sqft25165 Cloverdale Rd, Deerwood, MN 56444Off Market
- $534,900-- bd3 ba3.2k sqft25171 Cloverdale Rd, Deerwood, MN 56444Off Market
- $597,900-- bd-- ba-- sqft13184 State Highway 6, Deerwood, MN 56444Off Market
- $400,1002 bd-- ba2.1k sqft13153 Katrine Dr, Deerwood, MN 56444Off Market
- $358,5002 bd2 ba2.8k sqft25210 State Highway 18, Deerwood, MN 56444Off Market
- $476,3002 bd3 ba2.9k sqft25268 Cloverdale Rd, Deerwood, MN 56444Off Market
- $155,0003 bd1 ba1k sqft13180 State Highway 6, Deerwood, MN 56444Sold
- $332,9003 bd1 ba360 sqft13183 Wilson Lake Dr, Deerwood, MN 56444Off Market
Nearby schools
GreatSchools rating
- 6/10Cuyuna Range Elementary SchoolGrades: PK-6Distance: 10.2 mi
- 7/10Crosby-Ironton SecondaryGrades: 7-12Distance: 10.2 mi


Get pre-qualified for a loan
At Zillow Home Loans, we can pre-qualify you in as little as 5 minutes with no impact to your credit score.An equal housing lender. NMLS #10287.
Sell for more on Zillow
Get a Zillow Showcase℠ listing at no additional cost and you could sell for .
$789,700
2% more
+$15,794
With Zillow Showcase(estimated)
$805,494
- Minnesota
- Crow Wing County
- Deerwood
- 56444
- 13325 Katrine Dr
Nearby cities
Nearby zip codes
Other Deerwood Topics
