This beautifully designed 3-bedroom, 2-bathroom home sits on an OVERSIZED TRIPLE LOT, offering privacy, space, and endless potential — perfect for families, hobbyists, or business owners looking for room to grow. Inside, you'll find a bright, open-concept layout perfect for family living and entertaining. The luxurious master suite is a true retreat, featuring his & her walk-in closets, an oversized en suite bathroom, dual vanities, and a walk-in shower that feels like your own personal spa. Step outside to enjoy the HUGE SCREENED PATIO — ideal for BBQs, morning coffee, or peaceful evenings. Need room for your toys or business? You’ll love the DETACHED GARAGE/WORKSHOP, DESIGNATED RV PARKING with 220-amp hookup, and space galore. With a lot this size, there’s plenty of room to add your dream pool, a second garage, or even expand — perfect for business owners or anyone craving privacy and freedom. Located minutes from shopping, dining, top-rated schools, and the area's beautiful beaches, this is Florida living at its finest. Don’t wait! Homes with this much space and flexibility don’t last long. Schedule your private tour today!
Sold for $380,000
$380,000
13325 KETRIDGE AVENUE, PORT CHARLOTTE, FL 33953
3beds
1,659sqft
Single Family Residence
Built in 2011
0.69 Acres Lot
$369,600 Zestimate®
$229/sqft
$1,918 Estimated rent
Home value
$369,600
$333,000 - $414,000
$1,918/mo
Zestimate® history
Owner options
List your home for rent
$1,918/mo
Rent Zestimate®
Find your next renter with Zillow Rental Manager. Plus, with online applications, you can quickly screen prospective tenants – for free.
$1,918/mo
Rent Zestimate®
Refinance and save
$2,561/mo
Est. payment
Refinancing to a lower rate could help reduce your monthly payments and save thousands over the life of the loan.
$2,561/mo
Est. payment
Explore your selling options
Work with a Zillow partner agent
Leverage their expertise and Zillow's premium Showcase listings to get your home seen by more buyers.
Get startedList with your own agent
Get your home in front of millions of buyers by listing it on Zillow.
Learn how to do itSell it yourself
Take full control of how buyers see your home on Zillow by listing For Sale by Owner (FSBO).
List your homeWhat's special
Designated rv parkingLuxurious master suiteBright open-concept layoutOversized triple lotHuge screened patioWalk-in showerDual vanities
Zillow last checked:
Listing updated:
Listed by:
Kyle Krzeminski 941-304-7003,
ALLISON JAMES ESTATES & HOMES 941-500-4922
Bought with:
Kathy Damewood, 544136
RE/MAX ALLIANCE GROUP
Source: Stellar MLS,MLS#: C7509804 Originating MLS: Port Charlotte
Originating MLS: Port Charlotte
Facts & features
Interior
Bedrooms & bathrooms
- Bedrooms: 3
- Bathrooms: 2
- Full bathrooms: 2
Primary bedroom
- Features: En Suite Bathroom, Dual Closets
- Level: First
Bedroom 2
- Features: Ceiling Fan(s), Built-in Closet
- Level: First
Bedroom 3
- Features: Ceiling Fan(s), Built-in Closet
- Level: First
Primary bathroom
- Features: Dual Sinks, En Suite Bathroom, Shower No Tub, Water Closet/Priv Toilet, Dual Closets
- Level: First
Bathroom 2
- Features: Exhaust Fan, Linen Closet
- Level: First
Balcony porch lanai
- Features: Ceiling Fan(s)
- Level: First
Dinette
- Level: First
Kitchen
- Features: Pantry
- Level: First
Living room
- Features: Ceiling Fan(s)
- Level: First
Workshop
- Features: Built-In Shelving
- Level: First
Heating
- Central
Cooling
- Central Air
Appliances
- Included: Dishwasher, Disposal, Dryer, Microwave, Range, Range Hood, Refrigerator, Washer
- Laundry: Inside, Laundry Room
Features
- Ceiling Fan(s), Eating Space In Kitchen, High Ceilings, Living Room/Dining Room Combo, Open Floorplan, Solid Surface Counters, Thermostat, Tray Ceiling(s), Walk-In Closet(s)
- Flooring: Ceramic Tile
- Doors: Sliding Doors
- Windows: Insulated Windows, Low Emissivity Windows, Storm Window(s), Window Treatments
- Has fireplace: No
Interior area
- Total structure area: 1,911
- Total interior livable area: 1,659 sqft
Property
Parking
- Total spaces: 2
- Parking features: Boat, Garage Door Opener, RV Access/Parking, Workshop in Garage
- Attached garage spaces: 2
Features
- Levels: One
- Stories: 1
- Patio & porch: Front Porch, Rear Porch, Screened
- Exterior features: Awning(s), Private Mailbox, Rain Gutters
- Has spa: Yes
- Spa features: Above Ground, Heated
Lot
- Size: 0.69 Acres
- Dimensions: 80 x 125
- Features: Oversized Lot
- Residential vegetation: Mature Landscaping, Oak Trees, Trees/Landscaped
Details
- Additional structures: RV/Boat Storage, Shed(s), Workshop
- Parcel number: 402105207003
- Zoning: RSF3.5
- Special conditions: None
Construction
Type & style
- Home type: SingleFamily
- Architectural style: Custom,Traditional
- Property subtype: Single Family Residence
Materials
- Block, Stucco
- Foundation: Block
- Roof: Shingle
Condition
- Completed
- New construction: No
- Year built: 2011
Details
- Warranty included: Yes
Utilities & green energy
- Sewer: Septic Tank
- Water: Well
- Utilities for property: Cable Connected, Electricity Connected, Water Connected
Community & HOA
Community
- Pet fee: $0 monthly
- Subdivision: PORT CHARLOTTE SEC 038
HOA
- Has HOA: No
Location
- Region: Port Charlotte
Financial & listing details
- Price per square foot: $229/sqft
- Tax assessed value: $305,852
- Annual tax amount: $2,904
- Date on market: 5/12/2025
- Cumulative days on market: 39 days
- Listing terms: Cash,Conventional,FHA,VA Loan
- Ownership: Fee Simple
- Total actual rent: 0
- Electric utility on property: Yes
- Road surface type: Paved, Asphalt
Price history
| Date | Event | Price |
|---|---|---|
| 7/29/2025 | Sold | $380,000-2.3%$229/sqft |
Source:  Stellar MLS #C7509804 Report a problem Stellar MLS #C7509804 Report a problem | ||
| 6/21/2025 | Pending sale | $389,000$234/sqft |
Source: Stellar MLS #C7509804 Report a problem | ||
| 6/2/2025 | Price change | $389,000-1.5%$234/sqft |
Source: Stellar MLS #C7509804 Report a problem | ||
| 5/12/2025 | Listed for sale | $395,000+9775%$238/sqft |
Source: Stellar MLS #C7509804 Report a problem | ||
| 4/11/2017 | Sold | $4,000-97.1%$2/sqft |
Source: Public Record Report a problem | ||
| 4/12/2011 | Sold | $137,000$83/sqft |
Source: Public Record Report a problem | ||
Public tax history
| Year | Property taxes | Tax assessment |
|---|---|---|
| 2025 | $2,553 -12.1% | $134,210 +2.9% |
| 2024 | $2,904 +2.4% | $130,428 +3% |
| 2023 | $2,835 +4.3% | $126,629 +3% |
| 2022 | $2,719 +23% | $122,941 +12.3% |
| 2021 | $2,211 +2.6% | $109,457 +1.4% |
| 2020 | $2,155 +4.4% | $107,946 +2.3% |
| 2019 | $2,065 +7.7% | $105,519 +1.9% |
| 2018 | $1,917 | $103,552 +2.1% |
| 2017 | $1,917 +1.3% | $101,422 +5.4% |
| 2016 | $1,893 +24.9% | $96,206 +0.7% |
| 2015 | $1,515 +1% | $95,537 +0.8% |
| 2014 | $1,501 +59.4% | $94,779 +30.4% |
| 2013 | $941 -23.8% | $72,673 +2037.4% |
| 2012 | $1,235 +2056.1% | $3,400 |
| 2011 | $57 -12.2% | $3,400 -10.7% |
| 2010 | $65 -39.2% | $3,808 -43.4% |
| 2009 | $107 | $6,732 |
Find assessor info on the county website
Neighborhood: 33953
Nearby homes
- $3,600-- bd-- ba-- sqft13326 Sedro Ave, Port Charlotte, FL 33953Off Market
- $13,500-- bd-- ba-- sqft13318 Sedro Ave, Port Charlotte, FL 33953Off Market
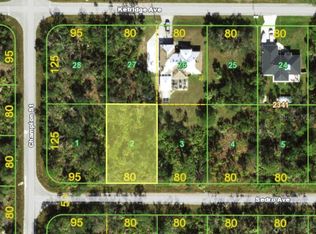
- $18,00010,010 Square Feet13318 Sedro Ave #2, Pt Charlotte, FL 33953Lot/Land
- $13,500-- bd-- ba-- sqft13333 Ketridge Ave, Pt Charlotte, FL 33953Off Market
- $4,2009,989 Square Feet13317 Ketridge Ave, Port Charlotte, FL 33953Off Market
- $13,500-- bd-- ba-- sqft13334 Sedro Ave, Port Charlotte, FL 33953Off Market
- $8,000-- bd-- ba-- sqft128 Champion St, Port Charlotte, FL 33953Sold
- $13,500-- bd-- ba-- sqft13310 Sedro Ave, Port Charlotte, FL 33953Off Market
Nearby schools
GreatSchools rating
- 6/10Liberty Elementary SchoolGrades: PK-5Distance: 7.2 mi
- 5/10Murdock Middle SchoolGrades: 6-8Distance: 4.4 mi
- 2/10Port Charlotte High SchoolGrades: 9-12Distance: 5.1 mi
Get a cash offer in 3 minutes
Find out how much your home could sell for in as little as 3 minutes with a no-obligation cash offer.
Estimated market value
$369,600
Get a cash offer in 3 minutes
Find out how much your home could sell for in as little as 3 minutes with a no-obligation cash offer.
Estimated market value
$369,600
- Florida
- Charlotte County
- Port Charlotte
- 33953
- 13325 KETRIDGE AVENUE
Nearby cities
Nearby zip codes
Other Port Charlotte Topics
