Tucked away on approximately +/- 2.7 wooded acres in the quiet and secluded neighborhood of Breckenridge North, this perfect 4 bed/3.1 bath ranch sits on one of the most breathtaking lots in the neighborhood. Surrounded by mature trees with a peaceful creek running through the backyard, the setting offers an incredible sense of privacy and tranquility that is rarely found this close to town. From the moment you arrive, the property feels more like a private retreat than a traditional suburban home. Inside you'll find a warm and inviting layout paired with an impressive list of recent updates throughout. Hardwood floors were beautifully refinished in 2026, and the main level features brand new carpet along with fresh interior paint in the kitchen, family room, dining room, utility room, and hallway. The kitchen area was further enhanced with new Anderson windows and a new sliding door in 2025, bringing in abundant natural light and showcasing the incredible views of the surrounding landscape. Large windows throughout the home help create a seamless connection to the peaceful outdoor setting in every season. Major mechanical and exterior improvements have already been completed, including a new roof in 2018, new HVAC in 2020, new composition deck in 2022, and new garage doors in 2023. There is also a detached garage/shop area for all your hobbies. Properties offering this level of privacy, usable acreage, mature trees, and natural beauty rarely become available - especially in such a convenient location close to town, shopping, dining, and highway access. This is a unique opportunity to own a truly serene and unforgettable property.
Sold
Price Unknown
13325 Kimberly Cir, Olathe, KS 66061
4beds
3,078sqft
Single Family Residence
Built in 1973
2.74 Acres Lot
$650,100 Zestimate®
$--/sqft
$3,662 Estimated rent
Home value
$650,100
$611,000 - $689,000
$3,662/mo
Zestimate® history
Owner options
List your home for rent
$3,662/mo
Rent Zestimate®
Find your next renter with Zillow Rental Manager. Plus, with online applications, you can quickly screen prospective tenants – for free.
$3,662/mo
Rent Zestimate®
Refinance and save
Refinancing to a lower rate could help reduce your monthly payments and save thousands over the life of the loan.
Explore your selling options
Work with a Zillow partner agent
Leverage their expertise and Zillow's premium Showcase listings to get your home seen by more buyers.
Get startedList with your own agent
Get your home in front of millions of buyers by listing it on Zillow.
Learn how to do itSell it yourself
Take full control of how buyers see your home on Zillow by listing For Sale by Owner (FSBO).
List your homeWhat's special
Zillow last checked:
Listing updated:
Listed by:
Mike Conners 913-433-4901,
ReeceNichols -Johnson County W
Bought with:
Thomas Johnson, 2017039688
ReeceNichols -The Village
Source: Heartland MLS as distributed by MLS GRID,MLS#: 2620571
Facts & features
Interior
Bedrooms & bathrooms
- Bedrooms: 4
- Bathrooms: 4
- Full bathrooms: 3
- 1/2 bathrooms: 1
Primary bedroom
- Features: Carpet, Walk-In Closet(s)
- Level: First
- Area: 260 Square Feet
- Dimensions: 13 x 20
Bedroom 2
- Features: Carpet, Ceiling Fan(s), Walk-In Closet(s)
- Level: First
- Area: 143 Square Feet
- Dimensions: 13 x 11
Bedroom 3
- Features: Carpet, Ceiling Fan(s), Walk-In Closet(s)
- Level: First
- Area: 168 Square Feet
- Dimensions: 12 x 14
Bedroom 4
- Features: Carpet
- Level: Lower
- Area: 256 Square Feet
- Dimensions: 16 x 16
Primary bathroom
- Features: Shower Only
- Level: First
Bathroom 1
- Features: Shower Over Tub, Vinyl
- Level: First
- Area: 40 Square Feet
- Dimensions: 5 x 8
Bathroom 1
- Level: Second
- Area: 64 Square Feet
- Dimensions: 8 x 8
Breakfast room
- Features: Wood Floor
- Level: First
- Area: 130 Square Feet
- Dimensions: 10 x 13
Dining room
- Features: Carpet
- Level: First
- Area: 154 Square Feet
- Dimensions: 11 x 14
Family room
- Features: Carpet, Ceiling Fan(s), Fireplace
- Level: First
- Area: 320 Square Feet
- Dimensions: 16 x 20
Kitchen
- Features: Wood Floor
- Level: First
- Area: 169 Square Feet
- Dimensions: 13 x 13
Laundry
- Features: Vinyl
- Level: First
- Area: 91 Square Feet
- Dimensions: 7 x 13
Living room
- Features: Carpet
- Level: First
- Area: 238 Square Feet
- Dimensions: 14 x 17
Recreation room
- Features: Carpet
- Level: Lower
- Area: 720 Square Feet
- Dimensions: 24 x 30
Heating
- Forced Air
Cooling
- Attic Fan, Electric
Appliances
- Included: Dishwasher, Disposal, Exhaust Fan, Humidifier
- Laundry: Laundry Room, Off The Kitchen
Features
- Ceiling Fan(s), Vaulted Ceiling(s), Walk-In Closet(s)
- Flooring: Carpet, Wood
- Doors: Storm Door(s)
- Windows: Window Coverings, Skylight(s), Storm Window(s)
- Basement: Basement BR,Daylight,Finished,Walk-Out Access
- Number of fireplaces: 1
- Fireplace features: Family Room, Wood Burning
Interior area
- Total structure area: 3,078
- Total interior livable area: 3,078 sqft
- Finished area above ground: 2,373
- Finished area below ground: 705
Property
Parking
- Total spaces: 2
- Parking features: Attached, Garage Door Opener, Garage Faces Front
- Attached garage spaces: 2
Features
- Patio & porch: Deck
- Exterior features: Sat Dish Allowed
- Fencing: Partial
- Waterfront features: Stream(s)
Lot
- Size: 2.74 Acres
- Features: Acreage, Adjoin Greenspace
Details
- Additional structures: Outbuilding
- Parcel number: 6P10000000 0011
Construction
Type & style
- Home type: SingleFamily
- Architectural style: Traditional
- Property subtype: Single Family Residence
Materials
- Stone & Frame
- Roof: Composition
Condition
- Year built: 1973
Utilities & green energy
- Sewer: Septic Tank
- Water: Rural
Community & HOA
Community
- Security: Smoke Detector(s)
- Subdivision: Breckenridge North
HOA
- Has HOA: No
Location
- Region: Olathe
Financial & listing details
- Tax assessed value: $430,570
- Annual tax amount: $5,592
- Date on market: 5/29/2026
- Listing terms: Cash,Conventional,FHA,VA Loan
- Ownership: Private
Price history
| Date | Event | Price |
|---|---|---|
| 6/17/2026 | Sold | -- |
Source:  Heartland MLS as distributed by MLS GRID #2620571 Report a problem Heartland MLS as distributed by MLS GRID #2620571 Report a problem | ||
| 5/31/2026 | Pending sale | $625,000$203/sqft |
Source: Heartland MLS as distributed by MLS GRID #2620571 Report a problem | ||
| 5/29/2026 | Listed for sale | $625,000+171.7%$203/sqft |
Source: Heartland MLS as distributed by MLS GRID #2620571 Report a problem | ||
| 12/3/2014 | Sold | -- |
Source: Agent Provided Report a problem | ||
| 7/12/2011 | Sold | -- |
Source: Agent Provided Report a problem | ||
| 6/9/2011 | Price change | $230,000-9.8%$75/sqft |
Source: Reece and Nichols Realtors #1730996 Report a problem | ||
| 5/27/2011 | Listed for sale | $255,000$83/sqft |
Source: Reece and Nichols Realtors #1730996 Report a problem | ||
Public tax history
| Year | Property taxes | Tax assessment |
|---|---|---|
| 2025 | $5,592 +2.2% | $49,515 +3.5% |
| 2024 | $5,470 -0.8% | $47,856 +0% |
| 2023 | $5,513 +13.8% | $47,852 +15.6% |
| 2022 | $4,843 | $41,405 +19.8% |
| 2021 | -- | $34,569 +1.8% |
| 2020 | $4,208 | $33,944 -3.2% |
| 2019 | -- | $35,067 +4.4% |
| 2018 | -- | $33,592 +9.1% |
| 2017 | $3,948 +9.4% | $30,797 +6.5% |
| 2016 | $3,607 +6.8% | $28,914 +4.2% |
| 2015 | $3,377 +5.9% | $27,754 +8.5% |
| 2013 | $3,189 +2.7% | $25,587 |
| 2012 | $3,106 -13.9% | $25,587 -17.6% |
| 2010 | $3,607 +8% | $31,039 +0.9% |
| 2009 | $3,340 -0.7% | $30,763 -1.8% |
| 2008 | $3,363 +4.5% | $31,338 +3% |
| 2007 | $3,220 -1% | $30,429 |
| 2006 | $3,253 | $30,429 +5.6% |
| 2005 | -- | $28,807 |
Find assessor info on the county website
Neighborhood: 66061
Nearby homes
- $905,7004 bd3 ba4.5k sqft13375 Kimberly Cir, Olathe, KS 66061Off Market
- $567,8003 bd2 ba2.5k sqft13275 Kimberly Cir, Olathe, KS 66061Off Market
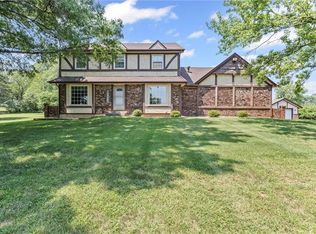
- $--4 bd3 ba2.4k sqft13340 Kimberly Cir, Olathe, KS 66061Sold
- $497,3003 bd2 ba1.3k sqft13290 Kimberly Cir, Olathe, KS 66061Off Market
- $688,0004 bd2 ba3.1k sqft13380 Kimberly Cir, Olathe, KS 66061Off Market
- $499,0004 bd2 ba2.7k sqft13240 Kimberly Cir, Olathe, KS 66061Off Market
- $762,4004 bd3 ba3.5k sqft13235 Kimberly Cir, Olathe, KS 66061Off Market
- $651,5005 bd2 ba2k sqft13415 Kimberly Cir, Olathe, KS 66061Off Market
Nearby schools
GreatSchools rating
- 8/10Prairie Center ElementaryGrades: PK-5Distance: 1.4 mi
- 8/10Mission Trail Middle SchoolGrades: 6-8Distance: 1.1 mi
- 9/10Olathe West High SchoolGrades: 9-12Distance: 1.8 mi
Schools provided by the listing agent
- Elementary: Prairie Center
- Middle: Mission Trail
- High: Olathe West
Source: Heartland MLS as distributed by MLS GRID. This data may not be complete. We recommend contacting the local school district to confirm school assignments for this home.
Get a cash offer in 3 minutes
Find out how much your home could sell for in as little as 3 minutes with a no-obligation cash offer.
Estimated market value
$650,100
Get a cash offer in 3 minutes
Find out how much your home could sell for in as little as 3 minutes with a no-obligation cash offer.
Estimated market value
$650,100
- Kansas
- Johnson County
- Olathe
- 66061
- 13325 Kimberly Cir
Nearby cities
Nearby neighborhoods
Nearby zip codes
Other Olathe Topics
