This house has had the finest attention to detail when it comes to style and function. Walk through the front door to an open floor plan welcoming you to the living room, kitchen or dining room area. The kitchen is modern and sleek with white cabinets, quartz countertops, and a brick based kitchen island that invites you to pull up a stool and take a seat. There is a large pantry with pull-out drawers, newer appliances, and there's even a pot filler. The dining area has a built-in buffet cabinet. The focal point in the living room is the floor to ceiling brick encased fireplace. Also on the main floor is a bedroom, full bathroom and a large family room with a kitchette/wet bar. There is also a bonus room that is currently used as an office and the convenience of a first floor laundry room. Upstairs is the very spacious primary bedroom. The ensuite bathroom has a modern double vanity and a large, tiled walk-in shower. There is also a heated walk-in closet and separate double closet in the room. There are two additional bedrooms and another full bathroom upstairs. There are endless opportunities in the finished, walk-out basement downstairs. There is a designated Rec Room area, a workout space, another full bathroom, and two storage/utilitiy rooms. There's even more space with the 3-car attached garage and the separate 1-car detached garage in back of the property. Talk about serenity and privacy. The deck overlooks the scenic woods and ravine and the house sits at the end of the cul de sac street. The Cuyahoga Valley National Park, the Towpath and Valley View Woods are all nearby. The Village of Valley View has low taxes, great services and the award winning Cuyahoga Heights Schools (ranked 20th out of 607 Ohio School Districts). Come check out 13325 Longspur Court --- Someone is going to say YES to the address and make it their Dream Home.
Closed
$537,000
13325 Longspur Ct, Valley View, OH 44125
4beds
3,948sqft
Single Family Residence
Built in 1979
0.46 Acres Lot
$537,600 Zestimate®
$136/sqft
$3,228 Estimated rent
Home value
$537,600
$495,000 - $581,000
$3,228/mo
Zestimate® history
Owner options
List your home for rent
$3,228/mo
Rent Zestimate®
Find your next renter with Zillow Rental Manager. Plus, with online applications, you can quickly screen prospective tenants – for free.
$3,228/mo
Rent Zestimate®
Refinance and save
$4,045/mo
Est. payment
Refinancing to a lower rate could help reduce your monthly payments and save thousands over the life of the loan.
$4,045/mo
Est. payment
Explore your selling options
Work with a Zillow partner agent
Leverage their expertise and Zillow's premium Showcase listings to get your home seen by more buyers.
Get startedList with your own agent
Get your home in front of millions of buyers by listing it on Zillow.
Learn how to do itSell it yourself
Take full control of how buyers see your home on Zillow by listing For Sale by Owner (FSBO).
List your homeWhat's special
Finished walk-out basement downstairsDesignated rec room areaVery spacious primary bedroomWhite cabinetsNewer appliancesPot fillerHeated walk-in closet
Zillow last checked:
Listing updated:
Listed by:
Maria Eder 216-956-1303 maria.eder@kw.com,
Keller Williams Greater Metropolitan
Bought with:
Jessica Allgood, 2018001055
Keller Williams Citywide
Source: MLS Now,MLS#: 5188665 Originating MLS: Akron Cleveland Association of REALTORS
Originating MLS: Akron Cleveland Association of REALTORSFacts & features
Interior
Bedrooms & bathrooms
- Bedrooms: 4
- Bathrooms: 4
- Full bathrooms: 4
- Main level bathrooms: 1
- Main level bedrooms: 1
Primary bedroom
- Description: Has a heated walk-in closet,Flooring: Carpet
- Features: Walk-In Closet(s)
- Level: Second
- Dimensions: 14 x 16
Bedroom
- Description: Flooring: Carpet
- Level: Second
- Dimensions: 12 x 12
Bedroom
- Description: Flooring: Carpet
- Level: Second
- Dimensions: 12 x 10
Bedroom
- Description: Flooring: Carpet
- Level: First
- Dimensions: 13 x 13
Primary bathroom
- Description: Double Vanity and Large Walk-In Tiled Shower,Flooring: Luxury Vinyl Tile
- Level: Second
Bathroom
- Description: Tub and Shower Combo,Flooring: Ceramic Tile,Tile
- Level: Second
Bathroom
- Description: Double Vanity, Jetted Tub and Shower,Flooring: Luxury Vinyl Tile
- Level: First
Bathroom
- Description: Full Bath in the Basement with Shower,Flooring: Ceramic Tile,Tile
- Level: Lower
Basement
- Description: Finished Walk Out Basement with Rec Room, Workout Area, Storage Space and Full Bath,Flooring: Luxury Vinyl Tile
- Level: Lower
Bonus room
- Description: Currently an office, but could be a second iiving room,Flooring: Carpet
- Level: First
- Dimensions: 14 x 12
Dining room
- Description: China Cabinet with Dimmer Lights,Flooring: Luxury Vinyl Tile
- Level: First
- Dimensions: 10 x 10
Family room
- Description: Extra Cabinets with a sink,Flooring: Luxury Vinyl Tile
- Features: Wet Bar
- Level: First
- Dimensions: 24 x 12
Kitchen
- Description: Modern cabinets, granite countertops and large kitchen island,Flooring: Luxury Vinyl Tile
- Features: Built-in Features, Cathedral Ceiling(s), Granite Counters
- Level: First
- Dimensions: 15 x 18
Laundry
- Description: Has a Sink and Storage Cabinets,Flooring: Luxury Vinyl Tile
- Level: First
Living room
- Description: Floor to Ceiling Brick Encased Electric Fireplace,Flooring: Luxury Vinyl Tile
- Features: Cathedral Ceiling(s), Fireplace
- Level: First
- Dimensions: 20 x 12
Heating
- Gas
Cooling
- Central Air
Appliances
- Included: Built-In Oven, Cooktop, Dryer, Dishwasher, Disposal, Microwave, Refrigerator, Washer
- Laundry: Gas Dryer Hookup, Main Level, Laundry Tub, Sink
Features
- Wet Bar, Ceiling Fan(s), Double Vanity, Granite Counters, In-Law Floorplan, Kitchen Island, Primary Downstairs, Open Floorplan, Vaulted Ceiling(s), Walk-In Closet(s), Central Vacuum, Jetted Tub
- Windows: Window Treatments
- Basement: Full,Finished,Bath/Stubbed,Walk-Out Access
- Number of fireplaces: 1
- Fireplace features: Electric, Living Room
Interior area
- Total structure area: 3,948
- Total interior livable area: 3,948 sqft
- Finished area above ground: 2,988
- Finished area below ground: 960
Property
Parking
- Total spaces: 4
- Parking features: Attached, Drain, Detached, Electricity, Garage, Garage Faces Side, Water Available
- Attached garage spaces: 4
Features
- Levels: Two,Multi/Split
- Stories: 2
- Patio & porch: Deck, Front Porch
- Has view: Yes
- View description: Trees/Woods
Lot
- Size: 0.46 Acres
- Features: Cul-De-Sac, Wooded
Details
- Parcel number: 57314021
Construction
Type & style
- Home type: SingleFamily
- Architectural style: Split Level
- Property subtype: Single Family Residence
Materials
- Brick, Cedar, Vinyl Siding
- Roof: Asphalt,Fiberglass
Condition
- Year built: 1979
Utilities & green energy
- Sewer: Public Sewer
- Water: Public
Community & HOA
Community
- Subdivision: Strathmore 01
HOA
- Has HOA: No
Location
- Region: Valley View
Financial & listing details
- Price per square foot: $136/sqft
- Tax assessed value: $378,700
- Annual tax amount: $5,954
- Date on market: 3/2/2026
- Cumulative days on market: 23 days
- Listing terms: Cash,Conventional,FHA,VA Loan
Price history
| Date | Event | Price |
|---|---|---|
| 4/8/2026 | Sold | $537,000+2.3%$136/sqft |
Source:  MLS Now #5188665 Report a problem MLS Now #5188665 Report a problem | ||
| 3/25/2026 | Pending sale | $525,000$133/sqft |
Source: MLS Now #5188665 Report a problem | ||
| 3/4/2026 | Contingent | $525,000$133/sqft |
Source: MLS Now #5188665 Report a problem | ||
| 3/2/2026 | Listed for sale | $525,000$133/sqft |
Source: MLS Now #5188665 Report a problem | ||
Public tax history
| Year | Property taxes | Tax assessment |
|---|---|---|
| 2025 | $5,954 -0.2% | $132,550 |
| 2024 | $5,967 +6% | $132,550 +9.5% |
| 2023 | $5,629 +0.5% | $121,100 |
| 2022 | $5,603 +1.6% | $121,100 |
| 2021 | $5,516 -0.1% | $121,100 +10% |
| 2020 | $5,522 -6.4% | $110,110 |
| 2019 | $5,896 +12.2% | $110,110 |
| 2018 | $5,253 +9.3% | $110,110 +15.4% |
| 2017 | $4,805 +1% | $95,380 |
| 2016 | $4,756 | $95,380 |
| 2015 | $4,756 -0.2% | $95,380 |
| 2014 | $4,765 +1.7% | $95,380 |
| 2013 | $4,685 -5.4% | $95,380 |
| 2012 | $4,954 +1095.5% | $95,380 +2.3% |
| 2011 | $414 -90.2% | $93,210 |
| 2010 | $4,228 +0.6% | $93,210 |
| 2009 | $4,203 +4.9% | $93,210 |
| 2008 | $4,005 +3.1% | $93,210 |
| 2007 | $3,883 +0.2% | $93,210 |
| 2006 | $3,875 +5.3% | $93,210 +10.4% |
| 2005 | $3,681 +1.5% | $84,460 |
| 2004 | $3,625 +3.1% | $84,460 |
| 2003 | $3,514 +16.4% | $84,460 +6.5% |
| 2002 | $3,020 -24.6% | $79,310 |
| 2001 | $4,005 | $79,310 |
| 2000 | $4,005 | $79,310 |
Find assessor info on the county website
Neighborhood: 44125
Nearby homes
- $466,6003 bd2 ba3k sqft13375 Longspur Ct, Valley View, OH 44125Off Market
- $430,1003 bd2 ba2.4k sqft13300 Longspur Ct, Valley View, OH 44125Off Market
- $470,9004 bd2 ba2.8k sqft13425 Longspur Ct, Valley View, OH 44125Off Market
- $425,0004 bd3 ba2.2k sqft13330 S Partridge Dr, Valley View, OH 44125Sold
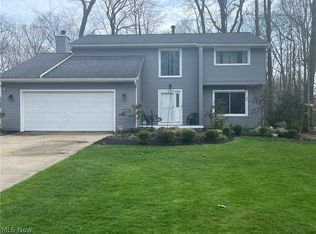
- $416,9003 bd2 ba1.9k sqft13350 Longspur Ct, Valley View, OH 44125Off Market
- $535,1003 bd3 ba3.3k sqft13230 S Partridge Dr, Valley View, OH 44125Off Market
- $464,3003 bd2 ba2.1k sqft13400 Longspur Ct, Valley View, OH 44125Off Market
- $447,6004 bd3 ba1.8k sqft13475 Longspur Ct, Valley View, OH 44125Off Market
Nearby schools
GreatSchools rating
- 9/10Cuyahoga Heights Elementary SchoolGrades: PK-5Distance: 4.3 mi
- 8/10Cuyahoga Heights Middle SchoolGrades: 6-8Distance: 4.3 mi
- 9/10Cuyahoga Heights High SchoolGrades: 9-12Distance: 4.4 mi
Schools provided by the listing agent
- District: Cuyahoga Heights LSD - 1811
Source: MLS Now. This data may not be complete. We recommend contacting the local school district to confirm school assignments for this home.
Get a cash offer in 3 minutes
Find out how much your home could sell for in as little as 3 minutes with a no-obligation cash offer.
Estimated market value
$537,600
Get a cash offer in 3 minutes
Find out how much your home could sell for in as little as 3 minutes with a no-obligation cash offer.
Estimated market value
$537,600
- Ohio
- Cuyahoga County
- Valley View
- 44125
- 13325 Longspur Ct
