Beautiful secluded 4.7 acres with a shop, and livestock pens. The shop includes a 2 car garage, 1,000 sq. feet of heated and cooled living space with 1 full bathroom and 1 half bathroom. There are 2 bedrooms and a kitchen, a laundry room and 2 living rooms. The property has a small stock pond and several beautiful trees.
Sold
Price Unknown
13325 Oak Hill Ln, Flint, TX 75762
2beds
1,000sqft
Single Family Residence
Built in 2005
5 Acres Lot
$198,500 Zestimate®
$--/sqft
$1,378 Estimated rent
Home value
$198,500
$177,000 - $222,000
$1,378/mo
Zestimate® history
Owner options
List your home for rent
$1,378/mo
Rent Zestimate®
Find your next renter with Zillow Rental Manager. Plus, with online applications, you can quickly screen prospective tenants – for free.
$1,378/mo
Rent Zestimate®
Refinance and save
Refinancing to a lower rate could help reduce your monthly payments and save thousands over the life of the loan.
Explore your selling options
Work with a Zillow partner agent
Leverage their expertise and Zillow's premium Showcase listings to get your home seen by more buyers.
Get startedList with your own agent
Get your home in front of millions of buyers by listing it on Zillow.
Learn how to do itSell it yourself
Take full control of how buyers see your home on Zillow by listing For Sale by Owner (FSBO).
List your homeWhat's special
Small stock pondLaundry room
Zillow last checked:
Listing updated:
Listed by:
John Owen 903-530-4690,
Ebby Halliday, REALTORS® - Tyler
Bought with:
John Owen, TREC# 0435001
Source: GTARMLS,MLS#: 24004796
Facts & features
Interior
Bedrooms & bathrooms
- Bedrooms: 2
- Bathrooms: 2
- Full bathrooms: 1
- 1/2 bathrooms: 1
Rooms
- Room types: Family Room, Utility Room, 2 Living Areas
Primary bedroom
- Features: Master Bedroom Split
Bedroom
- Level: Main
Bathroom
- Features: Shower/Tub, Walk-In Closet(s), Bar
Kitchen
- Features: Kitchen/Eating Combo
Heating
- Central Electric
Cooling
- Central Electric
Appliances
- Included: None, Electric Water Heater
Features
- Ceiling Fan(s)
- Flooring: Laminate, Tile
- Has fireplace: No
- Fireplace features: None
Interior area
- Total structure area: 1,000
- Total interior livable area: 1,000 sqft
Property
Parking
- Total spaces: 2
- Parking features: Workshop in Garage, Garage Faces Front
- Garage spaces: 2
- Has uncovered spaces: Yes
Features
- Levels: One and One Half
- Patio & porch: Deck Open
- Pool features: None
- Fencing: Wood,Barbed Wire
- Waterfront features: Pond
Lot
- Size: 5 Acres
- Features: Soil (Sandy Loam)
- Topography: Level,Rolling
- Residential vegetation: Native Grasses, Coastal Grasses, Partially Wooded
Details
- Additional structures: Storage, Stable(s)
- Special conditions: Homeowner's Assn Dues,As-Is Condition @ Closing
- Other equipment: Satellite Dish
Construction
Type & style
- Home type: SingleFamily
- Architectural style: Ranch,Barndominium
- Property subtype: Single Family Residence
Materials
- Metal
- Foundation: Slab
- Roof: Aluminum/Metal
Condition
- Year built: 2005
Utilities & green energy
- Sewer: Septic Tank
- Water: Public
- Utilities for property: Natural Gas Available, Electricity Connected, Cable Connected, Satellite Internet, Cable Internet
Community & HOA
Community
- Subdivision: Three Creeks Estates
Location
- Region: Flint
Financial & listing details
- Annual tax amount: $1,060
- Date on market: 9/17/2025
- Listing terms: Conventional,Cash
- Electric utility on property: Yes
- Road surface type: Natural
Price history
| Date | Event | Price |
|---|---|---|
| 7/31/2024 | Listing removed | $186,000$186/sqft |
Source:  Ebby Halliday Realtors #24004796 Report a problem Ebby Halliday Realtors #24004796 Report a problem | ||
| 7/29/2024 | Pending sale | $186,000$186/sqft |
Source: Ebby Halliday Realtors #24004796 Report a problem | ||
| 6/26/2024 | Sold | -- |
Source:  GTARMLS #24004796 Report a problem GTARMLS #24004796 Report a problem | ||
| 5/16/2024 | Pending sale | $186,000$186/sqft |
Source: GTARMLS #24004796 Report a problem | ||
| 5/6/2024 | Listed for sale | $186,000$186/sqft |
Source: GTARMLS #24004796 Report a problem | ||
| 4/26/2024 | Pending sale | $186,000$186/sqft |
Source: GTARMLS #24004796 Report a problem | ||
| 4/16/2024 | Listed for sale | $186,000$186/sqft |
Source: GTARMLS #24004796 Report a problem | ||
| 4/12/2024 | Pending sale | $186,000$186/sqft |
Source: GTARMLS #24004796 Report a problem | ||
| 4/8/2024 | Listed for sale | $186,000+17%$186/sqft |
Source: GTARMLS #24004796 Report a problem | ||
| 4/27/2020 | Listing removed | $159,000$159/sqft |
Source: Redleaf Real Estate, LLC #10121236 Report a problem | ||
| 2/25/2020 | Listed for sale | $159,000-2.8%$159/sqft |
Source: Redleaf Real Estate, LLC #10121236 Report a problem | ||
| 1/4/2020 | Listing removed | $163,650$164/sqft |
Source: Redleaf Real Estate, LLC #10114289 Report a problem | ||
| 10/23/2019 | Price change | $163,650-3.7%$164/sqft |
Source: Redleaf Real Estate, LLC #10114289 Report a problem | ||
| 10/3/2019 | Listed for sale | $169,988$170/sqft |
Source: Redleaf Real Estate, LLC #10114289 Report a problem | ||
Public tax history
Tax history is unavailable.
Neighborhood: 75762
Nearby homes
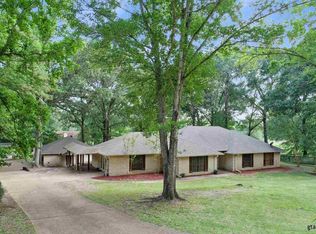
- $361,0003 bd2 ba2.6k sqft13315 Oak Hill Ln, Flint, TX 75762Off Market
- $289,500-- bd2 ba1.9k sqft13328 Spring Creek Dr, Flint, TX 75762Off Market
- $209,400-- bd-- ba-- sqft13328 Spring Creek Dr, Flint, TX 75762Off Market
- $379,9004 bd2 ba2k sqft13295 Oak Hill Ln, Flint, TX 75762Off Market
- $311,8003 bd2 ba2k sqft13300 Spring Creek Dr, Flint, TX 75762Off Market
- $258,600-- bd2 ba1.8k sqft13329 Spring Creek Dr, Flint, TX 75762Off Market
- $1,589-- bd-- ba-- sqft13329 Spring Creek Dr, Flint, TX 75762Off Market
- $394,100-- bd2 ba2.4k sqft13330 Oak Hill Ln, Flint, TX 75762Off Market
Nearby schools
GreatSchools rating
- 8/10Owens Elementary SchoolGrades: PK-5Distance: 2.3 mi
- 7/10Three Lakes Middle SchoolGrades: 6-8Distance: 5.1 mi
- 6/10Tyler Legacy High SchoolGrades: 9-12Distance: 8.4 mi
Schools provided by the listing agent
- Elementary: Owens
- Middle: Three Lakes
- High: Tyler Legacy
Source: GTARMLS. This data may not be complete. We recommend contacting the local school district to confirm school assignments for this home.
Sell for more on Zillow
Get a Zillow Showcase℠ listing at no additional cost and you could sell for .
$198,500
2% more
+$3,970
With Zillow Showcase(estimated)
$202,470
- Texas
- Smith County
- Flint
- 75762
- 13325 Oak Hill Ln
Nearby cities
Nearby neighborhoods
Nearby zip codes
Other Flint Topics
