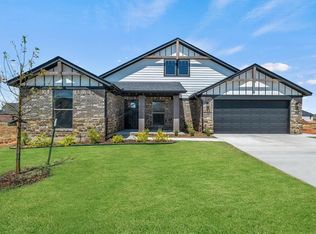
Price Reduced: Spacious Elegance with 3-Car Garage and Stunning Kitchen
Designed with everyday comfort and standout style, this move-in-ready home features a stunning kitchen with floor-to-ceiling black painted cabinets, quartz countertops with charcoal veining, built-in appliances, and a unique tiled backsplash. The open living space highlights wood flooring, a floor-to-ceiling brick fireplace flanked by large windows, and a stained wood mantle. The primary suite offers a relaxing retreat with a freestanding soaking tub surrounded by soft gray and white marble-look tile, a fully tiled frameless glass shower, dual vanities, and a large walk-in closet. Thoughtful touches like gold and matte black lighting, a spacious second bath with natural light, and a custom utility room with built-in storage make this home stand out.
Somers Pointe offers the perfect blend of convenience and tranquility, with easy access to I-40 and the Kilpatrick Turnpike. This thoughtfully designed community features a spacious playground, a charming gazebo, and a refreshing splash pad, creating a welcoming environment for outdoor enjoyment.
Included features:
* One-year builder warranty
* Two-year systems warranty
* 10-year structural warranty
* Certified energy advantage guarantee
* Fully landscaped front & backyard
* Fully fenced backyard
The floor plan and description may differ slightly from the completed home.
Sold for $299,000
Zillow last checked:
Listing updated:
Source: Ideal Homes
Price history
| Date | Event | Price |
|---|---|---|
| 2/18/2026 | Sold | $299,000-9.4%$181/sqft |
Source: Public Record Report a problem | ||
| 12/29/2025 | Price change | $329,899-1.5%$199/sqft |
Source:  MLSOK/OKCMAR as distributed by MLS GRID #1153786 Report a problem MLSOK/OKCMAR as distributed by MLS GRID #1153786 Report a problem | ||
| 12/17/2025 | Listed for sale | $334,899$202/sqft |
Source: MLSOK/OKCMAR as distributed by MLS GRID #1153786 Report a problem | ||
| 12/4/2025 | Pending sale | $334,899$202/sqft |
Source: MLSOK/OKCMAR as distributed by MLS GRID #1153786 Report a problem | ||
| 11/24/2025 | Price change | $334,899-1.5%$202/sqft |
Source: MLSOK/OKCMAR as distributed by MLS GRID #1153786 Report a problem | ||
| 6/10/2025 | Price change | $339,899-2.9%$205/sqft |
Source: MLSOK/OKCMAR as distributed by MLS GRID #1153786 Report a problem | ||
| 3/17/2025 | Price change | $349,899-1.4%$211/sqft |
Source: MLSOK/OKCMAR as distributed by MLS GRID #1153786 Report a problem | ||
| 2/24/2025 | Price change | $354,899-3.7%$214/sqft |
Source: MLSOK/OKCMAR as distributed by MLS GRID #1153786 Report a problem | ||
| 2/3/2025 | Listed for sale | $368,599+489.8%$223/sqft |
Source: MLSOK/OKCMAR as distributed by MLS GRID #1153786 Report a problem | ||
| 11/1/2024 | Sold | $62,500-83%$38/sqft |
Source: Public Record Report a problem | ||
| 9/17/2024 | Listed for sale | $368,449+563.9%$223/sqft |
Source:  Ideal Homes Report a problem Ideal Homes Report a problem | ||
| 8/8/2022 | Sold | $55,500$34/sqft |
Source: Public Record Report a problem | ||
Get a cash offer in 3 minutes
Find out how much your home could sell for in as little as 3 minutes with a no-obligation cash offer.
Estimated market value
$326,600
