Skip main navigation
Off market
  • $296,100

    13325 Stone Pond Dr, Jacksonville, FL 32224

    2beds
    1,620sqft
    Townhouse
    Built in 2006
    3,817 Square Feet Lot
    $296,100 Zestimate®
    $183/sqft
    $2,109 Estimated rent

    Home value

    $296,100

    $281,000 - $311,000

    $2,109/mo

    Zestimate® history
    Loading
    Loading...

    Owner options

    List your home for rent

    $2,109/mo

    Rent Zestimate®

    Find your next renter with Zillow Rental Manager. Plus, with online applications, you can quickly screen prospective tenants – for free.

    Learn more

    $2,109/mo

    Rent Zestimate®

    Refinance and save

    $2,267/mo

    Est. payment

    Refinancing to a lower rate could help reduce your monthly payments and save thousands over the life of the loan.

    See today's rates

    $2,267/mo

    Est. payment

    Explore your selling options

    Work with a Zillow partner agent

    Leverage their expertise and Zillow's premium Showcase listings to get your home seen by more buyers.

    Get started

    List with your own agent

    Get your home in front of millions of buyers by listing it on Zillow.

    Learn how to do it

    Sell it yourself

    Take full control of how buyers see your home on Zillow by listing For Sale by Owner (FSBO).

    List your home

    What's special

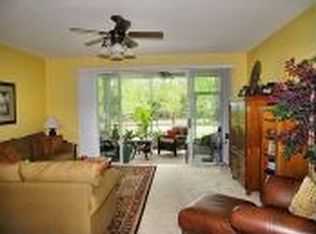
    Lovely well-kept turn-key ready townhouse in convenient Wolf Creek with two bedrooms, a spacious loft and 2.5 bathrooms. This home features a fully equipped kitchen with stainless and black appliances. The kitchen overlooks the combination dining and living areas with new flooring in 2018, HVAC 11/18, dishwasher 3/19, paint in 2018 and garage door opener and neutral paint throughout. Preserve view along with partial pond view. New roof w/architectural shingles 5/19. Wolf Creek is convenient to schools, great shopping and just minutes to the beach. Home Warranty will be provided! Property is vacant, please use Showing Assist. Guest parking is across the street from the home. Gate is open during morning and afternoon rush hours. Maximum of two cars per home.

    This property is not currently displayed as for sale or rent on Zillow. This may be different from what's on other websites or public sources.

    Facts & features

    Interior

    Bedrooms & bathrooms
    • Bedrooms: 2
    • Bathrooms: 3
    • Full bathrooms: 2
    • 1/2 bathrooms: 1
    Heating
    • Heat pump, Electric
    Cooling
    • Central
    Appliances
    • Included: Dishwasher, Garbage disposal, Microwave, Range / Oven, Refrigerator
    • Laundry: Washer/Dryer Connect
    Features
    • Breakfast Bar, Walk-In Closet(s), Entrance Foyer, Loft, Living/Dining Combo, Ceiling 8+ Ft., Lndry/Util. (inside), Eating Space-Kitchen, Pantry - Closet, Solid Srfce Cntrtops, Vaulted/Cath. Ceil.
    • Flooring: Tile, Carpet, Concrete, Hardwood
    • Doors: Sliding Glass Dr(s)
    • Windows: Thermal Window(s)
    Interior area
    • Structure area source: Tax Roll
    • Total interior livable area: 1,620 sqft

    Property

    Parking
    • Parking features: Garage - Attached
    Accessibility
    • Accessibility features: Handicap Accessible
    Features
    • Patio & porch: Front Porch, Porch - Open, Lanai, Lanai - Screened
    • Exterior features: Wood, Brick, Cement / Concrete
    • Pool features: Community
    Lot
    • Size: 3,817 Square Feet
    • Features: Suburban, Regular Lot
    Details
    • Parcel number: 1670671684

    Construction

    Type & style
    • Home type: Townhouse
    • Architectural style: Contemporary
    Materials
    • Roof: Asphalt
    Condition
    • Year built: 2006
    Details
    • Builder name: Pulte

    Utilities & green energy

    • Sewer: Public Sewer
    • Water: Public
    • Utilities for property: Cable Available, Underground Utilities, DSL Available
    Green energy
    • Energy efficient items: Thermostat, Heat Pump-Air, Forced Air

    Community & HOA

    Community
    • Security: Gated Community, Smoke Detector(s), Security System Owned
    HOA
    • Has HOA: Yes
    • HOA fee: $219 monthly
    Location
    • Region: Jacksonville

    Financial & listing details

    • Price per square foot: $183/sqft
    • Tax assessed value: $259,244
    • Annual tax amount: $2,880
    • Road surface type: Asphalt

    Price history

    DateEventPrice
    9/16/2019Listing removed$226,600$140/sqft
    Source: WATSON REALTY CORP #997500 Report a problem
    9/16/2019Listed for sale$226,600+2.5%$140/sqft
    Source: WATSON REALTY CORP #997500 Report a problem
    9/9/2019Sold$221,000-2.5%$136/sqft
    Source: realMLS #997500 Report a problem
    8/16/2019Pending sale$226,600$140/sqft
    Source: WATSON REALTY CORP #997500 Report a problem
    8/7/2019Listed for sale$226,600$140/sqft
    Source: WATSON REALTY CORP #997500 Report a problem
    7/16/2019Pending sale$226,600$140/sqft
    Source: WATSON REALTY CORP #997500 Report a problem
    6/25/2019Price change$226,600-1.4%$140/sqft
    Source: WATSON REALTY CORP #997500 Report a problem
    5/28/2019Listed for sale$229,900+69%$142/sqft
    Source: WATSON REALTY CORP #997500 Report a problem
    6/14/2012Sold$136,000$84/sqft
    Source: realMLS #615565 Report a problem
    4/19/2012Price change$136,000+31.8%$84/sqft
    Source: Sam Folds Inc #615565 Report a problem
    4/17/2012Price change$103,200-24.1%$64/sqft
    Source: SAM FOLDS INC., REALTORS Report a problem
    3/22/2012Listed for sale$136,000-40.4%$84/sqft
    Source: Sam Folds Inc #615565 Report a problem
    3/9/2006Sold$228,300$141/sqft
    Source: Public Record Report a problem

    Public tax history

    YearProperty taxesTax assessment
    2024$2,880 +3.3%$206,204 +3%
    2023$2,789 +10.2%$200,199 +3%
    2022$2,531 +1%$194,368 +3%
    2021$2,506 +1.2%$188,707 +1.4%
    2020$2,477 -23.3%$186,102 +3.7%
    2019$3,227 +7.3%$179,502 +8.3%
    2018$3,008 $165,739 +8.9%
    2017$3,008 +47%$152,242 +2.1%
    2016$2,047 +0.8%$149,111 +1.3%
    2015$2,031 -24.4%$147,139 +8.5%
    2014$2,686 $135,556 +19.3%
    2013-- $113,584 -1.9%
    2012-- $115,733 -4.5%
    2011-- $121,216 -10.5%
    2010-- $135,425 -10.3%
    2009-- $150,955 +277.4%
    2006-- $40,000
    Find assessor info on the county website

    Neighborhood: Beach Haven

    Nearby schools

    GreatSchools rating
    Schools provided by the listing agent
    • Elementary: Chets Creek
    • Middle: Kernan
    • High: Atlantic Coast

    Source: The MLS. This data may not be complete. We recommend contacting the local school district to confirm school assignments for this home.

    Get a cash offer in 3 minutes
    Find out how much your home could sell for in as little as 3 minutes with a no-obligation cash offer.
    Estimated market value
    $296,100
    Get a cash offer in 3 minutes
    Find out how much your home could sell for in as little as 3 minutes with a no-obligation cash offer.
    Estimated market value
    $296,100