Skip main navigation
Sold
  • Price Unknown

    13325 Timber Park Dr, Platte City, MO 64079

    3beds
    2,241sqft
    Single Family Residence
    Built in 1999
    0.29 Acres Lot
    $433,500 Zestimate®
    $--/sqft
    $2,675 Estimated rent

    Home value

    $433,500

    $412,000 - $455,000

    $2,675/mo

    Zestimate® history
    Loading
    Loading...

    Owner options

    List your home for rent

    $2,675/mo

    Rent Zestimate®

    Find your next renter with Zillow Rental Manager. Plus, with online applications, you can quickly screen prospective tenants – for free.

    Learn more

    $2,675/mo

    Rent Zestimate®

    Refinance and save

    $146/mo

    Est. payment

    Refinancing to a lower rate could help reduce your monthly payments and save thousands over the life of the loan.

    See today's rates

    $146/mo

    Est. payment

    Explore your selling options

    Work with a Zillow partner agent

    Leverage their expertise and Zillow's premium Showcase listings to get your home seen by more buyers.

    Get started

    List with your own agent

    Get your home in front of millions of buyers by listing it on Zillow.

    Learn how to do it

    Sell it yourself

    Take full control of how buyers see your home on Zillow by listing For Sale by Owner (FSBO).

    List your home

    What's special

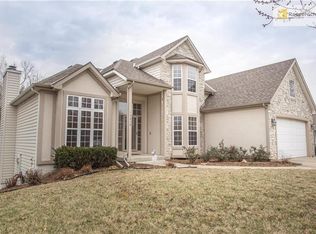
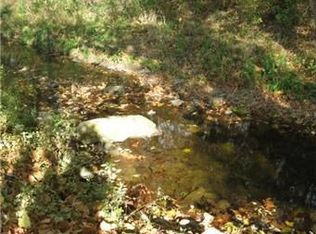
    Imagine starting your day with a cup of coffee on the new deck, surrounded by a peaceful treed green space. Whether you’re unwinding after a long day or gearing up for what’s ahead, this setting offers a perfect retreat—all while being just minutes from Platte City, MCI, and your favorite restaurants. Welcome to 13325 Timber Park Drive. Inside, you’ll find everything you need on the main floor. The kitchen is spacious, with plenty of cabinets, a double oven, and separate pantry. It's open to the hearth room, ensuring you’re always part of the action, whether you’re cooking or entertaining. Large picture windows lining the hearth and living room provide a tranquil view.The breakfast bar, large kitchen table area, and hearth room create a space that’s sure to become a favorite. The primary suite overlooks the backyard and features a large en-suite with double vanity, soaker tub, and walk-in closet. Downstairs, there are two additional bedrooms, full bath, and family room that walks out into the spacious backyard. The large storage area offers potential for a workshop, with double doors leading to the backyard, providing flexibility for your lifestyle. Fresh paint and new carpet make this home move-in ready.

    Zillow last checked:

    Listing updated:

    Listed by:

    Michelle Cook 816-805-0536,

    Keller Williams KC North

    Bought with:

    Brandi Leutzinger, 2019034079

    RE/MAX Heritage

    Source: Heartland MLS as distributed by MLS GRID,MLS#: 2506270MLS Logo

    Facts & features

    Interior

    Bedrooms & bathrooms
    • Bedrooms: 3
    • Bathrooms: 3
    • Full bathrooms: 2
    • 1/2 bathrooms: 1
    Primary bedroom
    • Features: Carpet
    • Level: Main
    • Dimensions: 16 x 15
    Bedroom 1
    • Level: Lower
    • Dimensions: 12 x 10
    Bedroom 2
    • Level: Lower
    • Dimensions: 12 x 11
    Primary bathroom
    • Level: Main
    • Dimensions: 11 x 11
    Bathroom 1
    • Level: Lower
    • Dimensions: 9 x 5
    Dining room
    • Level: Main
    • Dimensions: 12 x 11
    Half bath
    • Level: Main
    • Dimensions: 7 x 5
    Hearth room
    • Features: Built-in Features, Ceiling Fan(s), Fireplace
    • Level: Main
    • Dimensions: 16 x 10
    Kitchen
    • Features: Built-in Features, Ceiling Fan(s)
    • Level: Main
    • Dimensions: 28 x 14
    Laundry
    • Level: Main
    • Dimensions: 10 x 5
    Living room
    • Level: Main
    • Dimensions: 18 x 11
    Recreation room
    • Level: Lower
    • Dimensions: 15 x 14
    Heating
    • Natural Gas
    Cooling
    • Electric
    Appliances
    • Included: Dishwasher, Disposal, Double Oven, Dryer, Microwave, Refrigerator, Washer
    • Laundry: Laundry Room, Main Level
    Features
    • Ceiling Fan(s), Stained Cabinets, Vaulted Ceiling(s), Walk-In Closet(s)
    • Flooring: Carpet, Wood
    • Doors: Storm Door(s)
    • Windows: Thermal Windows
    • Basement: Finished,Full,Walk-Out Access
    • Number of fireplaces: 1
    • Fireplace features: Gas, Gas Starter, Hearth Room
    Interior area
    • Total structure area: 2,241
    • Total interior livable area: 2,241 sqft
    • Finished area above ground: 1,660
    • Finished area below ground: 581

    Property

    Parking
    • Total spaces: 2
    • Parking features: Attached, Garage Faces Front
    • Attached garage spaces: 2
    Features
    • Patio & porch: Deck, Patio
    Lot
    • Size: 0.29 Acres
    • Features: Adjoin Greenspace
    Details
    • Parcel number: 173007200003015000
    • Special conditions: Standard

    Construction

    Type & style
    • Home type: SingleFamily
    • Architectural style: Traditional
    • Property subtype: Single Family Residence
    Materials
    • Brick Veneer, Vinyl Siding
    • Roof: Composition
    Condition
    • Year built: 1999

    Utilities & green energy

    • Sewer: Public Sewer
    • Water: Public

    Community & HOA

    Community
    • Security: Smoke Detector(s)
    • Subdivision: Timber Park
    HOA
    • Has HOA: Yes
    • Services included: All Amenities
    • HOA fee: $146 annually
    • HOA name: Timber Park Homeowners Association
    Location
    • Region: Platte City

    Financial & listing details

    • Tax assessed value: $272,158
    • Annual tax amount: $3,439
    • Date on market: 8/29/2024
    • Listing terms: Cash,Conventional,FHA,USDA Loan,VA Loan
    • Ownership: Private
    • Road surface type: Paved

    Price history

    DateEventPrice
    10/4/2024Sold--
    Source: Heartland MLS as distributed by MLS GRID #2506270 Report a problem
    9/12/2024Contingent$400,000$178/sqft
    Source: Heartland MLS as distributed by MLS GRID #2506270 Report a problem
    8/29/2024Listed for sale$400,000+33.3%$178/sqft
    Source: Heartland MLS as distributed by MLS GRID #2506270 Report a problem
    12/22/2021Sold--
    Source: Heartland MLS as distributed by MLS GRID #2355080 Report a problem
    11/21/2021Pending sale$300,000$134/sqft
    Source: Heartland MLS as distributed by MLS GRID #2355080 Report a problem
    11/19/2021Listed for sale$300,000$134/sqft
    Source: Heartland MLS as distributed by MLS GRID #2355080 Report a problem

    Public tax history

    YearProperty taxesTax assessment
    2025$3,880 +8.3%$51,710
    2024$3,581 +4.1%$51,710
    2023$3,439 +9.6%$51,710 +10.6%
    2022$3,138 -0.3%$46,754
    2021$3,147 +10.6%$46,754 +12.4%
    2020$2,845 $41,596 +3.6%
    2018-- $40,149
    2017$2,742 +0.8%$40,149
    2016$2,719 +0%$40,149
    2015$2,718 +9.1%$40,149
    2013$2,491 $40,149
    2012-- $40,149
    2011-- $40,149
    2010-- $40,149
    2009-- $40,149
    Find assessor info on the county website

    Neighborhood: 64079

    Nearby schools

    GreatSchools rating
    Schools provided by the listing agent
    • Elementary: Siegrist
    • Middle: Platte City
    • High: Platte County R-III

    Source: Heartland MLS as distributed by MLS GRID. This data may not be complete. We recommend contacting the local school district to confirm school assignments for this home.

    Get a cash offer in 3 minutes
    Find out how much your home could sell for in as little as 3 minutes with a no-obligation cash offer.
    Estimated market value
    $433,500
    Get a cash offer in 3 minutes
    Find out how much your home could sell for in as little as 3 minutes with a no-obligation cash offer.
    Estimated market value
    $433,500