
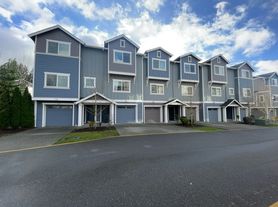
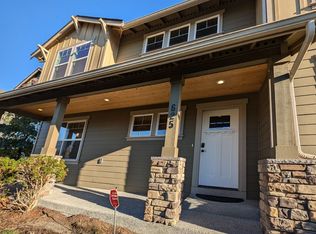
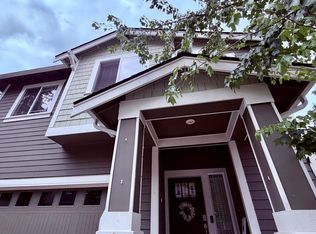
Welcome to your new rental home with an open floor plan. Cozy, safe, bright, and scenic.
This thoughtfully designed home features soaring ceilings, a spacious upstairs loft, full A/C, and a super-sized laundry room.
Large windows fill the space with natural light, enhancing the expansive living and dining areas; ideal for both relaxing and entertaining.
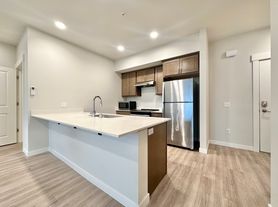
The chef's kitchen includes a breakfast bar and adjacent dining area for effortless meals.
With 5 bedrooms and 3.5 baths, Featuring a main-level primary suite and full bath perfect for guests or a home office, this home blends comfort and flexibility
Built in 2021 and previously occupied by the landlord. You will be the first tenant. fenced and fully landscaped. Ample Street Parking
Close to parks and easy access to Bothell, Mill Creek & Snohomish for dining, shopping, entertainment and top-rated ISD schools. (no upfront costs!)
Tenant screening: every 18+ applicant. Minimum 3x income and 700 credit score required. Portable screenings are not accepted.
Utilities: Tenant is responsible for all gas, electric, waste management, water, and sewer expenses.
Payments: First month, and one month's security deposit required.
No Smoking: Smoking is not allowed on the premises.
Pet Policy: Pet-friendly (considered on a case-by-case basis)
Vacant | Please remove your shoes under all circumstances.
Please review the supplemental information and tenant screening criteria carefully before applying. If you have any questions, please contact the landlord.
House for rent
Accepts Zillow applications
$3,999/moFees may apply
13326 71st Dr SE, Snohomish, WA 98296
5beds
2,989sqft
Price may not include required fees and charges. Price shown reflects the lease term provided. Learn more|
Single family residence
Available Tue Sep 1 2026
Cats, dogs OK
Air conditioner, central air
In unit laundry
Attached garage parking
Central, forced air, heat pump
What's special
- 14 days |
- -- |
- -- |
Zillow last checked:
Listing updated:
Travel times
Facts & features
Interior
Bedrooms & bathrooms
- Bedrooms: 5
- Bathrooms: 4
- Full bathrooms: 3
- 1/2 bathrooms: 1
Heating
- Central, Forced Air, Heat Pump
Cooling
- Air Conditioner, Central Air
Appliances
- Included: Dishwasher, Freezer, Microwave Oven, Oven, Refrigerator
- Laundry: In Unit
Features
- Flooring: Carpet, Hardwood, Tile
- Furnished: Yes
Interior area
- Total interior livable area: 2,989 sqft
Property
Parking
- Parking features: Attached, Garage
- Has attached garage: Yes
- Details: Contact manager
Details
- Additional structures: Garage(s)
- Parcel number: 01205300000200
Construction
Type & style
- Home type: SingleFamily
- Property subtype: Single Family Residence
Community & HOA
Location
- Region: Snohomish
Financial & listing details
- Lease term: 1 Year
Price history
| Date | Event | Price |
|---|---|---|
| 8/13/2026 | Price change | $3,999-6.5%$1/sqft |
Source: Zillow Rentals Report a problem | ||
| 8/9/2026 | Price change | $4,275-2.3%$1/sqft |
Source: Zillow Rentals Report a problem | ||
| 8/6/2026 | Price change | $4,375-0.6%$1/sqft |
Source: Zillow Rentals Report a problem | ||
| 7/31/2026 | Listed for rent | $4,400$1/sqft |
Source: Zillow Rentals Report a problem | ||
| 1/27/2021 | Listing removed | $974,950$326/sqft |
Source:  Lennar Homes Report a problem Lennar Homes Report a problem | ||
| 1/25/2021 | Listed for sale | $974,950$326/sqft |
Source: Lennar Report a problem | ||
Neighborhood: 98296
Nearby schools
GreatSchools rating
- 8/10Little Cedars Elementary SchoolGrades: K-6Distance: 0.8 mi
- 8/10Valley View Middle SchoolGrades: 7-8Distance: 1.7 mi
- 8/10Glacier Peak High SchoolGrades: 9-12Distance: 0.6 mi