Welcome to this lively attached home in the heart of Ozone Park, Queens! Featuring a classic brick front, private driveway, and garage, this home offers both charm and convenience. Inside, you’ll find beautiful hardwood floors throughout, adding warmth and character to the space. Enjoy relaxing mornings on the inviting porch and take advantage of the unbeatable location — close to public transportation, shopping, dining, and just a short commute to NYC. A wonderful opportunity to own a home in a vibrant and accessible neighborhood! Being sold as-is!
Pending
$599,000
13326 86th Street, Ozone Park, NY 11417
2beds
878sqft
Single Family Residence, Residential
Built in 1935
2,142 Square Feet Lot
$-- Zestimate®
$682/sqft
$-- HOA
What's special
Classic brick frontPrivate drivewayInviting porchBeautiful hardwood floors throughout
- 67 days |
- 72 |
- 0 |
Likely to sell faster than
Zillow last checked:
Listing updated:
Listed by:
Patricia Forgione's Realty 914-337-0210,
Michael J. Iorio 914-804-0393
Source: OneKey® MLS as distributed by MLS GRID,MLS#: 1003433
Facts & features
Interior
Bedrooms & bathrooms
- Bedrooms: 2
- Bathrooms: 2
- Full bathrooms: 2
Bedroom 1
- Level: First
Bedroom 2
- Level: First
Bathroom 1
- Level: First
Bathroom 2
- Level: Lower
Bonus room
- Level: Lower
Dining room
- Level: First
Kitchen
- Level: First
Living room
- Level: First
Living room
- Level: Lower
Heating
- Hot Water, Other
Cooling
- Wall/Window Unit(s)
Appliances
- Included: Dryer, Freezer, Gas Oven, Washer
Features
- Other
- Basement: Finished
- Attic: Partial
- Has fireplace: No
Interior area
- Total structure area: 1,150
- Total interior livable area: 878 sqft
Property
Parking
- Total spaces: 1
- Parking features: Driveway, Garage
- Garage spaces: 1
- Has uncovered spaces: Yes
Features
- Levels: Two
Lot
- Size: 2,142 Square Feet
Details
- Parcel number: 113650016
- Special conditions: None
Construction
Type & style
- Home type: SingleFamily
- Architectural style: Tudor
- Property subtype: Single Family Residence, Residential
- Attached to another structure: Yes
Materials
- Brick
Condition
- Year built: 1935
Utilities & green energy
- Sewer: Public Sewer
- Water: Public
- Utilities for property: Electricity Connected, Natural Gas Connected
Community & HOA
HOA
- Has HOA: No
Location
- Region: Ozone Park
Financial & listing details
- Price per square foot: $682/sqft
- Tax assessed value: $38,460
- Annual tax amount: $5,924
- Date on market: 5/26/2026
- Cumulative days on market: 65 days
- Listing agreement: Exclusive Right To Sell
- Electric utility on property: Yes
Estimated market value
Not available
Estimated sales range
Not available
Not available
Price history
| Date | Event | Price |
|---|---|---|
| 6/24/2026 | Pending sale | $599,000$682/sqft |
Source:  OneKey® MLS as distributed by MLS GRID #1003433 Report a problem OneKey® MLS as distributed by MLS GRID #1003433 Report a problem | ||
| 5/26/2026 | Listed for sale | $599,000+20%$682/sqft |
Source: OneKey® MLS as distributed by MLS GRID #1003433 Report a problem | ||
| 9/19/2015 | Listing removed | $499,000$568/sqft |
Source: Crifasi Real Estate, Inc. Report a problem | ||
| 7/17/2015 | Listed for sale | $499,000$568/sqft |
Source: Crifasi Real Estate, Inc. Report a problem | ||
Public tax history
| Year | Property taxes | Tax assessment |
|---|---|---|
| 2025 | -- | $38,460 +10.5% |
| 2024 | -- | $34,800 -9.8% |
| 2023 | -- | $38,580 +9% |
| 2022 | -- | $35,400 +9.9% |
| 2021 | -- | $32,220 +16.2% |
| 2020 | $2,666 +6% | $27,720 +16.7% |
| 2019 | $2,515 -47.6% | $23,760 +3.6% |
| 2018 | $4,797 +7.7% | $22,929 +4.9% |
| 2017 | $4,455 +4.2% | $21,854 |
| 2016 | $4,273 | $21,854 +3.1% |
| 2015 | $4,273 +71.9% | $21,198 +6% |
| 2014 | $2,487 | $20,004 +4.7% |
| 2013 | -- | $19,108 +4.9% |
| 2012 | -- | $18,212 |
| 2011 | -- | $18,212 +3.1% |
| 2010 | -- | $17,665 +6% |
| 2009 | -- | $16,670 +4.7% |
| 2008 | -- | $15,924 |
Find assessor info on the county website
Monthly payment
Climate risks
Neighborhood: Ozone Park
Nearby schools
GreatSchools rating
- 8/10Ps 63 Old SouthGrades: PK-5Distance: 0.3 mi
- 7/10Jhs 202 Robert H GoddardGrades: 6-8Distance: 0.3 mi
- 7/10Goddard High School For Communication Arts & TechnologyGrades: 9-12Distance: 0.3 mi
Schools provided by the listing agent
- Elementary: Ps 63 Old South
- Middle: Jhs 202 Robert H Goddard
- High: John Adams High School
Source: OneKey® MLS as distributed by MLS GRID. This data may not be complete. We recommend contacting the local school district to confirm school assignments for this home.
- $711,300-- bd-- ba861 sqft13327 86th St, Ozone Park, NY 11417Off Market
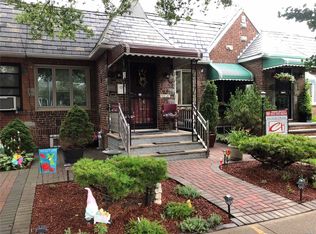
- $645,0002 bd2 ba1.2k sqft13328 86th St, Ozone Park, NY 11417Sold

- $693,300-- bd-- ba861 sqft13329 86th St, Ozone Park, NY 11417Off Market
- $717,800-- bd-- ba847 sqft13324 86th St, Ozone Park, NY 11417Off Market
- $697,7003 bd3 ba880 sqft13325 86th St, Ozone Park, NY 11417Off Market
- $693,3003 bd2 ba861 sqft13331 86th St, Ozone Park, NY 11417Off Market
- $732,5002 bd2 ba861 sqft13323 86th St, Ozone Park, NY 11417Off Market
- $693,300-- bd-- ba861 sqft13333 86th St, Ozone Park, NY 11417Off Market
A local agent can set up tours, give advice and negotiate with sellers.
Similar homes
- $629,9993 bd1 ba1.2k sqft9145 85th Street, Woodhaven, NY 11421For Sale
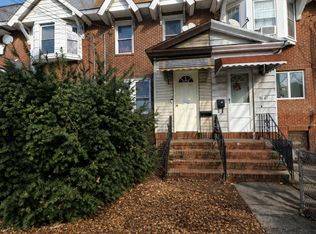
 MLS ID #1017037, Kevin P. Mancini, Listing by: Opulence Realty Group. OneKey® MLS as distributed by MLS GRID
 - $649,0003 bd2 ba576 sqft111-40 114th Street, South Ozone Park, NY 11420For Sale
 MLS ID #1018878, Nari Deo, Listing by: Partners A N Inc. OneKey® MLS as distributed by MLS GRID
 - $779,0003 bd2 ba1k sqft10339 91st Street, Ozone Park, NY 11417For Sale
 MLS ID #1008080, Paul Deo CBR, Listing by: Keller Williams Realty Liberty. OneKey® MLS as distributed by MLS GRID
 - $599,9993 bd2 ba1.2k sqft11635 167th Street, Jamaica, NY 11434For Sale
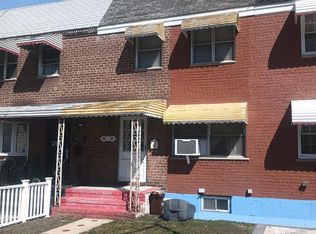 MLS ID #976618, Christina Podias, Listing by: Long Island Dream Homes Realty. OneKey® MLS as distributed by MLS GRID
 - $549,0004 bd2 ba960 sqft14527 158th Street, Jamaica, NY 11434For SaleMLS ID #1023608, David J. Saracino, Listing by: HomeSmart Dynamic Realty. OneKey® MLS as distributed by MLS GRID
- $595,0002 bd1 ba1k sqft117-16 201 Place, Saint Albans, NY 11412For SaleMLS ID #926531, Samantha Weisner, Listing by: Coldwell Banker American Homes. OneKey® MLS as distributed by MLS GRID
- $789,0003 bd3 ba1.3k sqft7854 75th Street, Glendale, NY 11385For SaleMLS ID #1031741, Cody Macaluso, Listing by: Macaluso Realty. OneKey® MLS as distributed by MLS GRID
- $598,9982 bd2 ba1k sqft1608 Merry Avenue, Bronx, NY 10461For SaleMLS ID #1006195, Christina De Luca, Listing by: De Luca Realty Group INC. OneKey® MLS as distributed by MLS GRID
- $625,0003 bd2 ba1.2k sqft118-18 190th Street, Saint Albans, NY 11412For SaleMLS ID #947489, Valerie A. Shalomoff CBR, Listing by: Keller WIlliams Realty Liberty. OneKey® MLS as distributed by MLS GRID
- $689,0003 bd3 ba812 sqft12927 135th Place, South Ozone Park, NY 11420For SaleMLS ID #1008823, Saad Murtaza, Listing by: Omni Realty Corp. OneKey® MLS as distributed by MLS GRID
- $549,0002 bd2 ba1.1k sqft117-01 Park Lane South #C2M, Kew Gardens, NY 11415For SaleMLS ID #1012075, Jaime H. Mesa, Listing by: RE/MAX Team. OneKey® MLS as distributed by MLS GRID
- $779,0003 bd2 ba1.1k sqft11205 103rd Avenue, Richmond Hill, NY 11419For SaleMLS ID #1011241, Nicholas Ramsingh, Listing by: LAFFEY REAL ESTATE. OneKey® MLS as distributed by MLS GRID
- $575,0003 bd2 ba1.1k sqft578 Christopher Ave, Brooklyn, NY 11212For SaleMLS ID #11593311, Yonatan Holi, Listing by: Allure NY Properties. NY State MLS
- $629,0004 bd2 ba1.3k sqft2706 Deerfield Road, Far Rockaway, NY 11691For SaleMLS ID #1007826, Teka Rennocks PSA SFR, Listing by: Berbick Premier Realty. OneKey® MLS as distributed by MLS GRID
- $700,0003 bd2 ba1.2k sqft11133 173rd Street, Jamaica, NY 11433For SaleMLS ID #1011262, Zafar Sadick, Listing by: Keller Williams Realty Liberty. OneKey® MLS as distributed by MLS GRID
- $758,0003 bd2 ba1k sqft13121 223rd Street, Laurelton, NY 11413For SaleMLS ID #1014617, Moniqua McCoy, Listing by: Here 2 Serve Realty Inc. OneKey® MLS as distributed by MLS GRID
- $619,0003 bd2 ba1k sqft2515 Far Rockaway Boulevard, Far Rockaway, NY 11691For SaleMLS ID #1012665, Lisa McCullough, Listing by: Unique Service Realty Inc. OneKey® MLS as distributed by MLS GRID
- $575,0002 bd2 ba911 sqft1570 Prospect Pl APT 2, Brooklyn, NY 11233ActiveMLS ID #S1816365, Deborah Innocent, Listing by: Epic 101 Realty LLC. StreetEasy
- $615,0003 bd2 ba1.3k sqft9941 64th Avenue #D17, Rego Park, NY 11374For SaleMLS ID #988172, Katerin L. Duran, Listing by: Exit Realty All City. OneKey® MLS as distributed by MLS GRID
- $750,0003 bd2 ba1.2k sqft12020 142nd Place, Jamaica, NY 11436For SaleMLS ID #967790, Luis F. Fernandez, Listing by: eXp Realty. OneKey® MLS as distributed by MLS GRID
