Skip main navigation
Sold for $260,000
  • $260,000

    13326 Ashbark Ct, Riverview, FL 33579

    2beds
    1,130sqft
    Townhouse
    Built in 2004
    3,889 Square Feet Lot
    $229,800 Zestimate®
    $230/sqft
    $1,814 Estimated rent

    Home value

    $229,800

    $218,000 - $241,000

    $1,814/mo

    Zestimate® history
    Loading
    Loading...

    Owner options

    List your home for rent

    $1,814/mo

    Rent Zestimate®

    Find your next renter with Zillow Rental Manager. Plus, with online applications, you can quickly screen prospective tenants – for free.

    Learn more

    $1,814/mo

    Rent Zestimate®

    Refinance and save

    $2,041/mo

    Est. payment

    Refinancing to a lower rate could help reduce your monthly payments and save thousands over the life of the loan.

    See today's rates

    $2,041/mo

    Est. payment

    Explore your selling options

    Work with a Zillow partner agent

    Leverage their expertise and Zillow's premium Showcase listings to get your home seen by more buyers.

    Get started

    List with your own agent

    Get your home in front of millions of buyers by listing it on Zillow.

    Learn how to do it

    Sell it yourself

    Take full control of how buyers see your home on Zillow by listing For Sale by Owner (FSBO).

    List your home

    What's special

    Basketball courtModern amenitiesSand volleyball courtFitness centerWalk-in closetDrive awayLuminous laminate floors
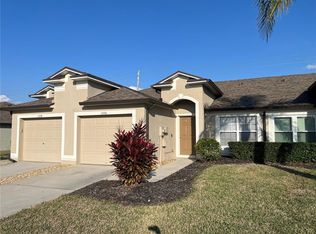
    One or more photo(s) has been virtually staged. Multiple offers received, highest and best due by 5pm 8/20. Elegant Villa Living in Summerfield, Riverview! Nestled in the coveted community of Summerfield in Riverview, Florida, this delightful villa beckons those in search of comfort and convenience. Enjoy the ease of city living with shopping just a short drive away, while also having the privilege of proximity to the Summerfield sports complex for your active endeavors. Boasting a spacious 2-bedroom, 2-bath layout, this villa is designed with the Beaumont floorplan, ensuring a balanced blend of elegance and practicality. Step inside to be greeted by luminous laminate floors that flow effortlessly through the main living spaces, reflecting tons of natural light that pours into the home. Modern amenities? We've got you covered with a newly updated HVAC system and a pristine refrigerator, ensuring your comfort and peace of mind. The master bedroom is a sanctuary of its own, complete with a generously-sized walk-in closet that promises to cater to all your wardrobe needs. In this villa, every day feels brighter, every moment feels special. Experience modern living in a community that values tradition and comfort. Welcome to your new home in Summerfield. Speaking of the community of Summerfield, this community has it so many amenities. Playground, clubhouse, basketball court, sand volleyball court, fitness center and a pool.

    Zillow last checked:

    Listing updated:

    Listed by:

    Jose Fernandez, Jr 773-469-9078,

    LPT REALTY, LLC 877-366-2213

    Bought with:

    Katherine Crider, 644954

    RE/MAX COLLECTIVE

    Source: Stellar MLS,MLS#: W7857345MLS LogoOriginating MLS: Orlando Regional

    Facts & features

    Interior

    Bedrooms & bathrooms
    • Bedrooms: 2
    • Bathrooms: 2
    • Full bathrooms: 2
    Primary bedroom
    • Features: Ceiling Fan(s), En Suite Bathroom, Walk-In Closet(s)
    • Level: First
    • Dimensions: 12x12
    Bedroom 1
    • Features: Ceiling Fan(s), Built-in Closet
    • Level: First
    • Dimensions: 12x12
    Primary bathroom
    • Features: En Suite Bathroom, Exhaust Fan, Tub With Shower
    • Level: First
    • Dimensions: 5x10
    Bathroom 1
    • Features: Exhaust Fan, Tub With Shower
    • Level: First
    • Dimensions: 12x5
    Foyer
    • Level: First
    • Dimensions: 6x8
    Kitchen
    • Features: Pantry
    • Level: First
    • Dimensions: 9x12
    Laundry
    • Level: First
    • Dimensions: 7x3
    Living room
    • Level: First
    • Dimensions: 13x26
    Heating
    • Central
    Cooling
    • Central Air
    Appliances
    • Included: Dishwasher, Disposal, Dryer, Electric Water Heater, Microwave, Range, Refrigerator, Washer
    • Laundry: Inside
    Features
    • Ceiling Fan(s), Split Bedroom, Thermostat
    • Flooring: Ceramic Tile, Laminate
    • Doors: Sliding Doors
    • Windows: Blinds
    • Has fireplace: No
    Interior area
    • Total structure area: 1,386
    • Total interior livable area: 1,130 sqft

    Property

    Parking
    • Total spaces: 1
    • Parking features: Garage - Attached
    • Attached garage spaces: 1
    Features
    • Levels: One
    • Stories: 1
    • Patio & porch: Patio
    • Exterior features: Sidewalk
    • Fencing: Vinyl
    Lot
    • Size: 3,889 Square Feet
    • Features: Sidewalk
    • Residential vegetation: Trees/Landscaped
    Details
    • Parcel number: U16312062I00000100203.0
    • Zoning: PD
    • Special conditions: None

    Construction

    Type & style
    • Home type: Townhouse
    • Architectural style: Ranch
    • Property subtype: Townhouse
    Materials
    • Block
    • Foundation: Slab
    • Roof: Shingle
    Condition
    • New construction: No
    • Year built: 2004

    Utilities & green energy

    • Sewer: Public Sewer
    • Water: Public
    • Utilities for property: BB/HS Internet Available, Cable Connected, Electricity Connected, Fiber Optics, Fire Hydrant, Sewer Connected, Underground Utilities, Water Connected

    Community & HOA

    Community
    • Features: Clubhouse, Deed Restrictions, Pool, Sidewalks
    • Security: Smoke Detector(s)
    • Pet fee: $0 monthly
    • Subdivision: MEADOWBROOKE AT SUMMERFIELD UN
    HOA
    • Has HOA: Yes
    • Amenities included: Clubhouse, Fitness Center, Maintenance, Playground, Pool, Recreation Facilities, Tennis Court(s)
    • Services included: Community Pool, Maintenance Structure, Maintenance Grounds, Manager, Pest Control, Pool Maintenance, Recreational Facilities
    • HOA fee: $259 monthly
    • HOA name: Cottages of Meadowbrook
    • HOA phone: 813-571-7100
    • Second HOA name: Summerfield Master Association
    Location
    • Region: Riverview

    Financial & listing details

    • Price per square foot: $230/sqft
    • Tax assessed value: $196,204
    • Annual tax amount: $3,470
    • Date on market: 8/17/2023
    • Cumulative days on market: 3 days
    • Listing terms: Cash,Conventional,FHA,VA Loan
    • Ownership: Fee Simple
    • Total actual rent: 0
    • Electric utility on property: Yes
    • Road surface type: Paved

    Price history

    DateEventPrice
    9/15/2023Sold$260,000+0%$230/sqft
    Source: Stellar MLS #W7857345 Report a problem
    8/20/2023Pending sale$259,900$230/sqft
    Source: Stellar MLS #W7857345 Report a problem
    8/17/2023Listed for sale$259,900+178%$230/sqft
    Source: Stellar MLS #W7857345 Report a problem
    10/4/2017Listing removed$1,200$1/sqft
    Source: Dennis Realty & Investment Corp #T2904658 Report a problem
    9/22/2017Listed for rent$1,200$1/sqft
    Source: DENNIS REALTY PROPERTY MGMT. Report a problem
    8/28/2017Sold$93,500-45.6%$83/sqft
    Source: Public Record Report a problem
    12/29/2005Sold$172,000+43.9%$152/sqft
    Source: Stellar MLS #T2127344 Report a problem
    7/31/2004Sold$119,500$106/sqft
    Source: Public Record Report a problem

    Public tax history

    YearProperty taxesTax assessment
    2025$4,234 +2.9%$196,204 -3.5%
    2024$4,113 +17.4%$203,278 +27%
    2023$3,502 +0.9%$160,093 +10%
    2022$3,470 +11.6%$145,539 +10%
    2021$3,108 +8.2%$132,308 +8.7%
    2020$2,872 +3%$121,769 +2.5%
    2019$2,789 $118,786 +10%
    2018$2,789 +6.8%$107,987 +15.4%
    2017$2,612 +131.2%$93,584 +64.6%
    2016$1,130 +1.3%$56,857 +0.7%
    2015$1,115 0%$56,462 +0.8%
    2014$1,116 $56,014 +1.5%
    2013$1,116 -1.2%$55,186 +1.7%
    2012$1,129 -7%$54,264 -16.3%
    2011$1,214 -1.8%$64,837 -5.9%
    2010$1,236 -17.6%$68,913 -19.8%
    2009$1,500 -28.5%$85,913 -25.8%
    2008$2,097 -18.7%$115,725 -8%
    2007$2,579 -4%$125,778 +2.5%
    2006$2,686 +22.3%$122,710 +25.2%
    2005$2,197 $97,990 +6009.1%
    2004-- $1,604
    2003-- $1,604
    Find assessor info on the county website

    Neighborhood: Summerfield

    Nearby schools

    GreatSchools rating
    Get a cash offer in 3 minutes
    Find out how much your home could sell for in as little as 3 minutes with a no-obligation cash offer.
    Estimated market value
    $229,800
    Get a cash offer in 3 minutes
    Find out how much your home could sell for in as little as 3 minutes with a no-obligation cash offer.
    Estimated market value
    $229,800