Skip main navigation
Sold for $950,000
  • $950,000

    13326 Beebe Aly, Orlando, FL 32827

    5beds
    3,828sqft
    Single Family Residence
    Built in 2018
    5,664 Square Feet Lot
    $1,037,100 Zestimate®
    $248/sqft
    $5,388 Estimated rent

    Home value

    $1,037,100

    $985,000 - $1.10M

    $5,388/mo

    Zestimate® history
    Loading
    Loading...

    Owner options

    List your home for rent

    $5,388/mo

    Rent Zestimate®

    Find your next renter with Zillow Rental Manager. Plus, with online applications, you can quickly screen prospective tenants – for free.

    Learn more

    $5,388/mo

    Rent Zestimate®

    Refinance and save

    $6,894/mo

    Est. payment

    Refinancing to a lower rate could help reduce your monthly payments and save thousands over the life of the loan.

    See today's rates

    $6,894/mo

    Est. payment

    Explore your selling options

    Work with a Zillow partner agent

    Leverage their expertise and Zillow's premium Showcase listings to get your home seen by more buyers.

    Get started

    List with your own agent

    Get your home in front of millions of buyers by listing it on Zillow.

    Learn how to do it

    Sell it yourself

    Take full control of how buyers see your home on Zillow by listing For Sale by Owner (FSBO).

    List your home

    What's special

    Impeccable landscapingUnique decorative wallsCommunity eventsBeamed ceilingsFitness centerLight cabinetsDouble walk-in closets
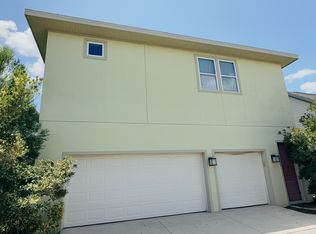
    One or more photo(s) has been virtually staged. Journey into a realm of extraordinary living as you step foot into this enchanting residence nestled within the highly sought-after community of Laureate Park. Behold the captivating allure of this meticulously designed two-story Craftsman-style home, boasting a generous expanse of 3,828 sq. ft. As you explore its exquisite features, you'll discover a harmonious fusion of elegance and functionality. With 5 bedrooms, 4.5 bathrooms plus an 3-car garage with APARTMENT, this home is a true testament to refined living. As you approach the home, you'll immediately be drawn to its irresistible charm and inviting presence. The exterior exudes warmth, featuring an inviting front porch adorned with stone columns and elegant wood-trimmed window accents with impeccable landscaping that surrounds the property. Step inside and discover an open and luminous interior, enhanced by luxurious wood-look Vinyl flooring that seamlessly flows throughout the living areas. The centerpiece of the home is the sleek and modern Chef's kitchen, complete with a walk-in pantry, light cabinets, and a decorative backsplash. Equipped with GE Profile Series appliances, including double ovens and a cooktop, the kitchen also features a striking center island with a bold color for added style. This space opens up to the family and dining rooms, creating a focal point for memorable family gatherings. From the living areas, you can access the expansive lanai, which serves as both an outdoor dining space and a comfortable living room, enclosed by a privacy wall. Towards the rear of the home, a guest bedroom awaits, accompanied by a full bath. The first-floor laundry room has been cleverly transformed into a versatile home office, offering endless possibilities, especially since there is an additional laundry room on the second floor. Moving upstairs, you'll discover the spacious master retreat, featuring a tray ceiling and an accent wall that adds a vibrant pop of color. A meticulously crafted barn door entrance sets the stage for a serene and indulgent spa-inspired bathroom, complete with DOUBLE walk-in closets, separate sink vanities with Quartz counters, a built-in makeup desk, and a spacious tiled walk-in shower with a rain shower head. Two additional bedrooms share a convenient jack-n-jill bathroom, while a second laundry room eliminates the hassle of carrying laundry up and down the stairs. Outdoor living is a delight with multiple porches offering spaces to unwind. The home is packed with upgrades and features, including beamed ceilings in the dining room and living room, upgraded tile in all the bathrooms, a brick paved lanai pre-plumbed for a summer kitchen, decorative inserts in the entry and rear doors, and gutters with French drains. Each room showcases unique decorative walls, ceilings, and light fixtures, adding an elegant touch throughout. The rear-loading 3-car garage provides additional storage and also includes a second-story one-bedroom apartment. The apartment offers practicality, financial benefits, and increased flexibility enhancing its appeal and long-term value. Enjoy the amenities of Laureate Park, including pools, a fitness center, a marketplace, dog parks, community events, and top-rated schools.A one-year basic home warranty is provided to the buyers. Schedule your appointment today and seize the chance to call this remarkable property your own.

    Zillow last checked:

    Listing updated:

    Listed by:

    Peter Luu 321-917-7864,

    EXP REALTY LLC 888-883-8509

    Bought with:

    SAM NEZHADI

    CHARLES RUTENBERG REALTY ORLANDO

    Source: Stellar MLS,MLS#: O6106268MLS LogoOriginating MLS: Orlando Regional

    Facts & features

    Interior

    Bedrooms & bathrooms
    • Bedrooms: 5
    • Bathrooms: 5
    • Full bathrooms: 4
    • 1/2 bathrooms: 1
    Rooms
    • Room types: Living Room, Utility Room
    Primary bedroom
    • Features: Ceiling Fan(s), En Suite Bathroom, Walk-In Closet(s)
    • Level: Second
    • Dimensions: 17x14
    Bedroom 2
    • Features: Ceiling Fan(s), En Suite Bathroom
    • Level: First
    • Dimensions: 17x12
    Bedroom 4
    • Features: Ceiling Fan(s), Jack & Jill Bathroom
    • Level: Second
    • Dimensions: 13x12
    Primary bathroom
    • Features: Built-In Shelving, Dual Sinks, En Suite Bathroom, Makeup/Vanity Space, Rain Shower Head, Shower No Tub, Split Vanities
    • Level: Second
    • Dimensions: 17x17
    Bathroom 3
    • Features: Ceiling Fan(s), Jack & Jill Bathroom
    • Level: Second
    • Dimensions: 14x12
    Dining room
    • Level: First
    • Dimensions: 18x15
    Kitchen
    • Features: Breakfast Bar, Built-In Shelving, Pantry, Kitchen Island, Stone Counters
    • Level: First
    • Dimensions: 16x16
    Laundry
    • Level: First
    • Dimensions: 12x9
    Living room
    • Features: Ceiling Fan(s)
    • Level: First
    • Dimensions: 17x14
    Heating
    • Central, Electric
    Cooling
    • Central Air
    Appliances
    • Included: Cooktop, Dishwasher, Disposal, Exhaust Fan, Range, Refrigerator
    • Laundry: Inside, Laundry Closet, Laundry Room, Upper Level
    Features
    • Ceiling Fan(s), Eating Space In Kitchen, PrimaryBedroom Upstairs, Open Floorplan, Solid Wood Cabinets, Split Bedroom, Stone Counters, Thermostat, Tray Ceiling(s), Walk-In Closet(s)
    • Flooring: Tile, Vinyl
    • Doors: Sliding Doors
    • Windows: Blinds
    • Has fireplace: No
    Interior area
    • Total structure area: 5,514
    • Total interior livable area: 3,828 sqft

    Property

    Parking
    • Total spaces: 3
    • Parking features: Alley Access, Covered, Curb Parking, Garage Door Opener, Garage Faces Rear, Open, Other
    • Garage spaces: 3
    • Has uncovered spaces: Yes
    • Details: Garage Dimensions: 35x26
    Features
    • Levels: Two
    • Stories: 2
    • Patio & porch: Covered, Front Porch, Rear Porch, Side Porch
    • Exterior features: Irrigation System, Rain Gutters, Sidewalk
    Lot
    • Size: 5,664 Square Feet
    • Features: Sidewalk
    • Residential vegetation: Mature Landscaping, Trees/Landscaped
    Details
    • Parcel number: 302431486201250
    • Zoning: PD/AN
    • Special conditions: None

    Construction

    Type & style
    • Home type: SingleFamily
    • Architectural style: Craftsman
    • Property subtype: Single Family Residence
    Materials
    • Block, Stucco
    • Foundation: Slab
    • Roof: Shingle
    Condition
    • Completed
    • New construction: No
    • Year built: 2018
    Details
    • Builder name: Craft Homes
    • Warranty included: Yes

    Utilities & green energy

    • Sewer: Public Sewer
    • Water: Public
    • Utilities for property: BB/HS Internet Available, Cable Available, Cable Connected, Electricity Available, Electricity Connected, Fiber Optics, Phone Available, Public, Sewer Available, Sewer Connected, Underground Utilities, Water Available, Water Connected

    Community & HOA

    Community
    • Features: Fishing, Deed Restrictions, Fitness Center, Irrigation-Reclaimed Water, Park, Playground, Pool, Sidewalks, Special Community Restrictions
    • Security: Security System, Smoke Detector(s)
    • Pet fee: $0 monthly
    • Subdivision: LAUREATE PARK
    HOA
    • Has HOA: Yes
    • Amenities included: Fitness Center, Park, Playground, Pool, Recreation Facilities, Tennis Court(s)
    • Services included: Community Pool, Recreational Facilities
    • HOA fee: $157 monthly
    • HOA name: Michelle Arditi
    Location
    • Region: Orlando

    Financial & listing details

    • Price per square foot: $248/sqft
    • Tax assessed value: $833,307
    • Annual tax amount: $10,908
    • Date on market: 4/27/2023
    • Cumulative days on market: 90 days
    • Listing terms: Cash,Conventional,FHA,VA Loan
    • Ownership: Fee Simple
    • Total actual rent: 19200
    • Electric utility on property: Yes
    • Road surface type: Paved, Asphalt

    Price history

    DateEventPrice
    8/29/2023Sold$950,000-5%$248/sqft
    Source: Stellar MLS #O6106268 Report a problem
    7/28/2023Pending sale$999,900$261/sqft
    Source: Stellar MLS #O6106268 Report a problem
    7/14/2023Price change$999,900-4.8%$261/sqft
    Source: Stellar MLS #O6106268 Report a problem
    7/6/2023Price change$1,050,000-3.2%$274/sqft
    Source: Stellar MLS #O6106268 Report a problem
    6/8/2023Price change$1,085,000-5.7%$283/sqft
    Source: Stellar MLS #O6106268 Report a problem
    4/27/2023Listed for sale$1,150,000-4.2%$300/sqft
    Source: Stellar MLS #O6106268 Report a problem
    8/22/2022Listing removed--
    Source: Stellar MLS #O6038620 Report a problem
    7/28/2022Price change$1,199,900-4%$313/sqft
    Source: Stellar MLS #O6038620 Report a problem
    7/7/2022Listed for sale$1,249,900+91.1%$327/sqft
    Source: Stellar MLS #O6038620 Report a problem
    2/2/2020Listing removed$1,350
    Source: MAINFRAME REAL ESTATE #O5830626 Report a problem
    1/25/2020Price change$1,350-3.6%
    Source: MAINFRAME REAL ESTATE #O5830626 Report a problem
    12/10/2019Listed for rent$1,400
    Source: MAINFRAME REAL ESTATE #O5830626 Report a problem
    12/5/2018Listing removed$1,400
    Source: Keller Williams Advantage III Realty #O5742865 Report a problem
    11/3/2018Price change$1,400-6.7%
    Source: Keller Williams Advantage III Realty #O5742865 Report a problem
    10/26/2018Listed for rent$1,500
    Source: KELLER WILLIAMS ADVANTAGE III #O5742865 Report a problem
    10/22/2018Sold$653,992$171/sqft
    Source: Public Record Report a problem

    Public tax history

    YearProperty taxesTax assessment
    2024$12,813 +15.9%$689,477 +15.6%
    2023$11,060 +1.4%$596,437 +3%
    2022$10,908 +1.3%$579,065 +3%
    2021$10,764 +0.7%$562,199 +1.4%
    2020$10,692 -2%$554,437 -0.6%
    2019$10,911 +439.9%$558,007 +1062.5%
    2018$2,021 $48,000 -17.2%
    2017$2,021 $58,000
    Find assessor info on the county website

    Neighborhood: Lake Nona South

    Nearby schools

    GreatSchools rating
    Schools provided by the listing agent
    • Elementary: Laureate Park Elementary
    • Middle: Lake Nona Middle School
    • High: Lake Nona High

    Source: Stellar MLS. This data may not be complete. We recommend contacting the local school district to confirm school assignments for this home.

    Get a cash offer in 3 minutes
    Find out how much your home could sell for in as little as 3 minutes with a no-obligation cash offer.
    Estimated market value
    $1,037,100
    Get a cash offer in 3 minutes
    Find out how much your home could sell for in as little as 3 minutes with a no-obligation cash offer.
    Estimated market value
    $1,037,100