Skip main navigation
Sold
  • Price Unknown

    13326 Berwick Ave, Baton Rouge, LA 70815

    4beds
    2,154sqft
    Single Family Residence
    Built in 1971
    0.27 Acres Lot
    $259,700 Zestimate®
    $--/sqft
    $2,231 Estimated rent

    Home value

    $259,700

    $239,000 - $283,000

    $2,231/mo

    Zestimate® history
    Loading
    Loading...

    Owner options

    List your home for rent

    $2,231/mo

    Rent Zestimate®

    Find your next renter with Zillow Rental Manager. Plus, with online applications, you can quickly screen prospective tenants – for free.

    Learn more

    $2,231/mo

    Rent Zestimate®

    Refinance and save

    Refinancing to a lower rate could help reduce your monthly payments and save thousands over the life of the loan.

    See today's rates

    Explore your selling options

    Work with a Zillow partner agent

    Leverage their expertise and Zillow's premium Showcase listings to get your home seen by more buyers.

    Get started

    List with your own agent

    Get your home in front of millions of buyers by listing it on Zillow.

    Learn how to do it

    Sell it yourself

    Take full control of how buyers see your home on Zillow by listing For Sale by Owner (FSBO).

    List your home

    What's special

    Expansive family roomBuilt-in desk areaExtended drivewayGranite countertopsNew roofBrand new wood flooringNew back doors
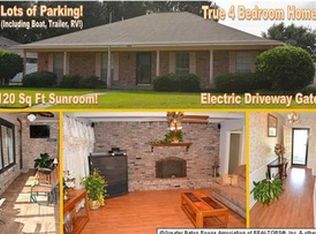
    Welcome to this beautiful 4-bedroom, 2.5-bathroom home, offering 2,154 sq. ft. of spacious living in the desirable Sherwood Forest subdivision. This move-in ready home is available for immediate occupancy and is ready to welcome its next owners! As you approach the property, you'll appreciate the extended driveway, providing ample parking space for guests. Step inside through the foyer, where you'll immediately be greeted by the expansive family room, featuring a vaulted, beamed ceiling and a striking fireplace with a brick hearth—perfect for cozy evenings. The kitchen is a chef's dream with elegant ceramic tile flooring, granite countertops, an electric range/oven, and a built-in desk area. A breakfast nook and a formal dining area make the kitchen area both functional and inviting. The large formal living room is perfect for entertaining, seamlessly connecting to the dining room for easy flow. All four bedrooms are generously sized, with plenty of closet space, ensuring that everyone has room to spread out. With abundant storage throughout the home, including additional storage areas, you'll have all the space you need. The backyard is enclosed with a chain-link fence, offering both privacy and a beautiful outdoor space for relaxation or play. Recent improvements include fresh paint throughout, a new roof (only 2 years old), brand new wood flooring, and new back doors. Conveniently located with the perfect balance of privacy and spaciousness, this home is a true gem. Don’t miss the chance to see it for yourself—schedule your private showing today!

    Zillow last checked:

    Listing updated:

    Listed by:

    Darren James,

    LPT Realty, LLC

    Bought with:

    Michele Pourciau, 0995687441

    LPT Realty, LLC

    Source: ROAM MLS,MLS#: 2025006021MLS Logo

    Facts & features

    Interior

    Bedrooms & bathrooms
    • Bedrooms: 4
    • Bathrooms: 3
    • Full bathrooms: 2
    • 1/2 bathrooms: 1
    Primary bedroom
    • Level: First
    • Area: 192 Square Feet
    • Dimensions: 16.0x12.0
    Bedroom
    • Level: First
    • Area: 130.9 Square Feet
    • Dimensions: 11.9x11.0
    Bedroom
    • Level: First
    • Area: 152.6 Square Feet
    • Dimensions: 14.0x10.9
    Bedroom
    • Level: First
    • Area: 132 Square Feet
    • Dimensions: 12.0x11.0
    Primary bathroom
    • Level: First
    • Area: 69.58 Square Feet
    • Dimensions: 14.2x4.9
    Bathroom
    • Level: First
    • Area: 59.86 Square Feet
    • Dimensions: 8.2x7.3
    Breakfast
    • Level: First
    • Area: 100.8 Square Feet
    • Dimensions: 12.6x8.0
    Other
    • Level: First
    • Area: 411.6 Square Feet
    • Dimensions: 21.0x19.6
    Dining room
    • Level: First
    • Area: 129.8 Square Feet
    • Dimensions: 11.8x11.0
    Family room
    • Level: First
    • Area: 297 Square Feet
    • Dimensions: 19.8x15.0
    Foyer
    • Level: First
    • Area: 53.5 Square Feet
    • Dimensions: 10.7x5.0
    Kitchen
    • Level: First
    • Area: 121 Square Feet
    • Dimensions: 11.0x11.0
    Laundry
    • Level: First
    • Area: 65.45 Square Feet
    • Dimensions: 8.5x7.7
    Living room
    • Level: First
    • Area: 157.68 Square Feet
    • Dimensions: 14.6x10.8
    Other
    • Description: Storage
    • Level: First
    • Area: 70.39 Square Feet
    • Dimensions: 9.9x7.11
    Heating
    • Central
    Cooling
    • Central Air, Ceiling Fan(s)
    Appliances
    • Included: Disposal, Dishwasher, Electric Cooktop, Electric Stove Connection
    • Laundry: Electric Dryer Hookup, Gas Dryer Hookup, Washer Hookup, Inside
    Features
    • Dual Closets, High Ceilings, Varied Ceiling Heights, Vaulted Ceiling(s), Beamed Ceilings, Computer Nook, Shower/Tub Combo, En Suite, Solid Surface Counters
    • Flooring: Ceramic Tile, Wood
    • Fireplace features: Masonry, Wood Burning
    Interior area
    • Total structure area: 2,913
    • Total interior livable area: 2,154 sqft

    Property

    Parking
    • Total spaces: 2
    • Parking features: Carport
    • Has carport: Yes
    Features
    • Levels: One
    • Stories: 1
    • Exterior features: Lighting
    • Fencing: Chain Link
    Lot
    • Size: 0.27 Acres
    • Dimensions: 85 x 140
    • Features: Landscaped, Level
    Details
    • Parcel number: 933996
    • Zoning: Res Single Family Zone

    Construction

    Type & style
    • Home type: SingleFamily
    • Architectural style: Traditional
    • Property subtype: Single Family Residence
    Materials
    • Brick, Frame, Wood Siding
    • Foundation: Slab
    • Roof: Shingle
    Condition
    • Year built: 1971

    Utilities & green energy

    • Sewer: Public Sewer
    • Water: Public
    • Utilities for property: Cable Available

    Community & HOA

    Community
    • Security: Smoke Detector(s)
    • Subdivision: Sherwood Forest
    HOA
    • Has HOA: No
    Location
    • Region: Baton Rouge

    Financial & listing details

    • Tax assessed value: $236,000
    • Annual tax amount: $2,183
    • Date on market: 4/4/2025
    • Listing terms: Cash,Conventional,FHA,USDA Loan,VA Loan

    Price history

    DateEventPrice
    6/13/2025Sold--
    Source: ROAM MLS #2025006021 Report a problem
    5/8/2025Pending sale$269,900$125/sqft
    Source: ROAM MLS #2025006021 Report a problem
    4/7/2025Listed for sale$269,900$125/sqft
    Source: ROAM MLS #2025006021 Report a problem
    4/5/2025Pending sale$269,900$125/sqft
    Source: ROAM MLS #2025006021 Report a problem
    4/4/2025Listed for sale$269,900+64.1%$125/sqft
    Source: ROAM MLS #2025006021 Report a problem
    2/13/2025Sold--
    Source: Public Record Report a problem
    7/3/2024Sold--
    Source: Public Record Report a problem
    11/19/2014Listing removed$164,500$76/sqft
    Source: PERO AND ASSOCIATES REALTY #eps-1376127150-1399314719 Report a problem
    5/30/2014Sold--
    Source: ROAM MLS #201403631 Report a problem
    4/19/2014Listed for sale$164,500-11.1%$76/sqft
    Source: Pero & Associates Realty Report a problem
    7/29/2011Sold--
    Source: ROAM MLS #201010657 Report a problem
    8/18/2010Listing removed$185,000$86/sqft
    Source: Keller Williams Realty Red Stick Partners #B1002163 Report a problem
    2/20/2010Listed for sale$185,000$86/sqft
    Source: Keller Williams - Baton Rouge #B1002163 Report a problem

    Public tax history

    YearProperty taxesTax assessment
    2025$2,183 -23.1%$23,600
    2024$2,839 +17.8%$23,600 +20.4%
    2023$2,410 -0.2%$19,600
    2022$2,415 +2.3%$19,600
    2021$2,362 -1.6%$19,600
    2020$2,401 +16.3%$19,600 +21.7%
    2019$2,064 +1.2%$16,100
    2018$2,040 $16,100
    2017$2,040 $16,100 +44.2%
    2016$2,040 +45.2%$11,165 -30.7%
    2015$1,404 -31%$16,100 -2.4%
    2014$2,036 $16,500
    2013$2,036 +3.8%$16,500
    2012$1,960 +56.3%$16,500 +44.1%
    2011$1,255 +0%$11,450
    2010$1,255 +135.2%$11,450
    2009$533 -0.5%$11,450
    2008$536 -1.4%$11,450
    2007$543 +0.7%$11,450
    2006$539 +0.8%$11,450
    2005$535 +3%$11,450
    2004$520 -2%$11,450
    2003$530 0%$11,450
    2002$530 $11,450
    2001$530 +17.9%$11,450
    2000$450 $11,450
    Find assessor info on the county website

    Neighborhood: Sherwood Forest

    Nearby schools

    GreatSchools rating
    Get a cash offer in 3 minutes
    Find out how much your home could sell for in as little as 3 minutes with a no-obligation cash offer.
    Estimated market value

    $259,700

    Get a cash offer in 3 minutes
    Find out how much your home could sell for in as little as 3 minutes with a no-obligation cash offer.
    Estimated market value

    $259,700