Welcome home to this exceptionally clean and well-maintained property situated on 1.17 acres! This inviting home offers three bedrooms and two full baths, plus an additional bedroom in the basement, providing plenty of space for family, guests, or a home office. Kitchen appliances are included, making this home truly move-in ready. Car enthusiasts, hobbyists, or anyone needing extra workspace or storage will love the garage options! In addition to the one-car integral garage, the property features an impressive oversized detached garage with a large overhead doors and its own separate electric meter--perfect for a workshop, recreational vehicles, equipment, or additional storage. With a beautiful setting, generous acreage, exceptional garage space, and a home that has been very well cared for, this property offers so much to appreciate. Clean, comfortable, and ready for its next owner--this is one you won't want to miss!
Pending
$350,000
13326 Buck Valley Rd, Warfordsburg, PA 17267
4beds
1,288sqft
Single Family Residence
Built in 2005
1.17 Acres Lot
$-- Zestimate®
$272/sqft
$-- HOA
What's special
One-car integral garageImpressive oversized detached garageGenerous acreageThree bedroomsExceptional garage spaceLarge overhead doorsBeautiful setting
- 12 days |
- 536 |
- 36 |
Zillow last checked:
Listing updated:
Listed by:
Cheryl McInroy 814-232-0737,
Coldwell Banker Premier 814-623-7009
Source: Bright MLS,MLS#: PAFU2002192
Facts & features
Interior
Bedrooms & bathrooms
- Bedrooms: 4
- Bathrooms: 2
- Full bathrooms: 2
- Main level bathrooms: 1
- Main level bedrooms: 3
Rooms
- Room types: Living Room, Dining Room, Kitchen, Family Room
Dining room
- Level: Main
Family room
- Level: Lower
Kitchen
- Level: Main
Living room
- Level: Main
Heating
- Forced Air, Oil
Cooling
- Central Air, Electric
Appliances
- Included: Electric Water Heater
Features
- Has basement: No
- Has fireplace: No
Interior area
- Total structure area: 1,288
- Total interior livable area: 1,288 sqft
- Finished area above ground: 1,288
Property
Parking
- Total spaces: 3
- Parking features: Garage Faces Front, Detached, Attached, Driveway
- Attached garage spaces: 3
- Has uncovered spaces: Yes
Accessibility
- Accessibility features: None
Features
- Levels: One
- Stories: 1
- Pool features: None
Lot
- Size: 1.17 Acres
Details
- Additional structures: Above Grade
- Parcel number: 0313025000
- Zoning: RESIDENTIAL
- Special conditions: Standard
Construction
Type & style
- Home type: SingleFamily
- Architectural style: Ranch/Rambler
- Property subtype: Single Family Residence
Materials
- Vinyl Siding
- Foundation: Block
Condition
- New construction: No
- Year built: 2005
Utilities & green energy
- Sewer: Public Sewer
- Water: Well
Community & HOA
Community
- Subdivision: None Available
HOA
- Has HOA: No
Location
- Region: Warfordsburg
- Municipality: BETHEL TWP
Financial & listing details
- Price per square foot: $272/sqft
- Tax assessed value: $63,440
- Annual tax amount: $2,597
- Date on market: 8/10/2026
- Listing agreement: Exclusive Right To Sell
- Listing terms: Cash,Conventional,FHA,VA Loan
- Ownership: Fee Simple
Estimated market value
Not available
Estimated sales range
Not available
Not available
Price history
| Date | Event | Price |
|---|---|---|
| 8/15/2026 | Pending sale | $350,000$272/sqft |
Source:  AHAR #80920 Report a problem AHAR #80920 Report a problem | ||
| 8/10/2026 | Listed for sale | $350,000+52.2%$272/sqft |
Source: AHAR #80920 Report a problem | ||
| 10/29/2021 | Sold | $230,000+2.3%$179/sqft |
Source:  Bright MLS #PAFU2000130 Report a problem Bright MLS #PAFU2000130 Report a problem | ||
| 9/16/2021 | Pending sale | $224,900$175/sqft |
Source: Bright MLS #PAFU2000130 Report a problem | ||
| 9/7/2021 | Listed for sale | $224,900+28.6%$175/sqft |
Source: Bright MLS #PAFU2000130 Report a problem | ||
| 1/3/2019 | Listing removed | $174,900$136/sqft |
Source: RE/MAX ACHIEVERS #PAFU100038 Report a problem | ||
| 11/20/2018 | Listed for sale | $174,900-98.8%$136/sqft |
Source: RE/MAX Achievers #PAFU100038 Report a problem | ||
| 4/5/2005 | Sold | $15,000,000$11,646/sqft |
Source: Public Record Report a problem | ||
Public tax history
| Year | Property taxes | Tax assessment |
|---|---|---|
| 2025 | $2,510 +3.2% | $63,440 |
| 2024 | $2,433 -0.4% | $63,440 |
| 2023 | $2,443 -5.3% | $63,440 |
| 2022 | $2,578 | $63,440 |
| 2021 | $2,578 +16.3% | $63,440 |
| 2020 | $2,216 -1.9% | $63,440 +7.8% |
| 2018 | $2,260 +1.1% | $58,850 |
| 2017 | $2,234 | $58,850 |
| 2016 | -- | $58,850 |
| 2015 | -- | $58,850 |
| 2014 | -- | $58,850 |
| 2013 | -- | $58,850 |
| 2012 | -- | $58,850 |
| 2011 | -- | $58,850 |
| 2010 | -- | $58,850 |
Find assessor info on the county website
Monthly payment
Est. payment
Payment breakdown
Explore the cost of this home by adjusting the details. Changes won't be saved.Climate risks
Neighborhood: 17267
Nearby schools
GreatSchools rating
- 5/10Southern Fulton El SchoolGrades: PK-6Distance: 3.2 mi
- 4/10Southern Fulton Junior-Senior High SchoolGrades: 7-12Distance: 0.2 mi
Schools provided by the listing agent
- District: Southern Fulton
Source: Bright MLS. This data may not be complete. We recommend contacting the local school district to confirm school assignments for this home.
- $151,000-- bd-- ba1.6k sqft13258 Buck Valley Rd, Warfordsburg, PA 17267Off Market
- $243,0004 bd2 ba1.9k sqft13332 Buck Valley Rd, Warfordsburg, PA 17267Sold
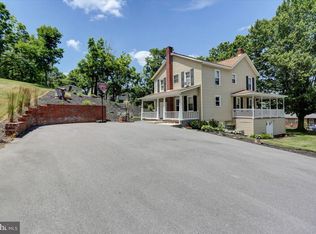
- $44,5202 bd2 ba1.2k sqft13240 Buck Valley Rd, Warfordsburg, PA 17267Off Market
- $209,500-- bd-- ba1.7k sqft13315 Buck Valley Rd, Warfordsburg, PA 17267Off Market
- $41,480-- bd-- ba2k sqft13245 Buck Valley Rd, Warfordsburg, PA 17267Off Market
- $1,970-- bd-- ba460 sqft13265 Buck Valley Rd, Warfordsburg, PA 17267Off Market
- $3,280-- bd-- ba728 sqft13283 Buck Valley Rd, Warfordsburg, PA 17267Off Market
- $6,520-- bd-- ba-- sqft13346 Buck Valley Rd, Warfordsburg, PA 17267Off Market
A local agent can set up tours, give advice and negotiate with sellers.
Similar homes
- $289,0004 bd2 ba1.6k sqft111 Barnetts Run Rd, Warfordsburg, PA 17267For Sale

 MLS ID #PAFU2002176, Ron Richards, Town & Country Real Estate. Bright MLS
 - $349,0004 bd2 ba1.5k sqft278 Black Hawk Ln, Hedgesville, WV 25427For Sale
 MLS ID #WVBE2053348, Tony Cappaert, Blue Valley Real Estate. Bright MLS
 - $340,0003 bd1 ba1.2k sqft7296 Thompson Rd, Needmore, PA 17238For Sale
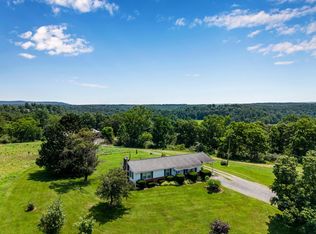 MLS ID #PAFU2002120, Mellisa Wagaman, Iron Valley Real Estate of Chambersburg. Bright MLS
 - $--4 bd2 ba1.3k sqft6745 Little Cove Rd, Mercersburg, PA 17236Auction
 Xome
Xome - $299,9003 bd1 ba1k sqft14604 Heavenly Acres Rdg, Hancock, MD 21750For SaleMLS ID #MDWA2037342, Jeff Miles, Roberts Realty Group, LLC. Bright MLS
- $390,0003 bd2 ba1.7k sqft422 Clearfield Dr, Berkeley Springs, WV 25411For SaleMLS ID #WVMO2008072, Richard Bridges, Long & Foster Real Estate, Inc.. Bright MLS
- $349,0004 bd3 ba1.9k sqft85 Bluebird Ln, Berkeley Springs, WV 25411For SaleMLS ID #WVMO2007266, Ashley Hovermale, Mountain Home Real Estate, LLC. Bright MLS
- $310,0003 bd2 ba1.3k sqft143 Tritle Dr, Mc Connellsburg, PA 17233For SaleMLS ID #PAFU2002180, Kylie Broadwater, Anthony Realty, LLC. Bright MLS
- $384,9003 bd2 ba1.3k sqft55 Highland Ridge Rd, Berkeley Springs, WV 25411For SaleMLS ID #WVMO2007502, Jordan Butts, Burch Real Estate Group, LLC. Bright MLS
- $349,9002 bd2 ba1.6k sqft843 Cedar Run Ln, Great Cacapon, WV 25422For SaleMLS ID #WVMO2008010, Sid Belcher, Coldwell Banker Premier. Bright MLS
- $350,0003 bd3 ba1.6k sqft30 Gordon Dr, Hedgesville, WV 25427For SaleMLS ID #WVBE2053612, Brianne Nisewarner, Gain Realty. Bright MLS
- $299,0003 bd1 ba1.2k sqft74 Bayberry Ln, Berkeley Springs, WV 25411For SaleMLS ID #WVMO2008024, Dawn Kyne, Perry Realty, LLC. Bright MLS
- $360,0003 bd2 ba1.6k sqft81 Nokomis Trl, Hedgesville, WV 25427For SaleMLS ID #WVBE2050756, Vicki Clark, Berkshire Hathaway Homeservices Homesale Realty. Bright MLS
- $299,9993 bd3 ba1.4k sqft561 Oak Grove School Rd, Hedgesville, WV 25427For SaleMLS ID #WVBE2053626, Kathy Shank, Samson Properties. Bright MLS
- $285,0004 bd2 ba1.4k sqft11125 Sylvan Dr, Mercersburg, PA 17236For SaleMLS ID #PAFL2035012, Ashley M Miller, CENTURY 21 New Millennium. Bright MLS
- $280,0003 bd2 ba1.5k sqft230 Swallow Pl, Berkeley Springs, WV 25411For SaleMLS ID #WVMO2007890, Phyllis Guthrie, Keller Williams Realty. Bright MLS
- $375,0002 bd3 ba1.5k sqft351 Whitetail Dr, Berkeley Springs, WV 25411For SaleMLS ID #WVMO2007714, Rick Kucharski, Coldwell Banker Premier. Bright MLS
- $359,0003 bd2 ba1k sqft975 Tuckahoe Trl, Hedgesville, WV 25427For SaleMLS ID #WVBE2052752, Lorie Poole, Potomac Valley Properties, Inc.. Bright MLS
- $424,9853 bd2 ba1.5k sqft13204 Draper Rd, Clear Spring, MD 21722For SaleMLS ID #MDWA2038820, Pam Mease, Real Estate Innovations. Bright MLS
- $399,9003 bd2 ba1.3k sqft88 Bushy Tail Trl, Hedgesville, WV 25427For SaleMLS ID #WVMO2007872, Diva Bunting, Touchstone Realty, LLC. Bright MLS
